Chicago Home Search

Save
Ask
Tour
Hide
Share
$250,000
62 Days On Site

8057 S Saint Louis Avenue
Chicago, IL 60652

For Sale|Single Family Residence|Active Under Contract
2
Beds
1
Total Bath
1
Full Bath
1,000
SqFt
$250
/SqFt
1953
Built
County:
Cook
Listing Courtesy of MRED as distributed by MLS Grid of Crosstown Realtors Inc
Call Now: 312-767-7744
Is this the listing for you? We can help make it yours.
312-767-7744
8057 S Saint Louis Avenue8057 S Saint Louis Avenue8057 S Saint Louis Avenue8057 S Saint Louis Avenue
Save
Ask
Tour
Hide
Share

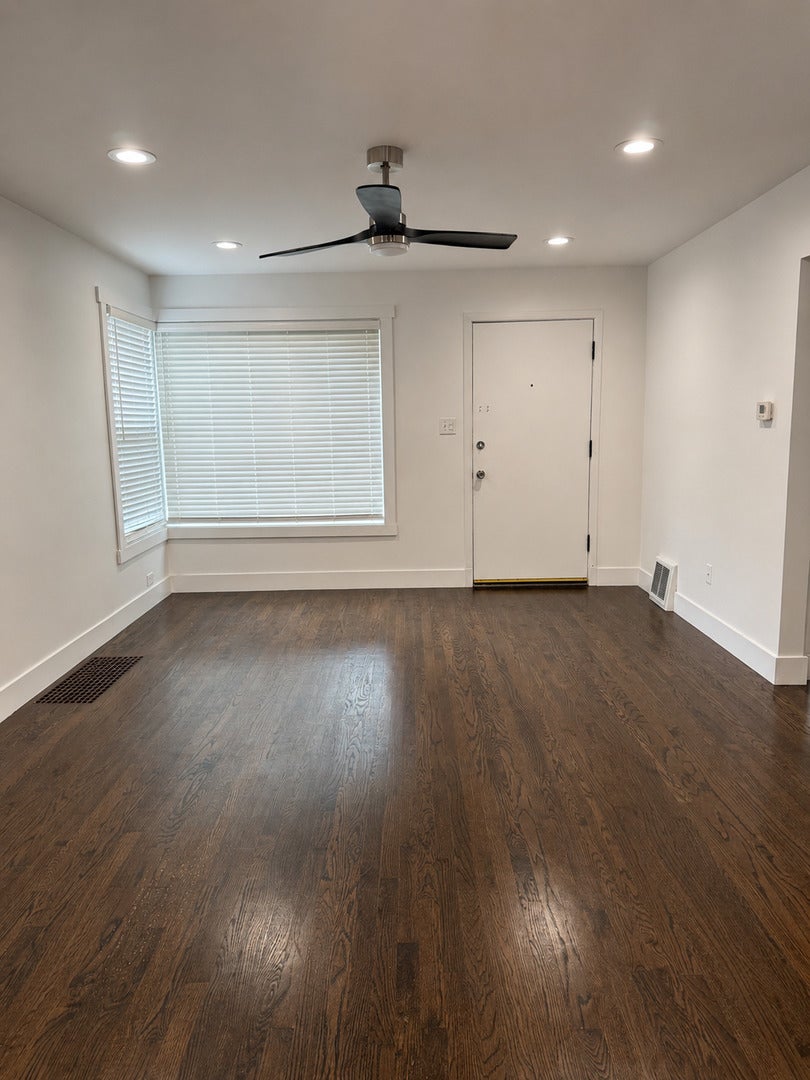
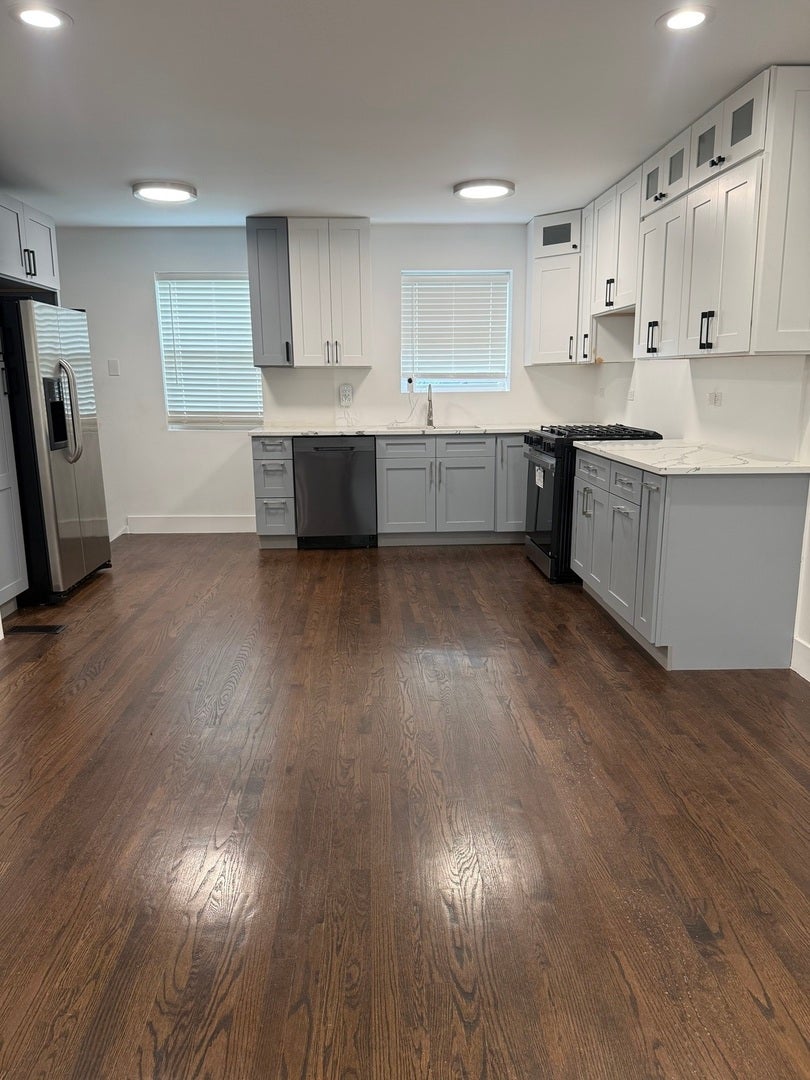
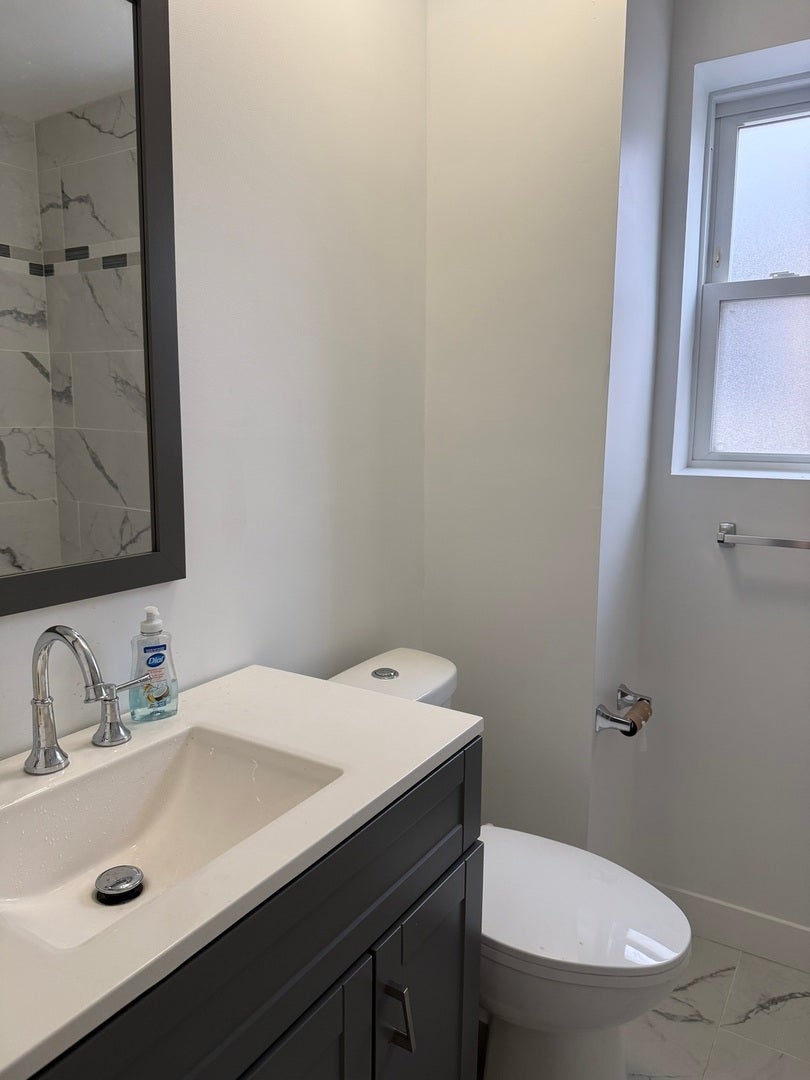
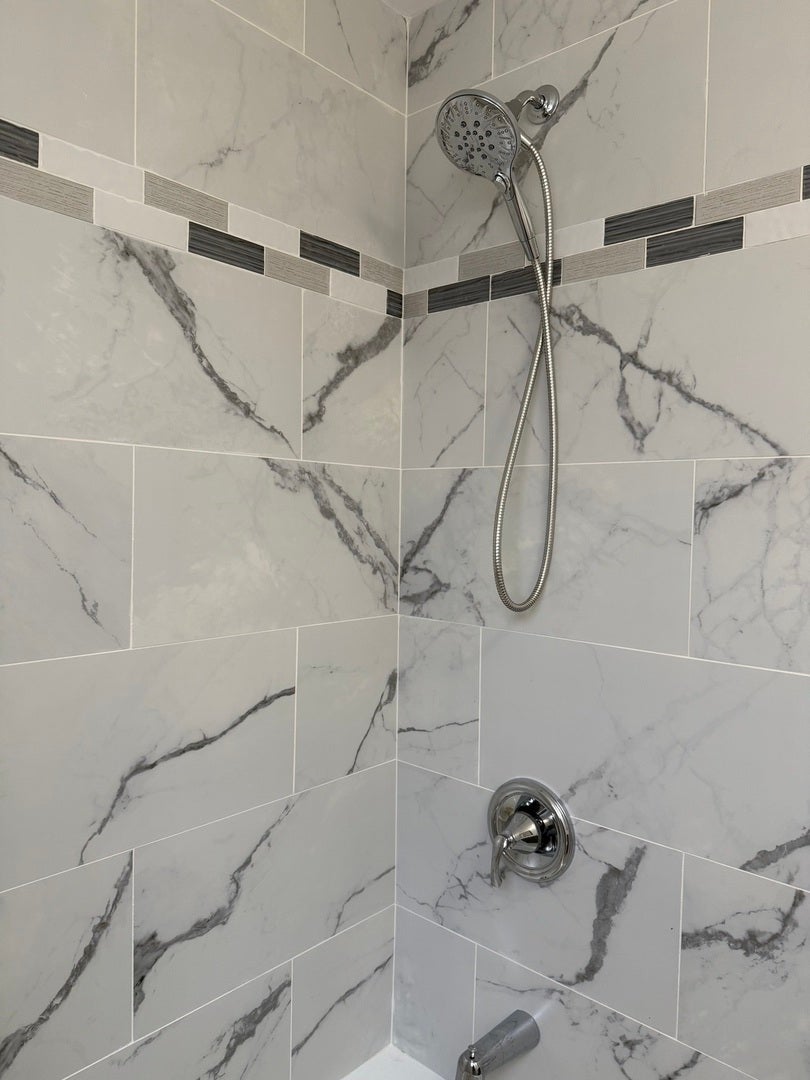
Welcome to this beautifully renovated brick ranch that seamlessly blends timeless charm with modern finishes. Step inside to an inviting open-concept floor plan featuring rich hardwood floors, recessed lighting, and an abundance of natural light. The beautifully updated kitchen is the heart of the home, showcasing stylish two-tone shaker cabinetry, sleek countertops, stainless steel appliances, and ample cabinet space. The spacious full basement offers endless possibilities to create additional living space, a home gym, recreation room, or extra storage. Enjoy the generous backyard with plenty of room to relax, entertain, or customize to your liking. Conveniently located near parks, schools, shopping, dining, and public transportation, this move-in-ready home offers comfort, style, and exceptional value. Schedule your private showing today!

Save
Ask
Tour
Hide
Share
Listing Snapshot
Price 
$250,000
Days On Site 
62 Days
Bedrooms 
2
Inside Area (SqFt) 
1,000 sqft
Total Baths 
1
Full Baths 
1
Partial Baths 
N/A
Lot Size 
0.099 Acres
Year Built 
1953
MLS® Number 
12713970
Status 
Active Under Contract
Property Tax 
$3,640.13
HOA/Condo/Coop Fees 
N/A
Sq Ft Source 
Estimated
Friends & Family
Recent Activity
4 weeks agoListing updated with changes from the MLS®
4 weeks agoStatus changed to Active Under Contract
2 months agoListing first seen on site
General Features
Acres 
0.099
Foundation 
Concrete Perimeter
Garage 
Yes
Garage Spaces 
2
Parking 
DetachedGarage
Parking Spaces 
2
Property Sub Type 
Single Family Residence
Sewer 
Public Sewer
Interior Features
Basement 
UnfinishedFull
Cooling 
Ceiling Fan(s)Central Air
Heating 
Natural GasForced Air
Bedroom 2 
Dimensions - 12X10Level - Main
Bedroom 3 
Bedroom 4 
Dining Room 
Dimensions - COMBOLevel - Main
Family Room 
Kitchen 
Dimensions - 14X12Level - Main
Laundry 
Living Room 
Dimensions - 18X14Level - Main
Master Bedroom 
Dimensions - 12X10Level - Main
Save
Ask
Tour
Hide
Share
Exterior Features
Construction Details 
Brick
Roof 
Asphalt
Community Features
MLS Area 
CHI - Ashburn
School District 
299
Township 
Lake
Schools
School District
299
Elementary School
Unknown
Middle School
Unknown
High School
Unknown
Listing Courtesy of MRED as distributed by MLS Grid of Crosstown Realtors Inc


Based on information submitted to the MLS GRID as of 2026-09-24 11:52 AM UTC. All data is obtained from various sources and may not have been verified by broker or MLS GRID. Supplied Open House Information is subject to change without notice. All information should be independently reviewed and verified for accuracy. Properties may or may not be listed by the office/agent presenting the information.
Last checked: 2026-09-24 11:52 AM UTC
MRED DMCA Copyright Information Copyright © 2026 Midwest Real Estate Data LLC. All rights reserved.

Neighborhood & Commute
Source: Walkscore
Disclosure: Community information and market data powered by Constellation Data Labs. Information is deemed reliable but not guaranteed.
Save
Ask
Tour
Hide
Share