
111 E Chestnut Street 42FChicago, IL 60611
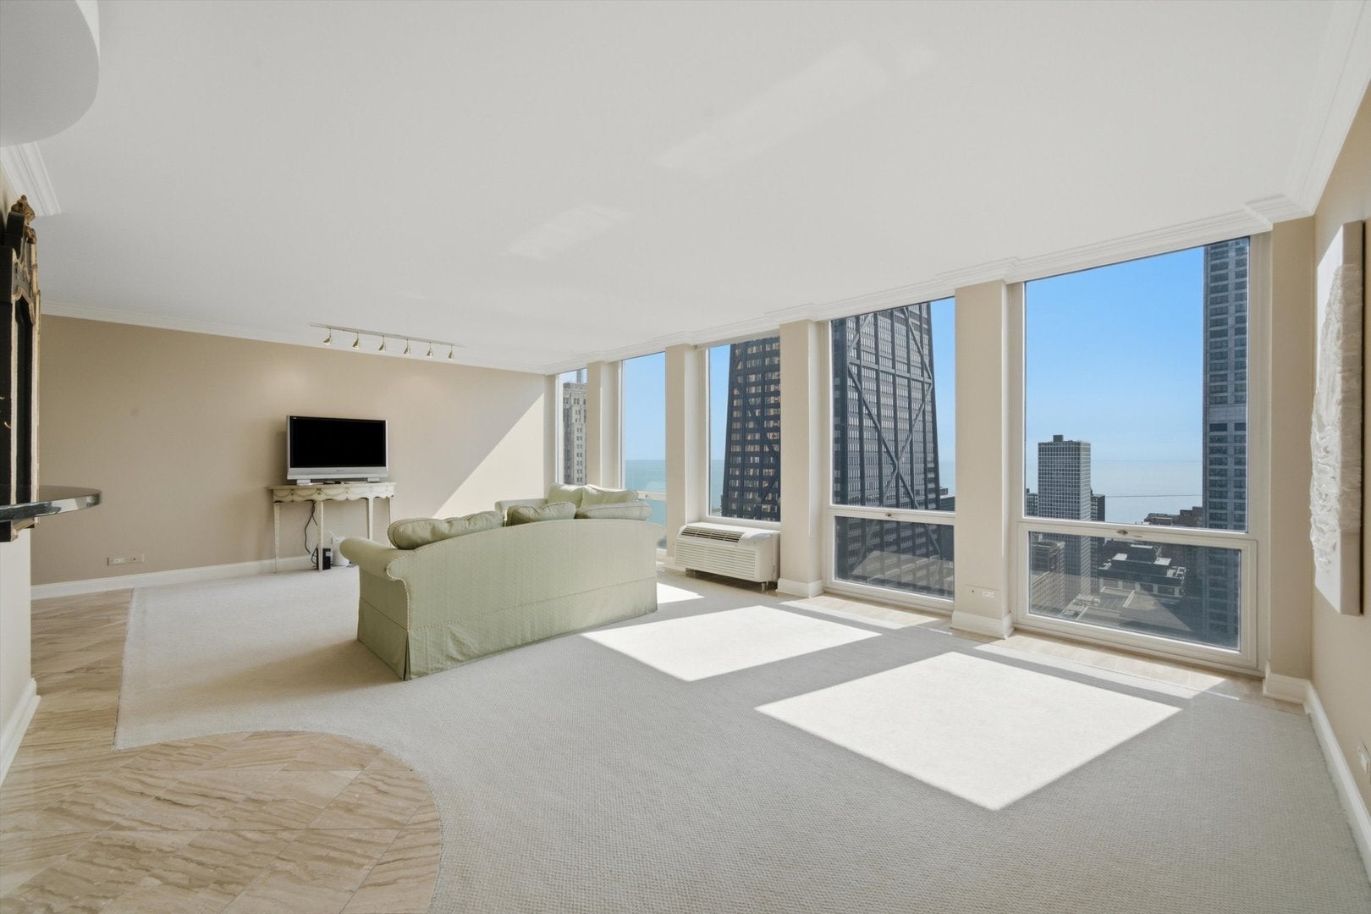
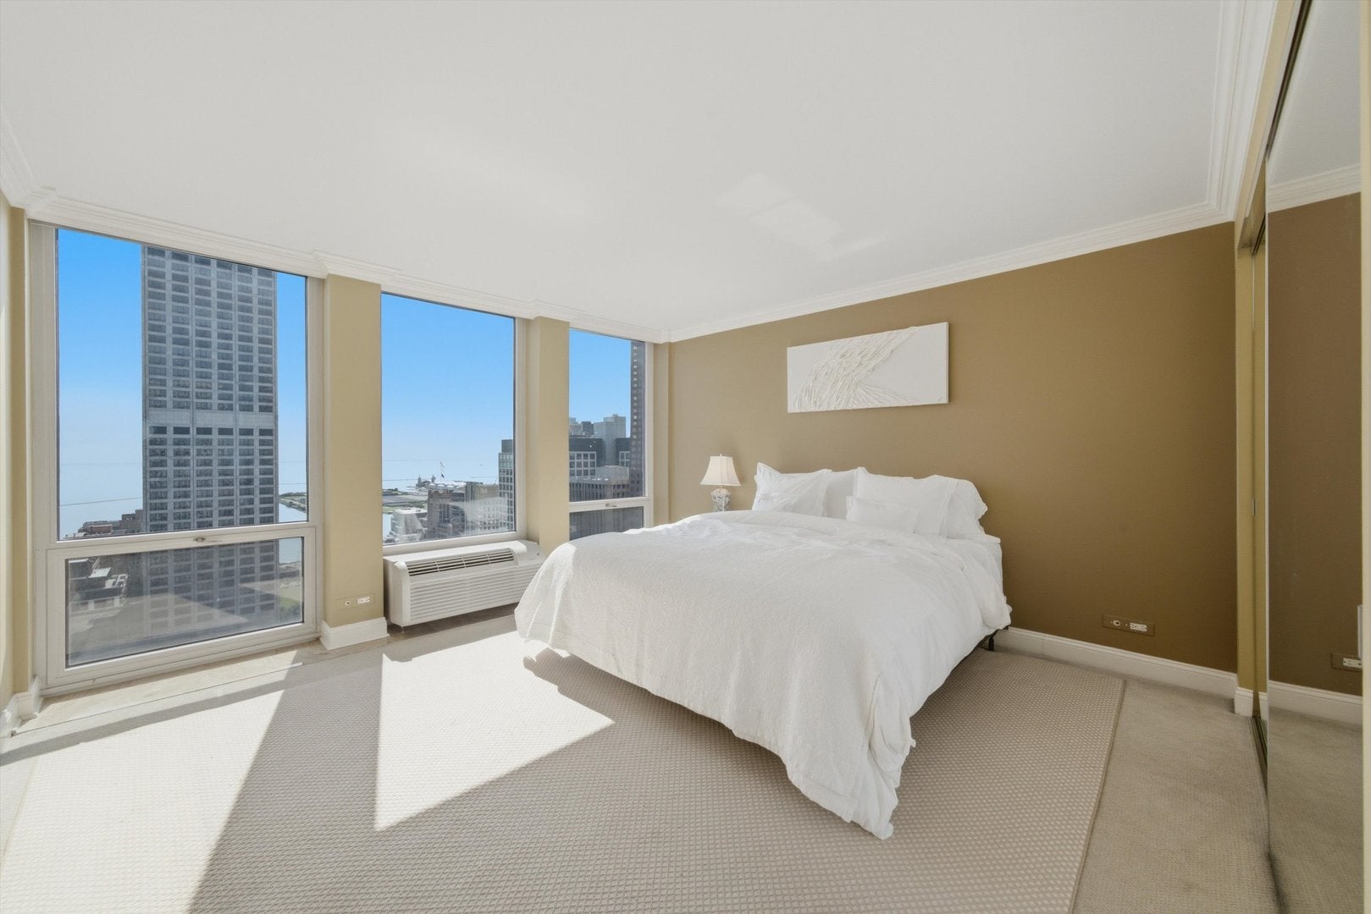

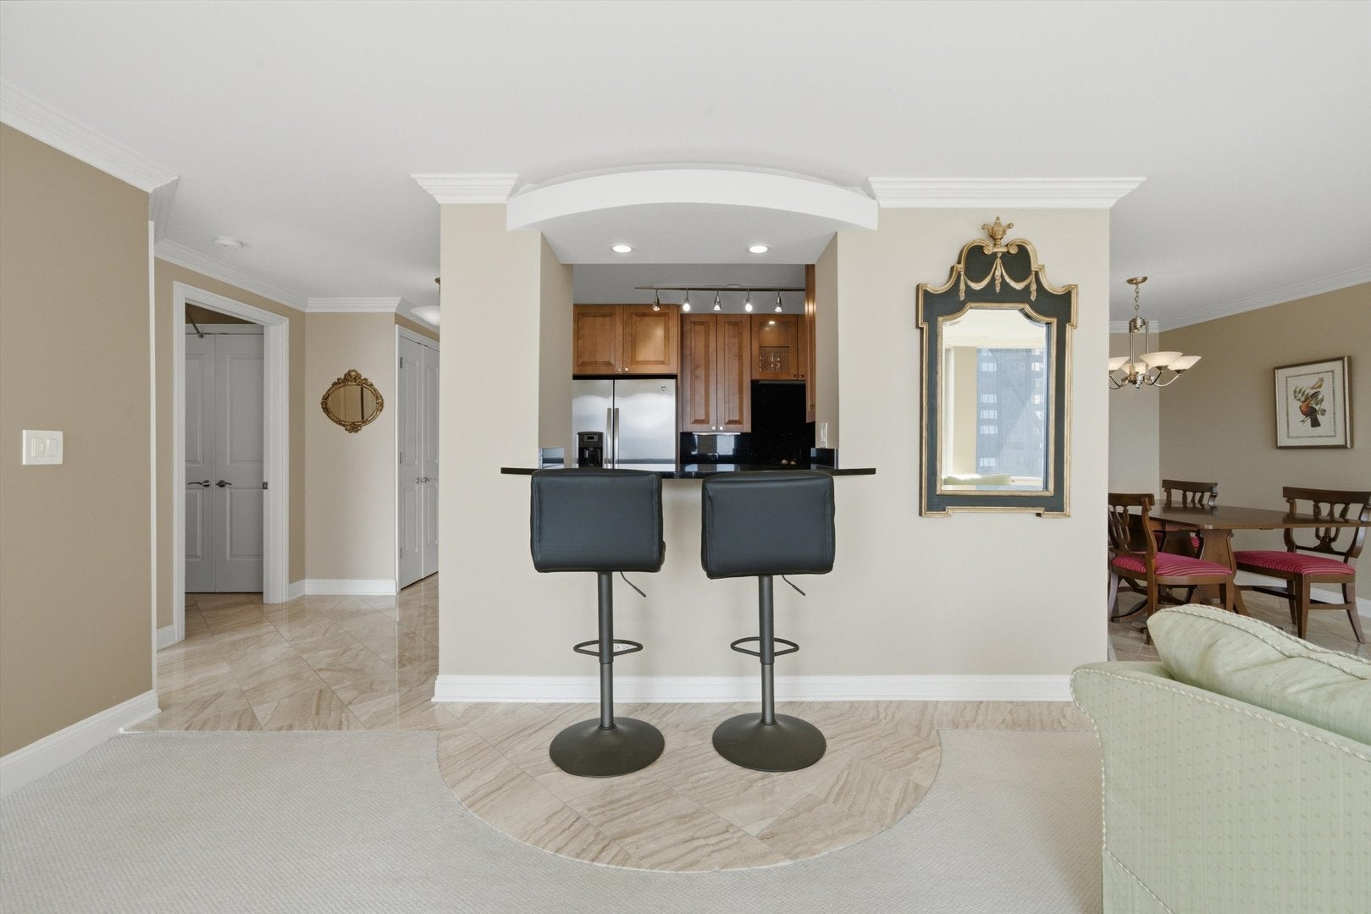
Experience luxury city living in this exceptionally spacious 1,000-square-foot, east-facing one-bedroom residence, perfectly situated just off Michigan Avenue. Step through the elegant marble foyer into a sun-drenched living and dining area featuring beautiful hardwood flooring and expansive floor-to-ceiling windows. These eight dramatic windows frame front-row, panoramic views of Lake Michigan, Navy Pier, the Water Tower, and Chicago's iconic architecture. The open-concept kitchen is an entertainer's dream, appointed with sleek granite countertops, custom maple cabinetry, and stainless steel appliances. Dedicated dining room can multifunction as a home office or guest space. The generously sized primary bedroom boasts custom built-ins-while the luxurious bathroom offers a dual vanity, and bench in large shower. Ultimate convenience is assured with an in-unit washer and dryer, plus rent that includes cable and high-speed internet. This premier, full-amenity building provides a true resort-style living experience with 24-hour door staff, a state-of-the-art fitness center, a sauna, and a resident party room. During the warmer months, take advantage of the outdoor pool and expansive sun deck complete with grilling stations. Everyday living is simplified with an on-site dry cleaner, package receiving, a bike room, and additional storage. Located mere steps from the Magnificent Mile, North Avenue Beach, Northwestern, and Loyola, the absolute best of the city's shopping, dining, and public transit are right at your doorstep. Garage parking is available for additional $300, and small dogs are welcome with an additional pet fee (sorry, no cats!). Vacant and easy to show, this immaculate home is ready to be your ultimate urban oasis.
| 2 weeks ago | Listing updated with changes from the MLS® | |
| 2 weeks ago | Status changed to Active | |
| a month ago | Listing first seen on site |

Based on information submitted to the MLS GRID as of 2026-09-15 02:55 AM UTC. All data is obtained from various sources and may not have been verified by broker or MLS GRID. Supplied Open House Information is subject to change without notice. All information should be independently reviewed and verified for accuracy. Properties may or may not be listed by the office/agent presenting the information.
Last checked: 2026-09-15 02:55 AM UTC
MRED DMCA Copyright Information Copyright © 2026 Midwest Real Estate Data LLC. All rights reserved.
Did you know? You can invite friends and family to your search. They can join your search, rate and discuss listings with you.