Chicago Home Search

Save
Ask
Tour
Hide
Share
$460,000
63 Days On Site

4835 N NORDICA Avenue
Chicago, IL 60656

For Sale|Single Family Residence|Active Under Contract
3
Beds
2
Total Baths
2
Full Baths
2,209
SqFt
$208
/SqFt
1955
Built
County:
Cook
Listing Courtesy of MRED as distributed by MLS Grid of Jameson Sotheby's Intl Realty
Call Now: 312-767-7744
Is this the listing for you? We can help make it yours.
312-767-7744
4835 N NORDICA Avenue4835 N NORDICA Avenue4835 N NORDICA Avenue4835 N NORDICA Avenue
Save
Ask
Tour
Hide
Share

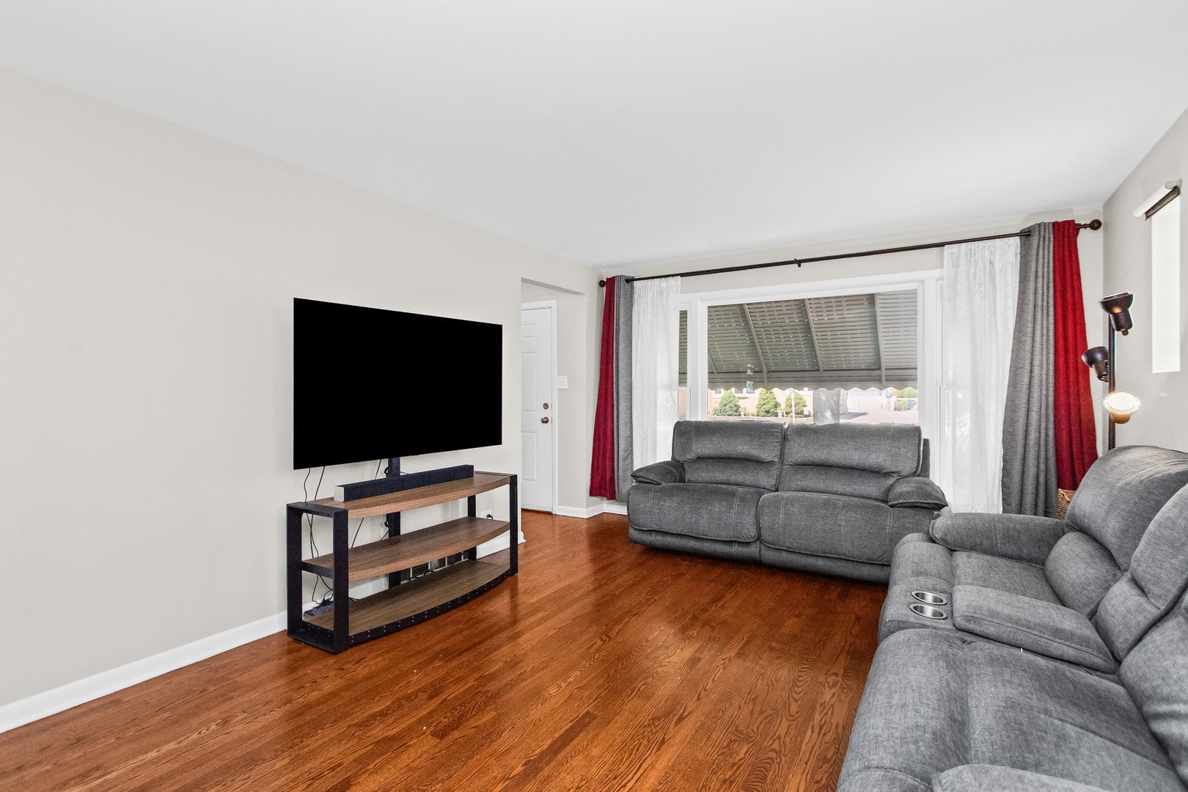
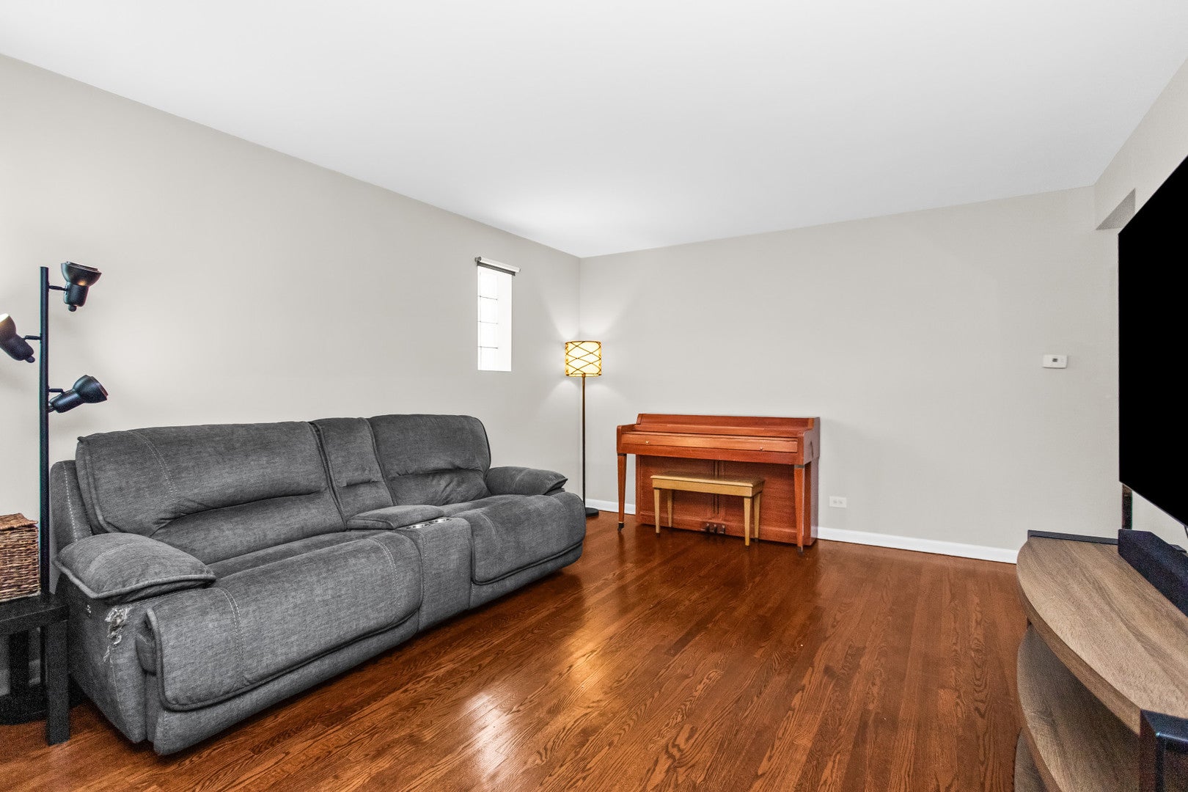
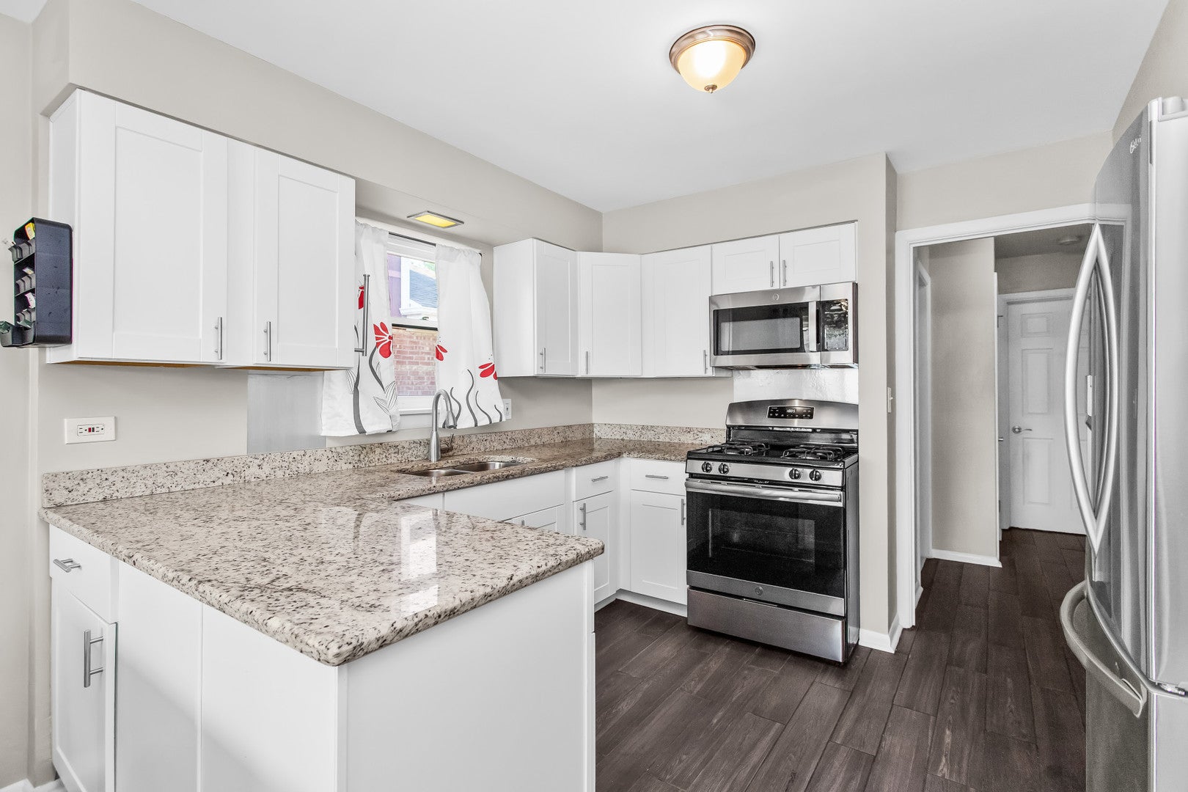
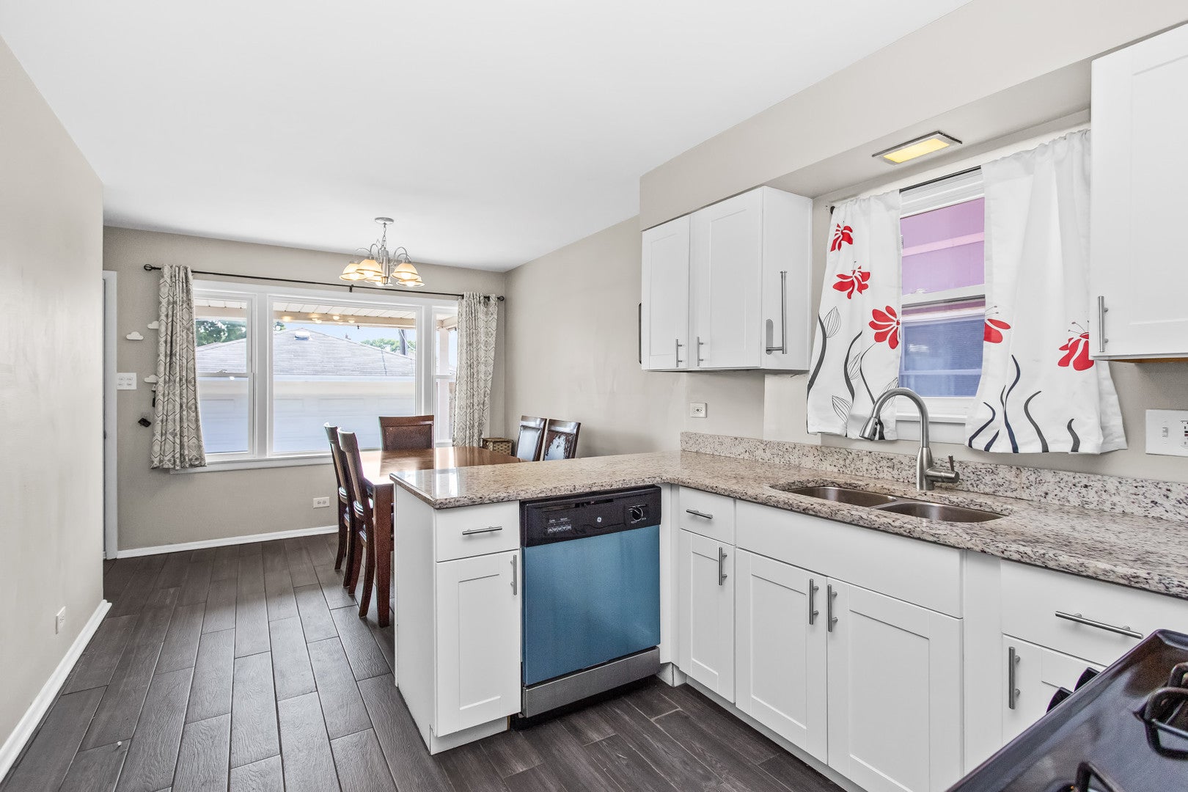
***Multiple Offers. Best and final by Monday at 1pm. Welcome to this beautifully maintained all-brick raised ranch in Norwood Park's highly sought-after Big Oaks neighborhood. Nestled on an extra-wide lot along a picturesque tree-lined street, this move-in ready home offers the perfect blend of a peaceful suburban atmosphere with all the conveniences of city living. The spacious main level features a fantastic floor plan with hardwood floors throughout the generously sized bedrooms. The updated kitchen is equipped with granite countertops, stainless steel appliances, and ample cabinet space, making it ideal for both everyday living and entertaining. The expansive lower level offers incredible potential, with a large open recreation area ready for your finishing touches, a full bathroom, an oversized laundry room, and abundant storage space. Outside, enjoy a long side driveway leading to a 21/2-car garage, a private backyard, and a spacious deck perfect for relaxing or hosting family and friends. Conveniently located near shopping, restaurants, I-90, the CTA Blue Line, Metra, parks, and more. Situated within the highly acclaimed Garvy Elementary and Taft High School districts, this exceptional home offers comfort, quality, and an unbeatable location. A rare opportunity to own one of Big Oaks' most desirable homes!

Save
Ask
Tour
Hide
Share
Listing Snapshot
Price 
$460,000
Days On Site 
63 Days
Bedrooms 
3
Inside Area (SqFt) 
2,209 sqft
Total Baths 
2
Full Baths 
2
Partial Baths 
N/A
Lot Size 
N/A
Year Built 
1955
MLS® Number 
12713536
Status 
Active Under Contract
Property Tax 
$5,634
HOA/Condo/Coop Fees 
N/A
Sq Ft Source 
Plans
Friends & Family
Recent Activity
2 months agoListing updated with changes from the MLS®
2 months agoStatus changed to Active Under Contract
2 months agoListing first seen on site
General Features
Foundation 
Brick/Mortar
Garage 
Yes
Garage Spaces 
2
Parking 
ConcreteGarage Door OpenerDetachedGarage
Parking Spaces 
2
Property Sub Type 
Single Family Residence
Sewer 
Public Sewer
SqFt Total 
1137
Style 
Step Ranch
Water Source 
Public
Interior Features
Appliances 
RangeMicrowaveDishwasherRefrigerator
Basement 
UnfinishedFull
Cooling 
Central Air
Electric 
Circuit Breakers
Flooring 
Hardwood
Heating 
Natural GasForced Air
Window Features 
Screens
Bedroom 2 
Dimensions - 13X13Level - Main
Bedroom 3 
Dimensions - 13X11Level - Main
Bedroom 4 
Dining Room 
Dimensions - 11X09Level - Main
Family Room 
Kitchen 
Dimensions - 11X10Level - MainDescription - Eating Area-Table Space
Laundry 
Dimensions - 12X9Level - Basement
Living Room 
Dimensions - 19X11Level - Main
Master Bedroom 
Dimensions - 13X12Level - Main
Save
Ask
Tour
Hide
Share
Exterior Features
Construction Details 
Brick
Windows/Doors 
Screens
Community Features
Community Features 
SidewalksStreet Lights
MLS Area 
CHI - Norwood Park
School District 
Taft High School
Township 
Jefferson
Schools
School District
Taft High School
Elementary School
Garvey Elementary School
Middle School
Unknown
High School
Taft High School
Listing Courtesy of MRED as distributed by MLS Grid of Jameson Sotheby's Intl Realty


Based on information submitted to the MLS GRID as of 2026-09-25 12:10 PM UTC. All data is obtained from various sources and may not have been verified by broker or MLS GRID. Supplied Open House Information is subject to change without notice. All information should be independently reviewed and verified for accuracy. Properties may or may not be listed by the office/agent presenting the information.
Last checked: 2026-09-25 12:10 PM UTC
MRED DMCA Copyright Information Copyright © 2026 Midwest Real Estate Data LLC. All rights reserved.

Neighborhood & Commute
Source: Walkscore
Disclosure: Community information and market data powered by Constellation Data Labs. Information is deemed reliable but not guaranteed.
Save
Ask
Tour
Hide
Share