Chicago Home Search

Save
Ask
Tour
Hide
Share
$2,650
48 Days On Site

8 E RANDOLPH Street 2107
Chicago, IL 60601

For Rent|Condominium|Pending
1
Bed
1
Total Bath
1
Full Bath
834
SqFt
$3
/SqFt
2008
Built
County:
Cook
Listing Courtesy of MRED as distributed by MLS Grid of Compass
Call Now: 312-767-7744
Is this the listing for you? We can help make it yours.
312-767-7744
8 E RANDOLPH Street 21078 E RANDOLPH Street 21078 E RANDOLPH Street 21078 E RANDOLPH Street 2107
Save
Ask
Tour
Hide
Share

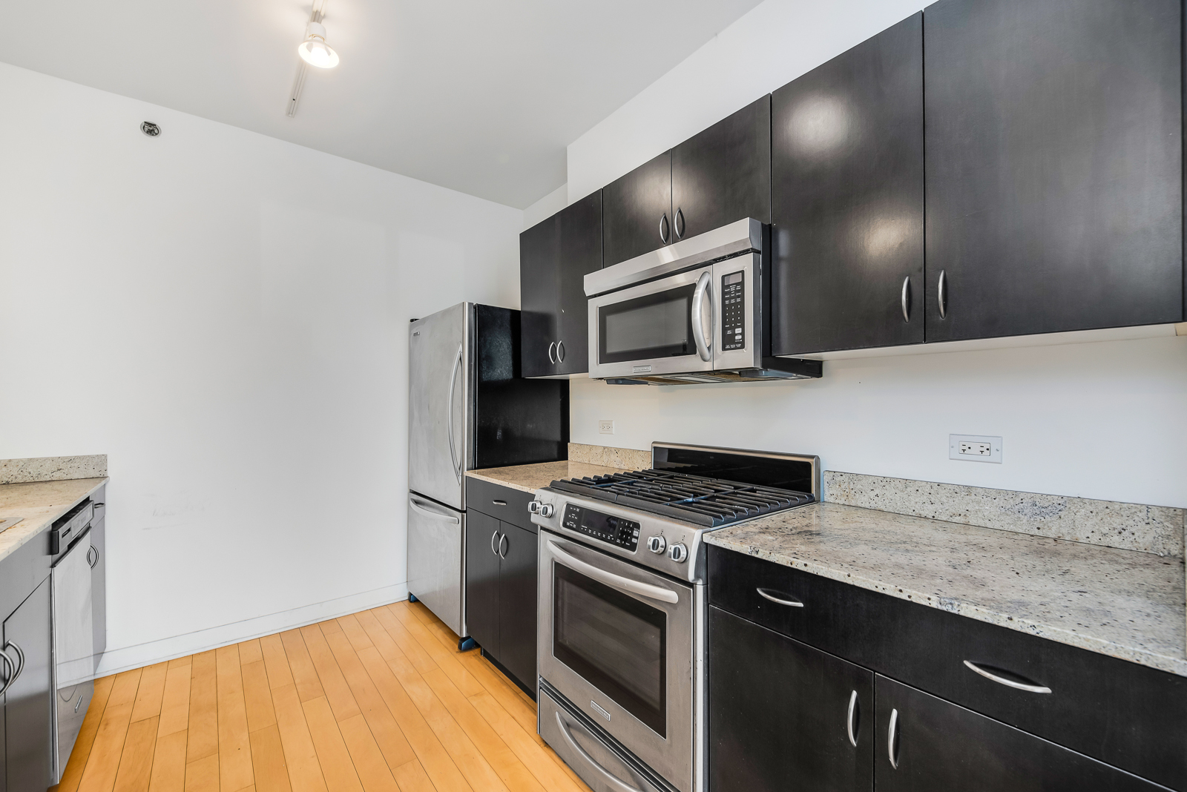
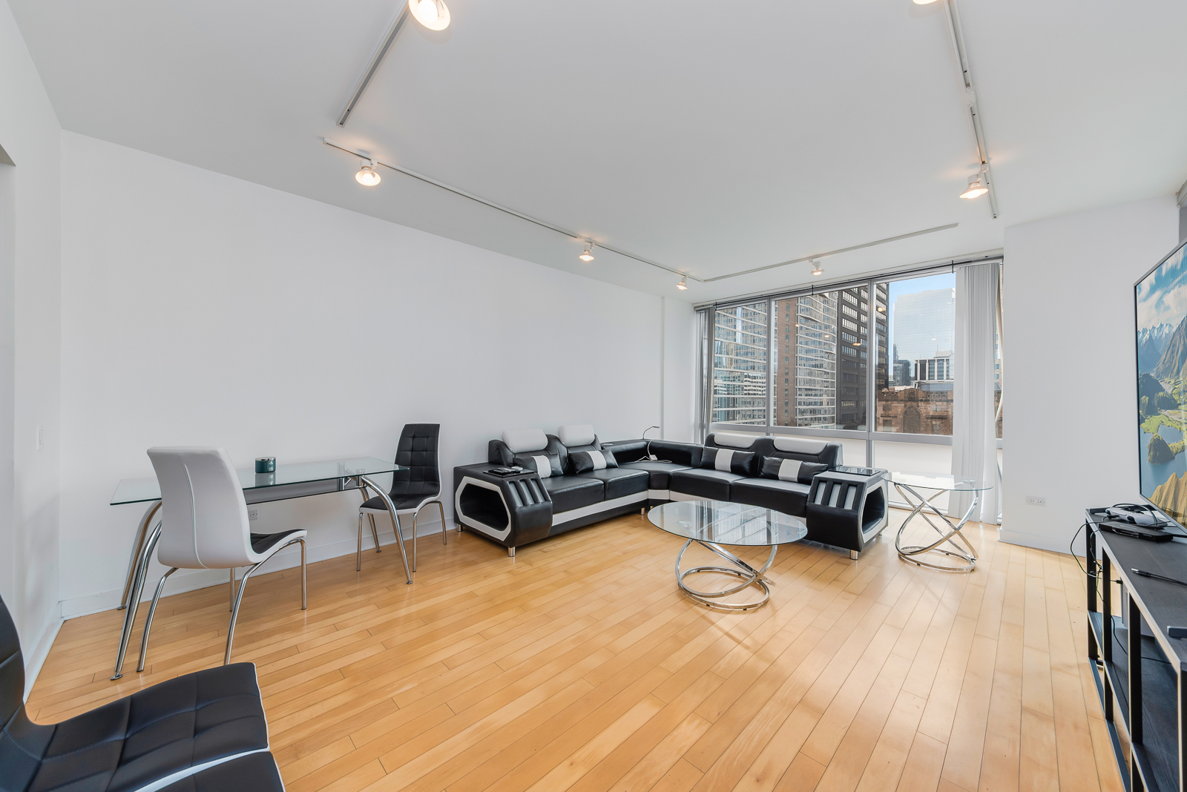
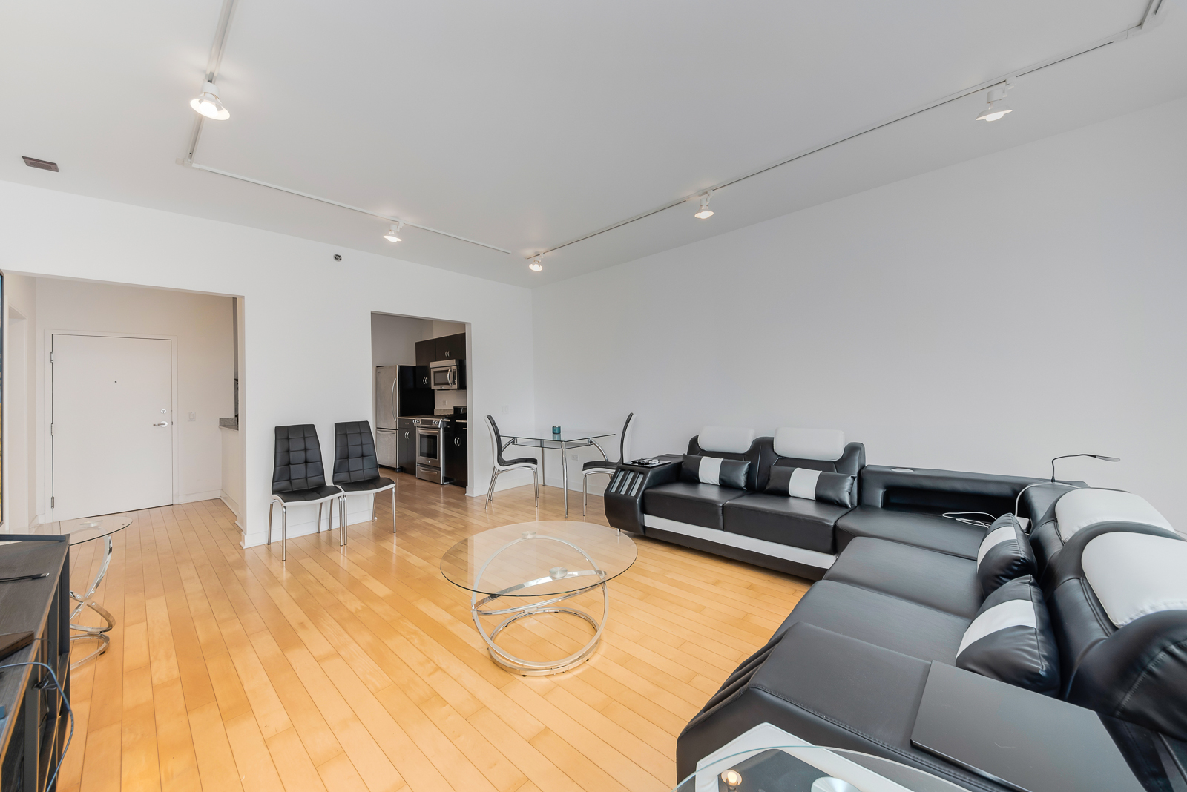
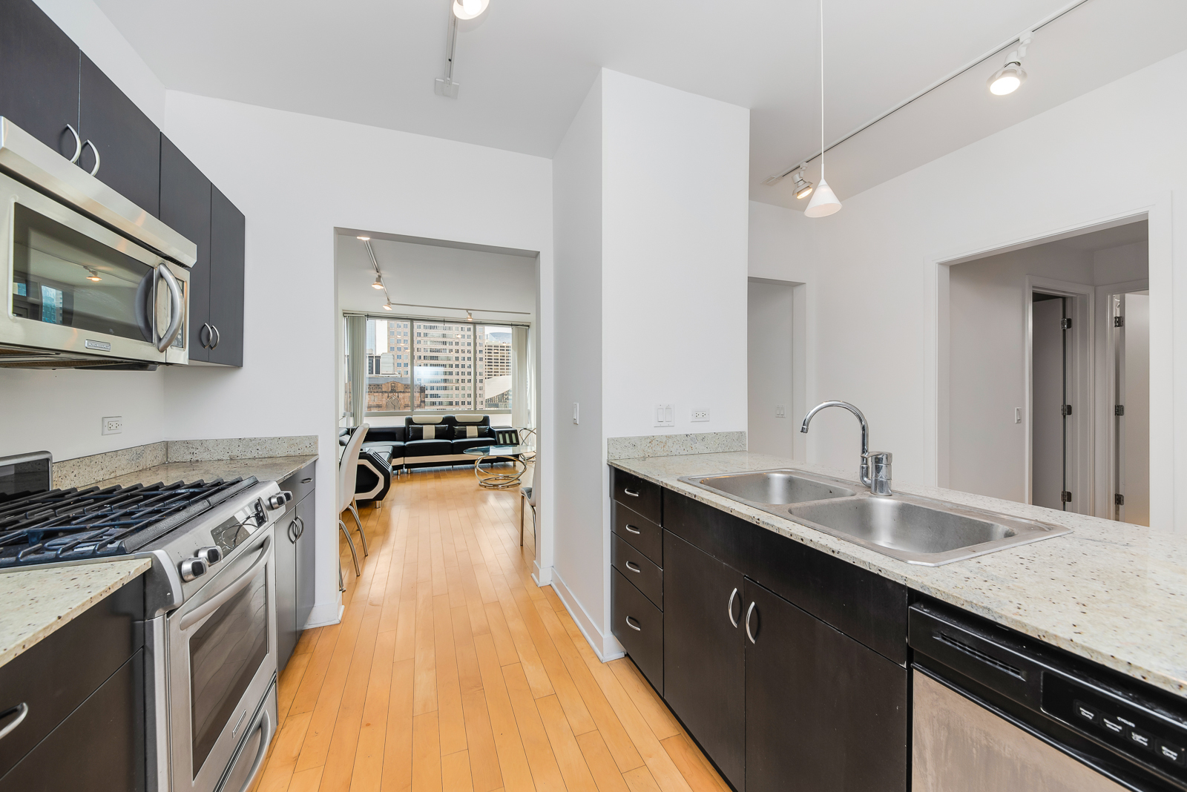
LIVE IN STYLE IN THIS spectacular LARGE (834 sq ft) one bedroom unit with granite kitchen, stainless steel appliances, wood floor, marble spacious bath, large balcony, floor to ceiling windows, washer/dryer in unit, WOOD FLOOR THROUGHOUT, lots of closet space and huge storage locker in bldg. Cable TV AND INTERNET included. Large party room and exercise room. Great location in the heart of downtown, next to the Chicago Theater. Very easy access to CTA Loop lines as well as Red and Blue lines. Bus 60 connects directly to Ogilvie and Union stations. Short walking distance to Millennium park, lakefront, top restaurants, and State St and Magnificent Mile shopping. Parking available from other owners or in neighboring garage. Available Now.

Save
Ask
Tour
Hide
Share
Listing Snapshot
Price 
$2,650
Days On Site 
48 Days
Bedrooms 
1
Inside Area (SqFt) 
834 sqft
Total Baths 
1
Full Baths 
1
Partial Baths 
N/A
Lot Size 
N/A
Year Built 
2008
MLS® Number 
12713096
Status 
Pending
Property Tax 
N/A
HOA/Condo/Coop Fees 
N/A
Sq Ft Source 
Other
Friends & Family
Recent Activity
4 weeks agoListing updated with changes from the MLS®
4 weeks agoStatus changed to Pending
2 months agoListing first seen on site
General Features
Attached Garage 
Yes
Available on 
2026-07-22
Direction Faces 
West
Garage 
Yes
Garage Spaces 
1
Lease Term 
12 Months
Number Of Stories 
33
Parking 
Heated GarageGarageLeasedAttachedDetached
Parking Spaces 
1
Property Sub Type 
Condominium
Sewer 
Public Sewer
Interior Features
Appliances 
RangeMicrowaveDishwasherRefrigeratorWasherDryerDisposal
Basement 
None
Cooling 
Central Air
Furnished 
Unfurnished
Heating 
Natural Gas
Interior 
Elevator
Laundry Features 
In UnitLaundry Closet
Bedroom 2 
Bedroom 3 
Bedroom 4 
Dining Room 
Dimensions - COMBOLevel - Main
Family Room 
Kitchen 
Dimensions - 10X9Level - MainDescription - Galley
Laundry 
Living Room 
Dimensions - 14X20Level - Main
Master Bedroom 
Dimensions - 14X12Level - Main
Save
Ask
Tour
Hide
Share
Exterior Features
Construction Details 
GlassConcrete
View 
Water
Waterfront Features 
CHICAGO RIVER
Waterview 
Water
Community Features
Association Amenities 
StorageParkParty RoomService Elevator(s)ClubhouseElevator(s)
MLS Area 
CHI - Loop
School District 
299
Township 
North Chicago
Schools
School District
299
Elementary School
Unknown
Middle School
Unknown
High School
Unknown
Listing Courtesy of MRED as distributed by MLS Grid of Compass


Based on information submitted to the MLS GRID as of 2026-09-09 03:35 AM UTC. All data is obtained from various sources and may not have been verified by broker or MLS GRID. Supplied Open House Information is subject to change without notice. All information should be independently reviewed and verified for accuracy. Properties may or may not be listed by the office/agent presenting the information.
Last checked: 2026-09-09 03:35 AM UTC
MRED DMCA Copyright Information Copyright © 2026 Midwest Real Estate Data LLC. All rights reserved.

Neighborhood & Commute
Source: Walkscore
Disclosure: Community information and market data powered by Constellation Data Labs. Information is deemed reliable but not guaranteed.
Save
Ask
Tour
Hide
Share