
927 W Agatite Avenue 3SChicago, IL 60640
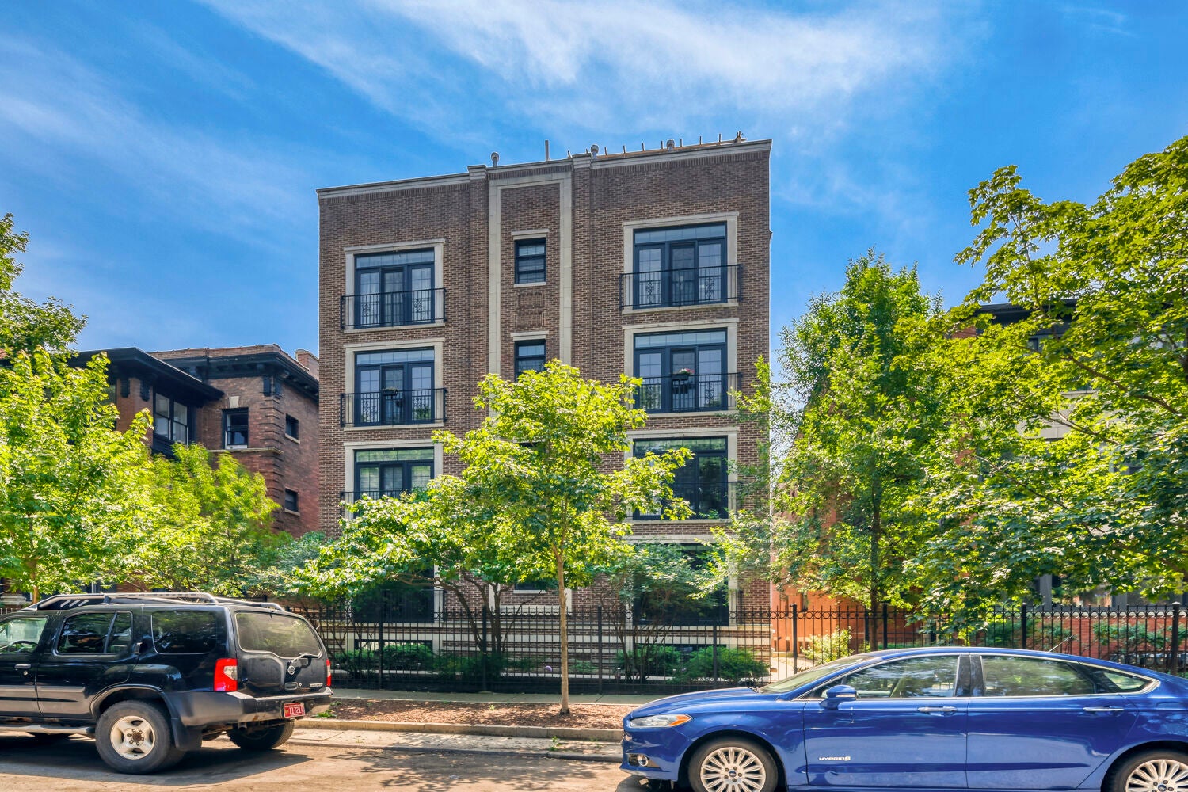
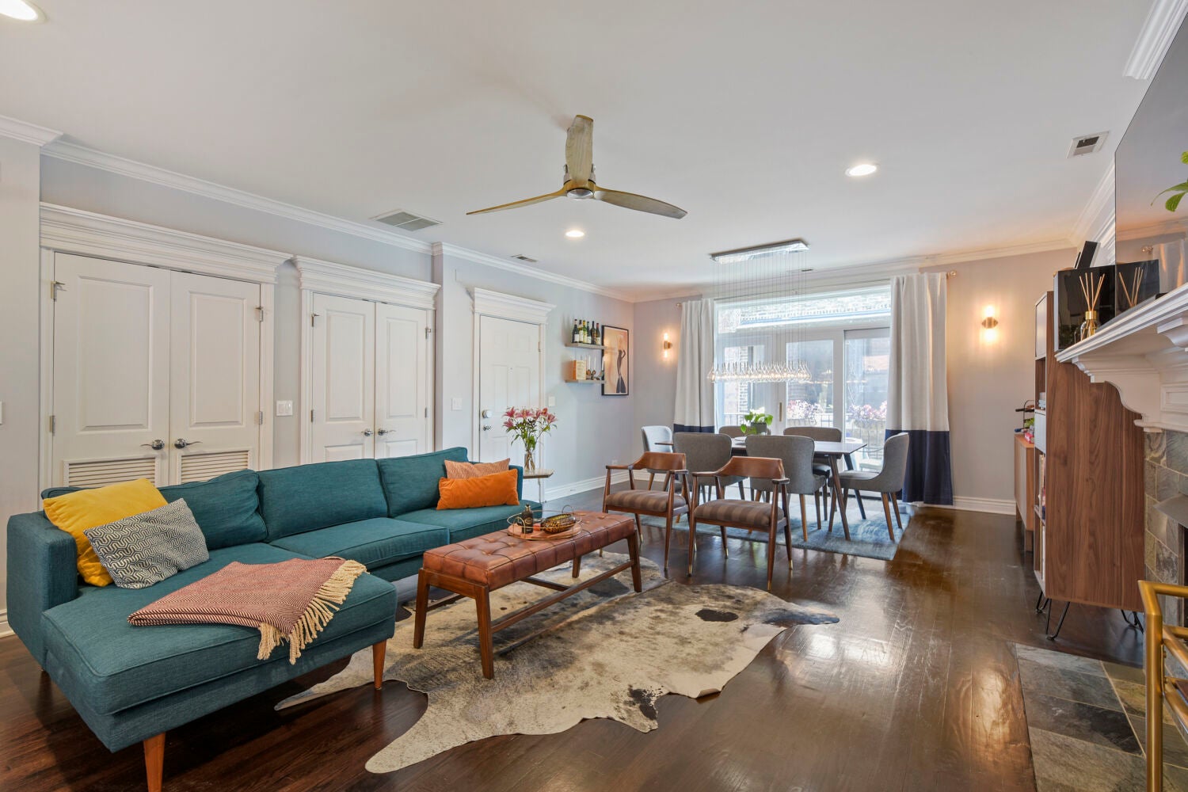
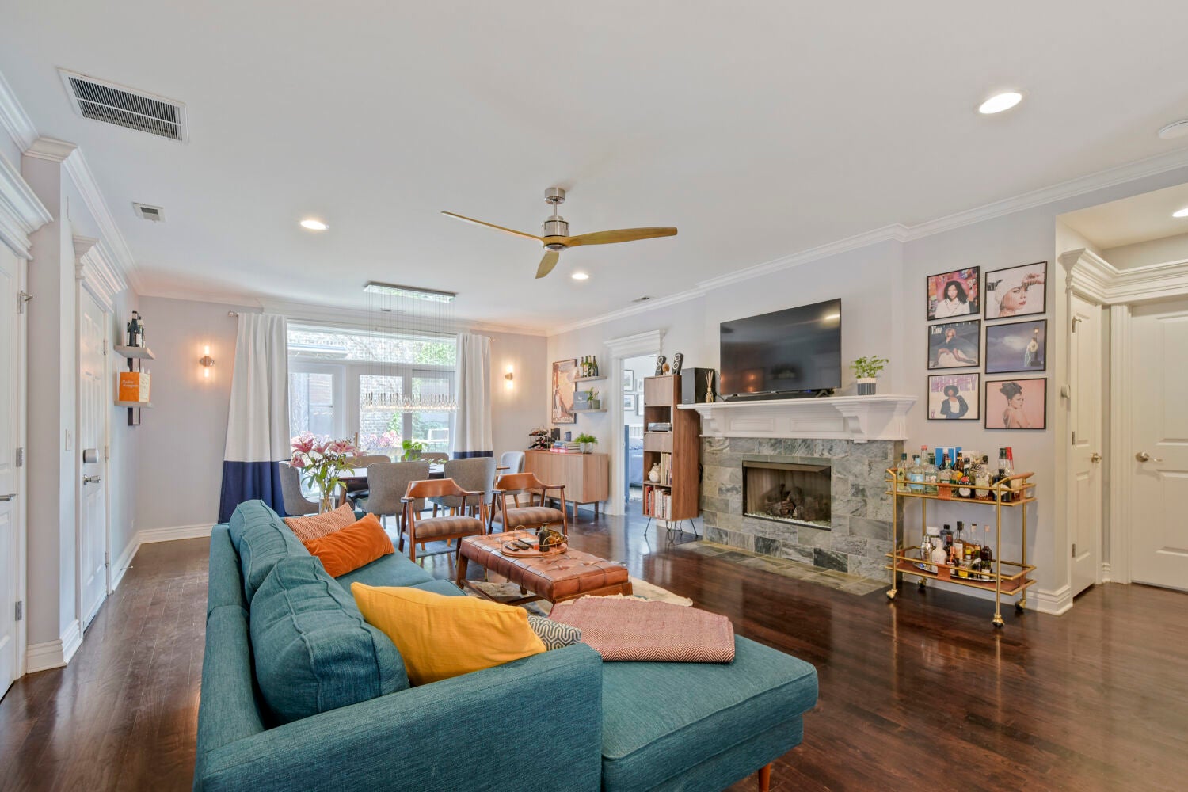
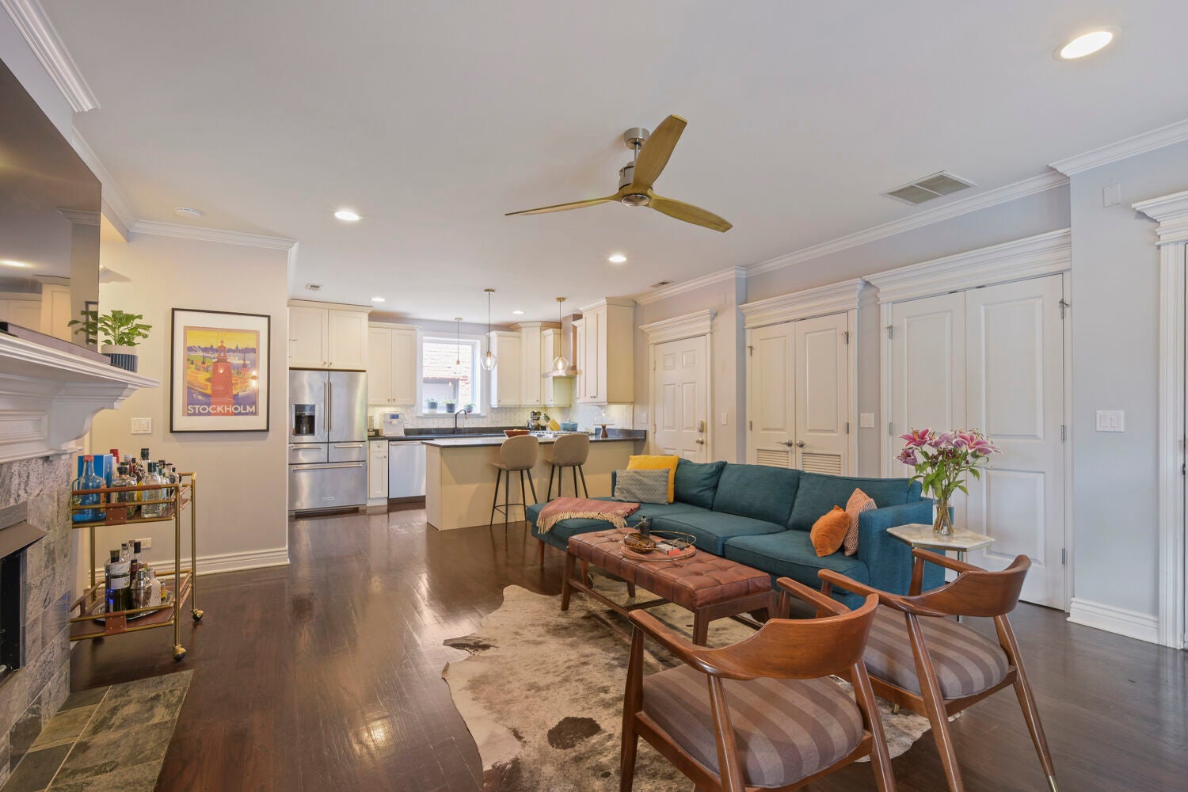
Look no further than this exceptional corner condo, where elevated city living meets an extraordinary outdoor lifestyle. Meticulously maintained and bathed in natural light from southern exposure, this sophisticated split two-bedroom residence offers two private outdoor spaces, including an impressive 500-square-foot private rooftop deck with newly installed Trex decking and stunning Chicago skyline views. The rooftop is equally suited for entertaining, relaxing, or working from home (WiFi access point ready). Inside, the thoughtfully designed floor plan showcases beautiful hardwood floors, detailed moldings, custom designer lighting, smart-home technology, and a cozy gas fireplace. The sun-filled living room opens directly to a second private deck, also refinished with Trex decking-an inviting retreat for morning coffee or evening cocktails. The chef's kitchen is designed for both everyday living and entertaining, featuring stainless-steel appliances, striking 42-inch white milled cabinetry, durable soapstone countertops, generous prep space, an oversized breakfast bar, and a large walk-in pantry. The serene primary suite easily accommodates a king-size bed, two nightstands, and additional furnishings, while the professionally organized walk-in closet provides exceptional storage. The spa-inspired primary bath features an oversized stone shower, deep soaking tub, dual undermount-sink vanity, and abundant storage. The spacious second bedroom offers an organized closet and is complemented by a beautifully appointed full guest bath with an oversized standing shower. Additional highlights include in-unit washer/dryer and a dedicated parking space equipped with a newly installed Level 2 EV charger. Set within a full-brick building, this exceptional home offers both timeless quality and modern convenience. Ideally located in the sought-after Montrose Harbor/Buena Park neighborhood, enjoy easy access to Lake Michigan, Montrose Beach, the park, off-leash dog park, running and biking paths, and the newly proposed Trader Joe's. Convenient transportation options include Lake Shore Drive, the Wilson Red Line station, and express bus service. An abundance of neighborhood coffee shops, restaurants, pubs, gyms, theaters, Target, and Jewel are all close by. An exceptional home offering private rooftop living, refined interiors, and an enviable location just steps from the lake. Welcome home!
| a week ago | Listing updated with changes from the MLS® | |
| a week ago | Status changed to Active Under Contract | |
| 3 weeks ago | Listing first seen on site |

Based on information submitted to the MLS GRID as of 2026-09-22 04:12 PM UTC. All data is obtained from various sources and may not have been verified by broker or MLS GRID. Supplied Open House Information is subject to change without notice. All information should be independently reviewed and verified for accuracy. Properties may or may not be listed by the office/agent presenting the information.
Last checked: 2026-09-22 04:12 PM UTC
MRED DMCA Copyright Information Copyright © 2026 Midwest Real Estate Data LLC. All rights reserved.