Chicago Home Search

Save
Ask
Tour
Hide
Share
$700,000
56 Days On Site

1946 W SUMMERDALE Avenue
Chicago, IL 60640

For Sale|Single Family Residence|Active Under Contract
4
Beds
3
Total Baths
2
Full Baths
1
Partial Bath
1900
Built
County:
Cook
Listing Courtesy of MRED as distributed by MLS Grid of @properties Christie's International Real Estate
Call Now: 312-767-7744
Is this the listing for you? We can help make it yours.
312-767-7744
1946 W SUMMERDALE Avenue1946 W SUMMERDALE Avenue1946 W SUMMERDALE Avenue1946 W SUMMERDALE Avenue
Save
Ask
Tour
Hide
Share

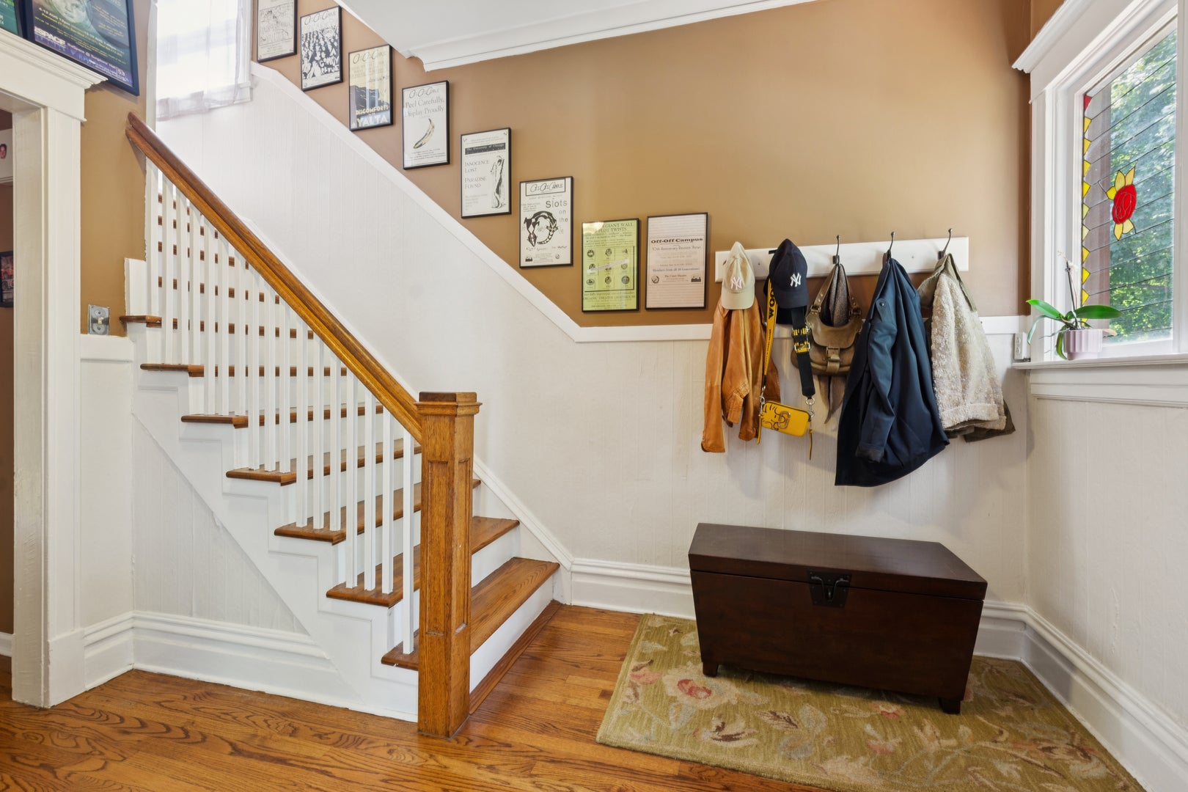
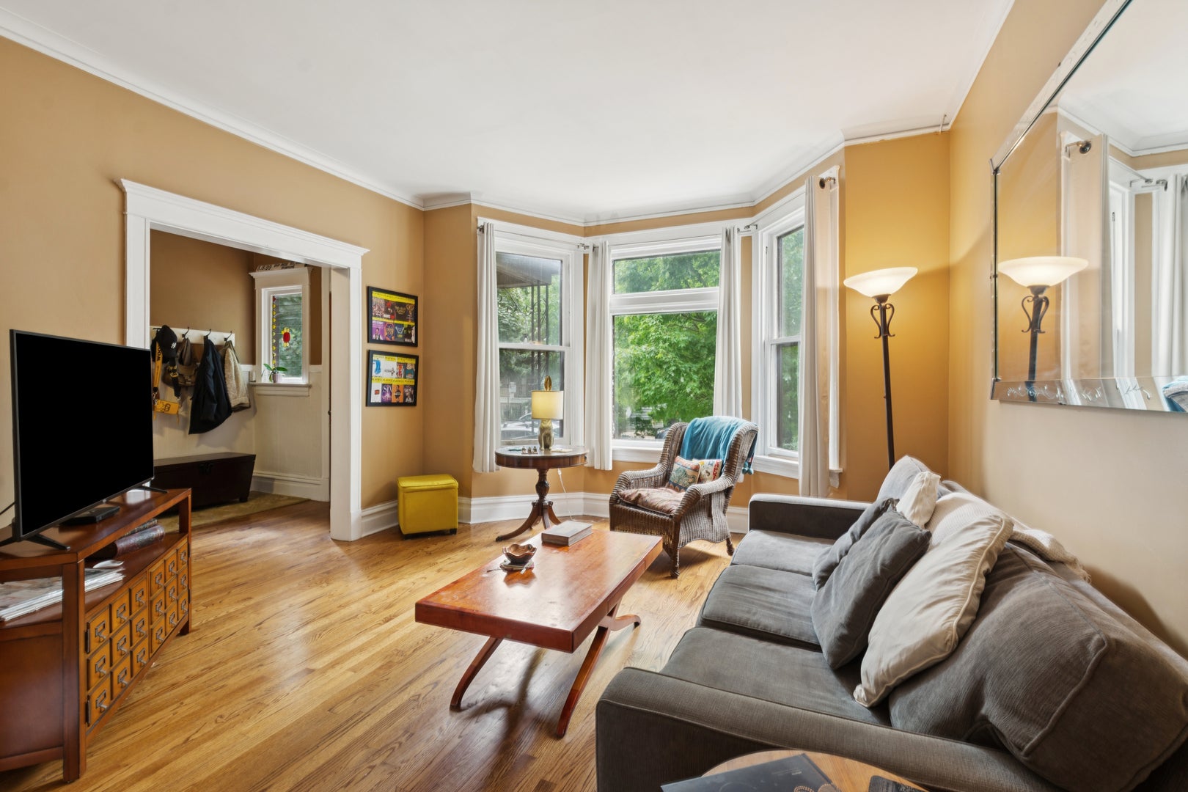
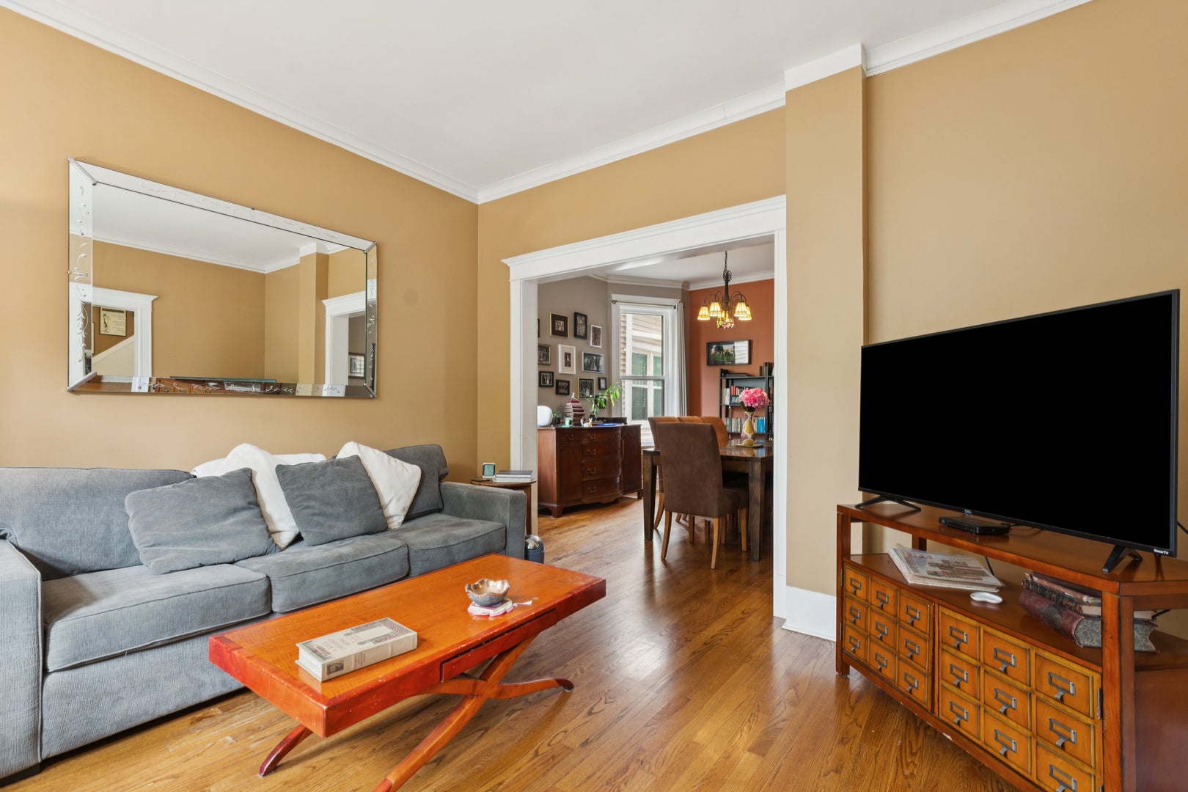
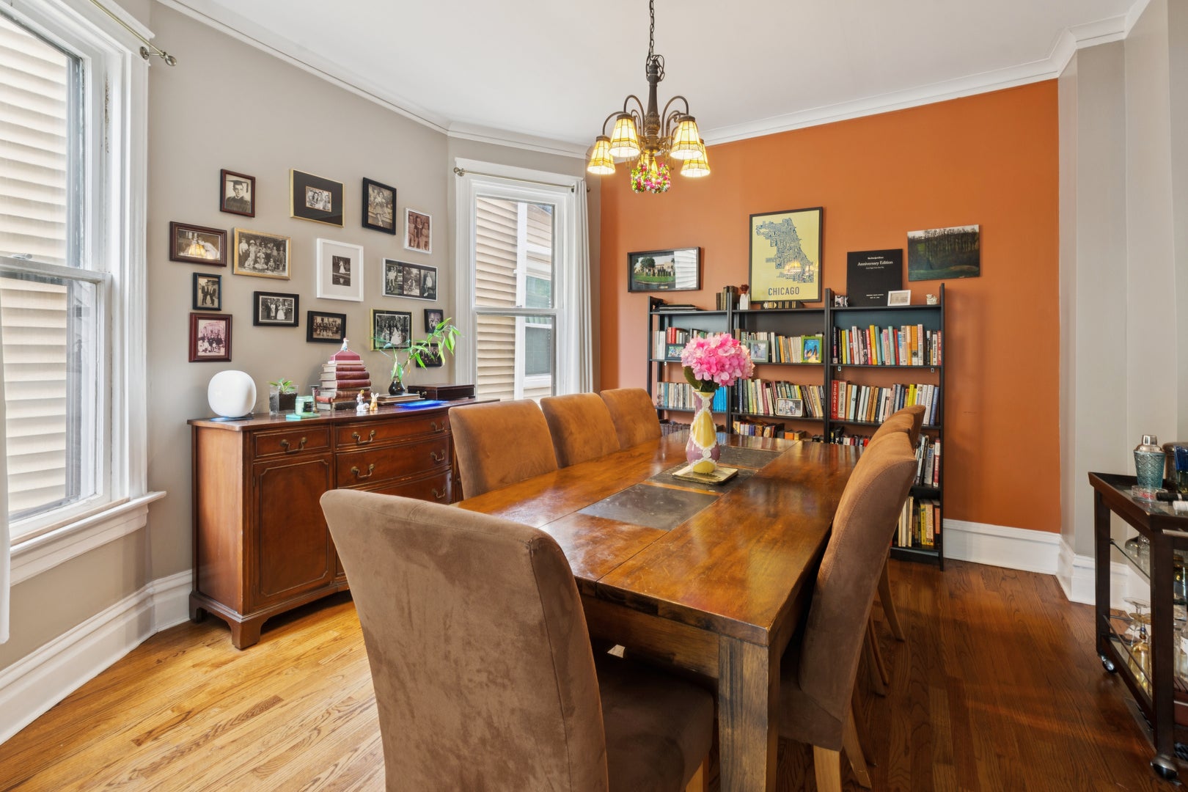
Charming Victorian cottage on a quiet tree-lined street. Traditional floor plan with 3 Bedrooms on the 2nd floor and 1 Bedroom on the 1st floor. Inviting front Foyer, lovely Living and Dining Rooms, spacious Kitchen. Each of the main floors has a full Bathroom. Finished walk-out basement has an Office, Playroom, Storage, Laundry room, and a small half Bath. Basement ceiling is low in areas. Great backyard and 2 car Garage. Tear-off roof & gutter replacement 2010, Furnace 2023, A/C condenser 2010, installed new hardwood floors on 2nd floor & stairs 2008, washer/dryer & dishwasher 2019, gas range 2024, and new garage door 2020. Enjoy an excellent location. Walking distance to Peterson Metra, CTA Brown & Red Line stations, Andersonville dining, and shopping, many highly ranked public and private schools, and beautiful city and lakefront parks. Relish Bowmanville's tranquility while being close to Andersonville and Lincoln Square. Home's envelope and some interior areas do need some updating, but new owners can move right in and take their time to plan those updates.

Save
Ask
Tour
Hide
Share
Listing Snapshot
Price 
$700,000
Days On Site 
56 Days
Bedrooms 
4
Inside Area (SqFt) 
N/A
Total Baths 
3
Full Baths 
2
Partial Baths 
1
Lot Size 
N/A
Year Built 
1900
MLS® Number 
12709165
Status 
Active Under Contract
Property Tax 
$8,178.07
HOA/Condo/Coop Fees 
N/A
Sq Ft Source 
N/A
Friends & Family
Recent Activity
2 months agoListing updated with changes from the MLS®
2 months agoStatus changed to Active Under Contract
2 months agoListing first seen on site
General Features
Foundation 
Brick/Mortar
Garage 
Yes
Garage Spaces 
2
Parking 
Garage Door OpenerDetachedGarage
Parking Spaces 
2
Property Sub Type 
Single Family Residence
Sewer 
Public Sewer
Style 
Victorian
Interior Features
Appliances 
RangeMicrowaveDishwasherRefrigeratorWasherDryerDisposalHumidifier
Basement 
FinishedFull
Cooling 
Ceiling Fan(s)Central Air
Electric 
Circuit Breakers100 Amp Service
Heating 
Natural GasForced Air
Interior 
Entrance Foyer
Laundry Features 
Gas Dryer HookupIn UnitSink
Bedroom 2 
Dimensions - 11X10Level - Second
Bedroom 3 
Dimensions - 13X11Level - Second
Bedroom 4 
Dimensions - 11X10Level - Main
Dining Room 
Dimensions - 13X12Level - Main
Enclosed Porch Heated 
Dimensions - 13X07Level - Main
Family Room 
Dimensions - 15X16Level - Basement
Foyer 
Dimensions - 12X08Level - Main
Kitchen 
Dimensions - 15X10Level - Main
Laundry 
Dimensions - 8X16Level - Basement
Living Room 
Dimensions - 14X14Level - Main
Master Bedroom 
Dimensions - 17X12Level - Second
Office 
Dimensions - 10X09Level - Basement
Storage 
Dimensions - 11X10Level - Basement
Save
Ask
Tour
Hide
Share
Exterior Features
Construction Details 
Vinyl SidingSteel Siding
Other Structures 
Shed(s)
Patio And Porch 
PorchPatio
Roof 
Asphalt
Community Features
Accessibility Features 
Therapeutic Whirlpool
Community Features 
CurbsSidewalksStreet Lights
MLS Area 
CHI - Lincoln Square
School District 
Amundsen High School
Township 
Lake View
Schools
School District
Amundsen High School
Elementary School
Chappell Elementary School
Middle School
Chappell Elementary School
High School
Amundsen High School
Listing Courtesy of MRED as distributed by MLS Grid of @properties Christie's International Real Estate


Based on information submitted to the MLS GRID as of 2026-09-14 08:11 PM UTC. All data is obtained from various sources and may not have been verified by broker or MLS GRID. Supplied Open House Information is subject to change without notice. All information should be independently reviewed and verified for accuracy. Properties may or may not be listed by the office/agent presenting the information.
Last checked: 2026-09-14 08:11 PM UTC
MRED DMCA Copyright Information Copyright © 2026 Midwest Real Estate Data LLC. All rights reserved.

Neighborhood & Commute
Source: Walkscore
Disclosure: Community information and market data powered by Constellation Data Labs. Information is deemed reliable but not guaranteed.
Save
Ask
Tour
Hide
Share