
6311 N Kedvale AvenueChicago, IL 60646
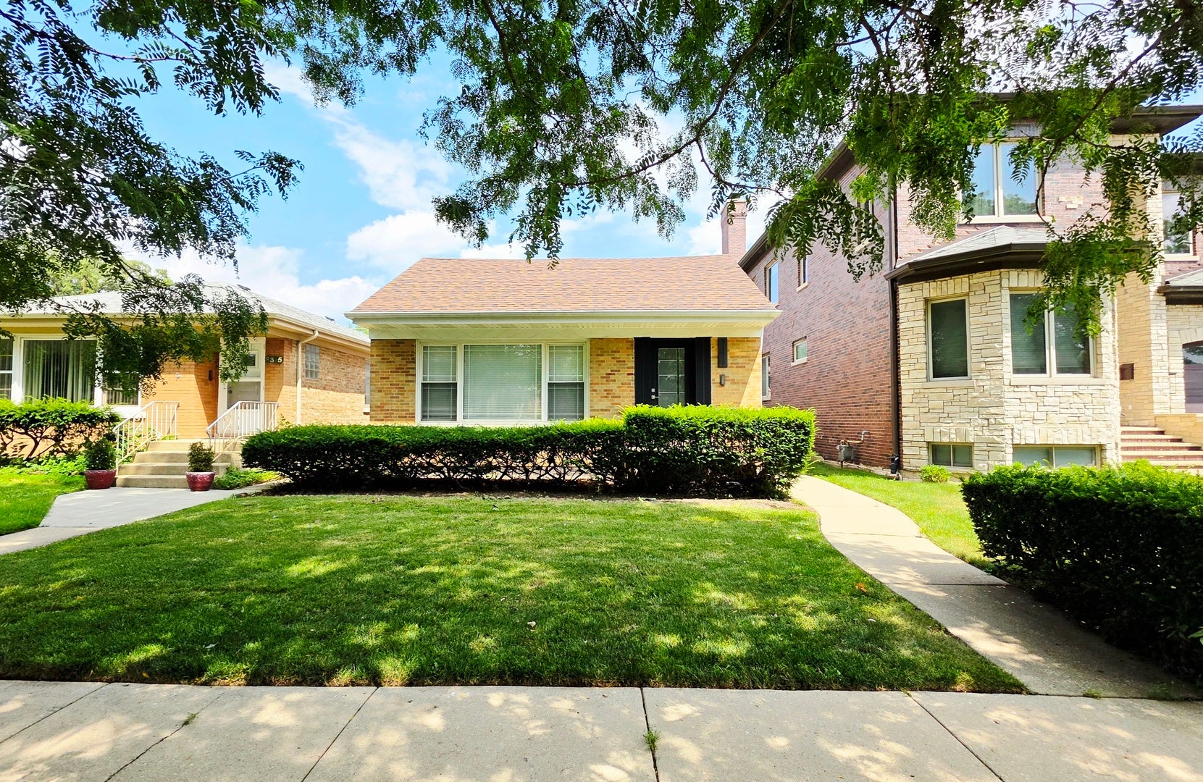
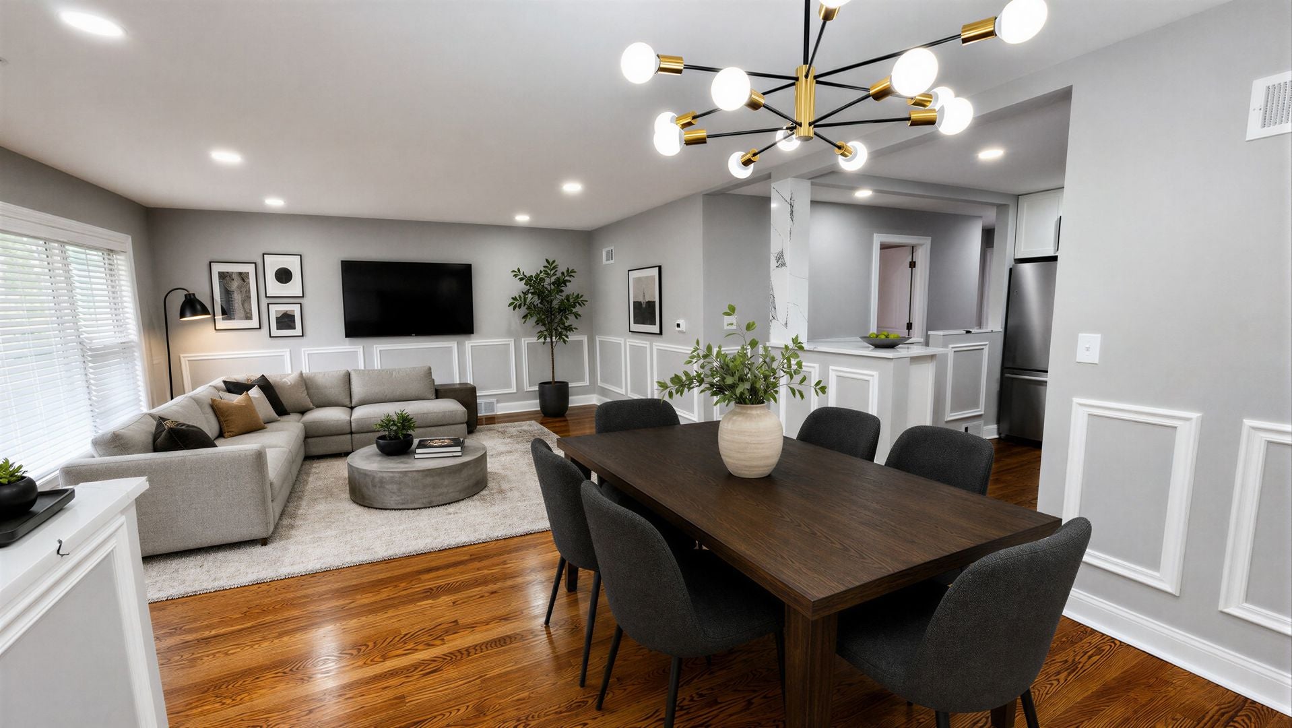
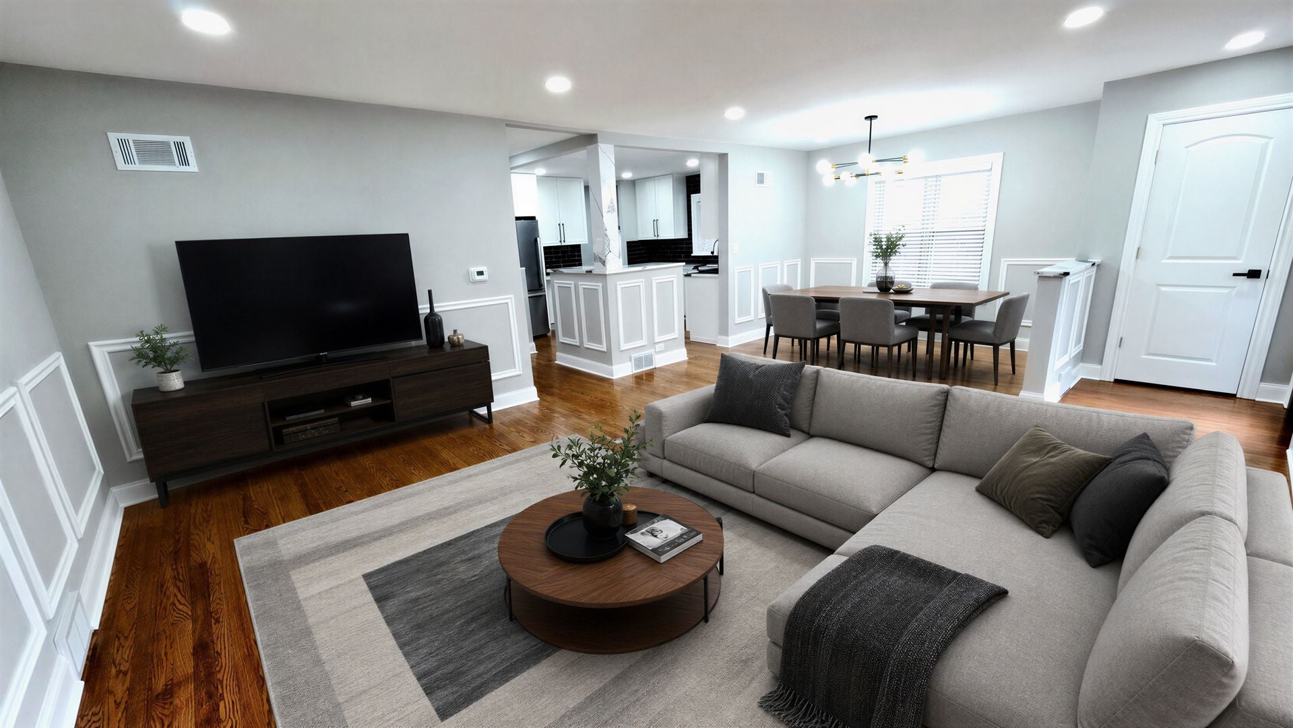
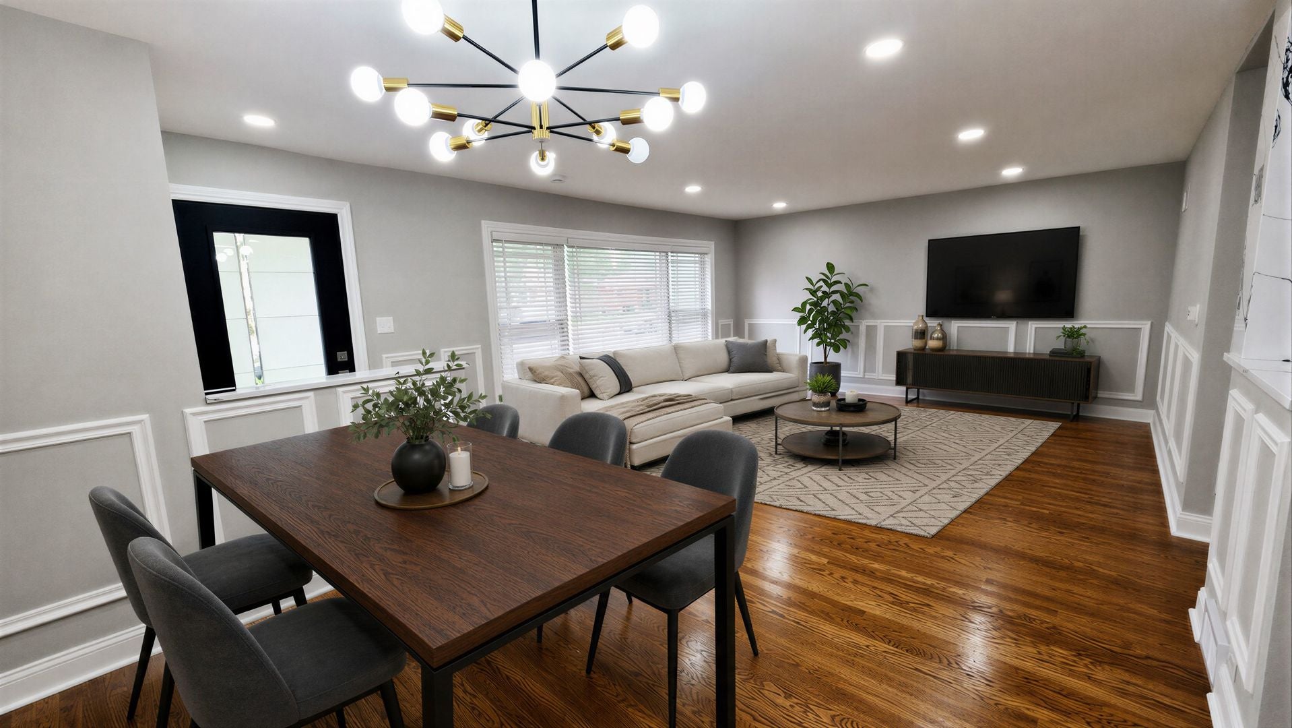
****** WELCOME HOME!!!!! ***** MOVE RIGHT IN to your BRICK RANCH with approximately 2,490 sq ft of FINISHED LIVING SPACE!!! ******* FULLY REMODELED!!! ******** 5 BEDROOM / 2 BATHROOM House ********** LOCATED in the VERY DESIRABLE * SAUGANASH Neighborhood * with TREE-LINED STREETS and GREAT SCHOOLS!!! **** BEAUTIFUL HARDWOOD FLOORs THROUGHOUT the main level* NEWLY UPDATED SPACIOUS KITCHEN * with BRAND NEW * SMART hi-end STAINLESS STEEL APPLIANCES * WHITE SHAKER CABINETS * CARRERA WHITE QUARTZ COUNTERTOPS * OVERSIZED SINK * and CUSTOM BACKSPLASH!!!!!! ********* 2 BATHROOMS COMPLETELY UPDATED and REMODELED with Modern Finishes!!! **** FRESHLY PAINTED with NEW LIGHT FIXTURES Throughout ********* 3 SPACIOUS BEDROOMS on the main level with a NEW LUXURIOUS BATHROOM ****** and a NEWLY FINISHED LOWER LEVEL with 2 Nicely Sized BEDROOMs and a BRAND-NEW BATHROOM with an AMAZING Walk-in SHOWER!!! ******* a NEWLY FINISHED LAUNDRY ROOM with BRAND NEW WASHER & DRYER completes the lower level!!! ****** WAIT.............there is MORE!!!!!! ********* A BRAND NEW ROOF on the House & Garage * NEW SMART Doorbell * and BRAND NEW MECHANICALS!!! Also known as a NEW A/C and HVAC System along with a NEW Water Heater!!! and With Newer Vinyl Windows ******* WOW!!!!!!! ******* ALSO a 2 car GARAGE FULLY REMODELED with NEW GARAGE DOOR OPENERS and NEW EPOXY FLOOR with PLENTY of STORAGE!!!!! ***** DO NOT MISS OUT!!! ***PLEASE CALL ME at ANYTIME so YOU CAN SEE IT before it is SOLD!!!!***** Close to schools, parks, shops, restaurants and more!
| 2 weeks ago | Listing updated with changes from the MLS® | |
| 2 weeks ago | Status changed to Active Under Contract | |
| 2 months ago | Listing first seen on site |

Based on information submitted to the MLS GRID as of 2026-09-25 12:05 PM UTC. All data is obtained from various sources and may not have been verified by broker or MLS GRID. Supplied Open House Information is subject to change without notice. All information should be independently reviewed and verified for accuracy. Properties may or may not be listed by the office/agent presenting the information.
Last checked: 2026-09-25 12:05 PM UTC
MRED DMCA Copyright Information Copyright © 2026 Midwest Real Estate Data LLC. All rights reserved.
Did you know? You can invite friends and family to your search. They can join your search, rate and discuss listings with you.