Chicago Home Search

Save
Ask
Tour
Hide
Share
$2,600
55 Days On Site

400 N La Salle Drive 2209
Chicago, IL 60654

For Rent|Condominium|Pending
1
Bed
1
Total Bath
1
Full Bath
702
SqFt
$4
/SqFt
2004
Built
County:
Cook
Listing Courtesy of MRED as distributed by MLS Grid of Compass
Call Now: 312-767-7744
Is this the listing for you? We can help make it yours.
312-767-7744
400 N La Salle Drive 2209400 N La Salle Drive 2209400 N La Salle Drive 2209400 N La Salle Drive 2209
Save
Ask
Tour
Hide
Share

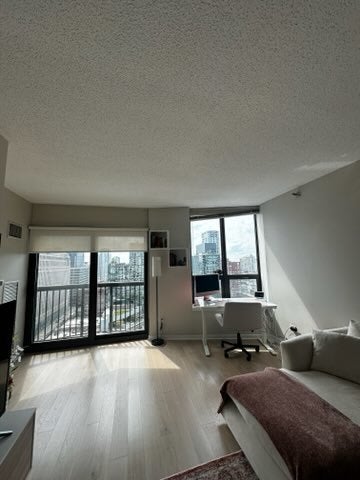
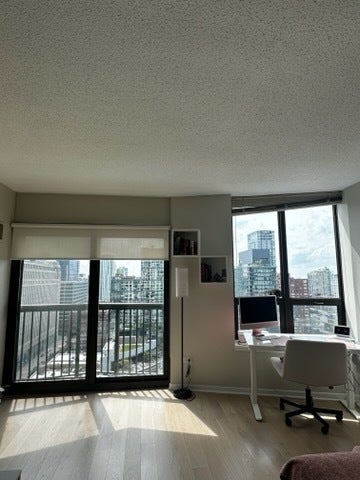
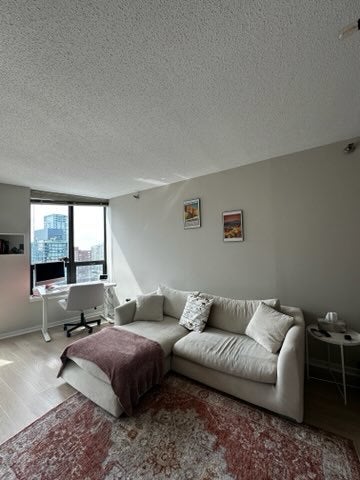
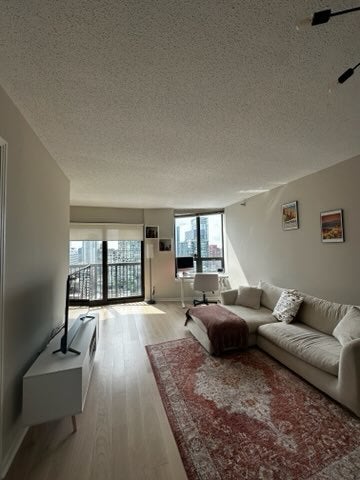
LIVE IN STYLE in this Newly updated & super sunny west-facing 1BD/1BA in the heart of River North in this full-amenity building. Just past your entry foyer you walk into a spacious living/dining room w/two large west-facing windows & juliet balcony. Light Scandanavian-aesthetic wood flooring throughout & plenty of space for spacious seating and dining area. Kitchen opens to living area through large pass through & offers an incredible amount of cabinet & prep space - more than some 2BD condos! Dark granite counters & a suite of new Stainless Steel appliances including 5-burner stove, dishwasher & fridge w/ice maker. Bedroom offers the same wood floors, large west-facing window & addtl sliding door should you want a more open concept flow. Large walk-in closet too! Bathroom off hallway features large single vanity & med cabinet for addtl storage along w/combo tub/shower. Large hall closet & full-sized in-unit W/D. Full amenity building features outdoor pool, jacuzzi & sundeck, large landscaped area with furniture, tables, chairs, fire pit, pergolas, gym, party/game room, receiving room, 24/7 doorstaff & on-site management/maintenance staff. Rent includes heat, AC, cable TV & internet - you only pay electricity! Rental parking available ~$300/mos in attached garage.

Save
Ask
Tour
Hide
Share
Listing Snapshot
Price 
$2,600
Days On Site 
55 Days
Bedrooms 
1
Inside Area (SqFt) 
702 sqft
Total Baths 
1
Full Baths 
1
Partial Baths 
N/A
Lot Size 
N/A
Year Built 
2004
MLS® Number 
12708000
Status 
Pending
Property Tax 
N/A
HOA/Condo/Coop Fees 
N/A
Sq Ft Source 
Plans
Friends & Family
Recent Activity
3 weeks agoListing updated with changes from the MLS®
4 weeks agoStatus changed to Pending
2 months agoListing first seen on site
General Features
Attached Garage 
Yes
Available on 
2026-09-01
Direction Faces 
West
Garage 
Yes
Garage Spaces 
1
Number Of Stories 
49
Parking 
LeasedAttachedGarage
Parking Spaces 
1
Property Sub Type 
Condominium
Sewer 
Public Sewer
Utilities 
Cable Available
Interior Features
Appliances 
RangeMicrowaveDishwasherRefrigeratorWasherDryerStainless Steel Appliance(s)
Basement 
None
Cooling 
Central Air
Electric 
Circuit Breakers
Flooring 
Hardwood
Furnished 
Unfurnished
Heating 
Forced Air
Interior 
Walk-In Closet(s)
Laundry Features 
Washer HookupIn UnitCommon AreaLaundry ClosetMultiple Locations
Window Features 
Screens
Bedroom 2 
Bedroom 3 
Bedroom 4 
Dining Room 
Dimensions - COMBOLevel - Main
Family Room 
Kitchen 
Dimensions - 9X6Level - Main
Laundry 
Living Room 
Dimensions - 21X12Level - Main
Master Bedroom 
Dimensions - 15X9Level - Main
Walk In Closet 
Dimensions - 7X5Level - Main
Save
Ask
Tour
Hide
Share
Exterior Features
Construction Details 
GlassConcrete
Windows/Doors 
Screens
Community Features
Association Amenities 
LaundryCoin LaundryStorageParty RoomPoolService Elevator(s)Spa/Hot Tub
MLS Area 
CHI - Near North Side
School District 
299
Township 
North Chicago
Schools
School District
299
Elementary School
Unknown
Middle School
Unknown
High School
Unknown
Listing Courtesy of MRED as distributed by MLS Grid of Compass


Based on information submitted to the MLS GRID as of 2026-09-10 10:19 PM UTC. All data is obtained from various sources and may not have been verified by broker or MLS GRID. Supplied Open House Information is subject to change without notice. All information should be independently reviewed and verified for accuracy. Properties may or may not be listed by the office/agent presenting the information.
Last checked: 2026-09-10 10:19 PM UTC
MRED DMCA Copyright Information Copyright © 2026 Midwest Real Estate Data LLC. All rights reserved.

Neighborhood & Commute
Source: Walkscore
Disclosure: Community information and market data powered by Constellation Data Labs. Information is deemed reliable but not guaranteed.
Save
Ask
Tour
Hide
Share