Chicago Home Search

Save
Ask
Tour
Hide
Share
$725,000
93 Days On Site

340 E RANDOLPH Street 2905
Chicago, IL 60601

For Sale|Condominium|Active
1
Bed
2
Total Baths
1
Full Bath
1
Partial Bath
1,224
SqFt
$592
/SqFt
2007
Built
Subdivision:
340 on the Park
County:
Cook
Listing Courtesy of MRED as distributed by MLS Grid of Engel & Voelkers Chicago
Call Now: 312-767-7744
Is this the listing for you? We can help make it yours.
312-767-7744
340 E RANDOLPH Street 2905340 E RANDOLPH Street 2905340 E RANDOLPH Street 2905340 E RANDOLPH Street 2905
Save
Ask
Tour
Hide
Share

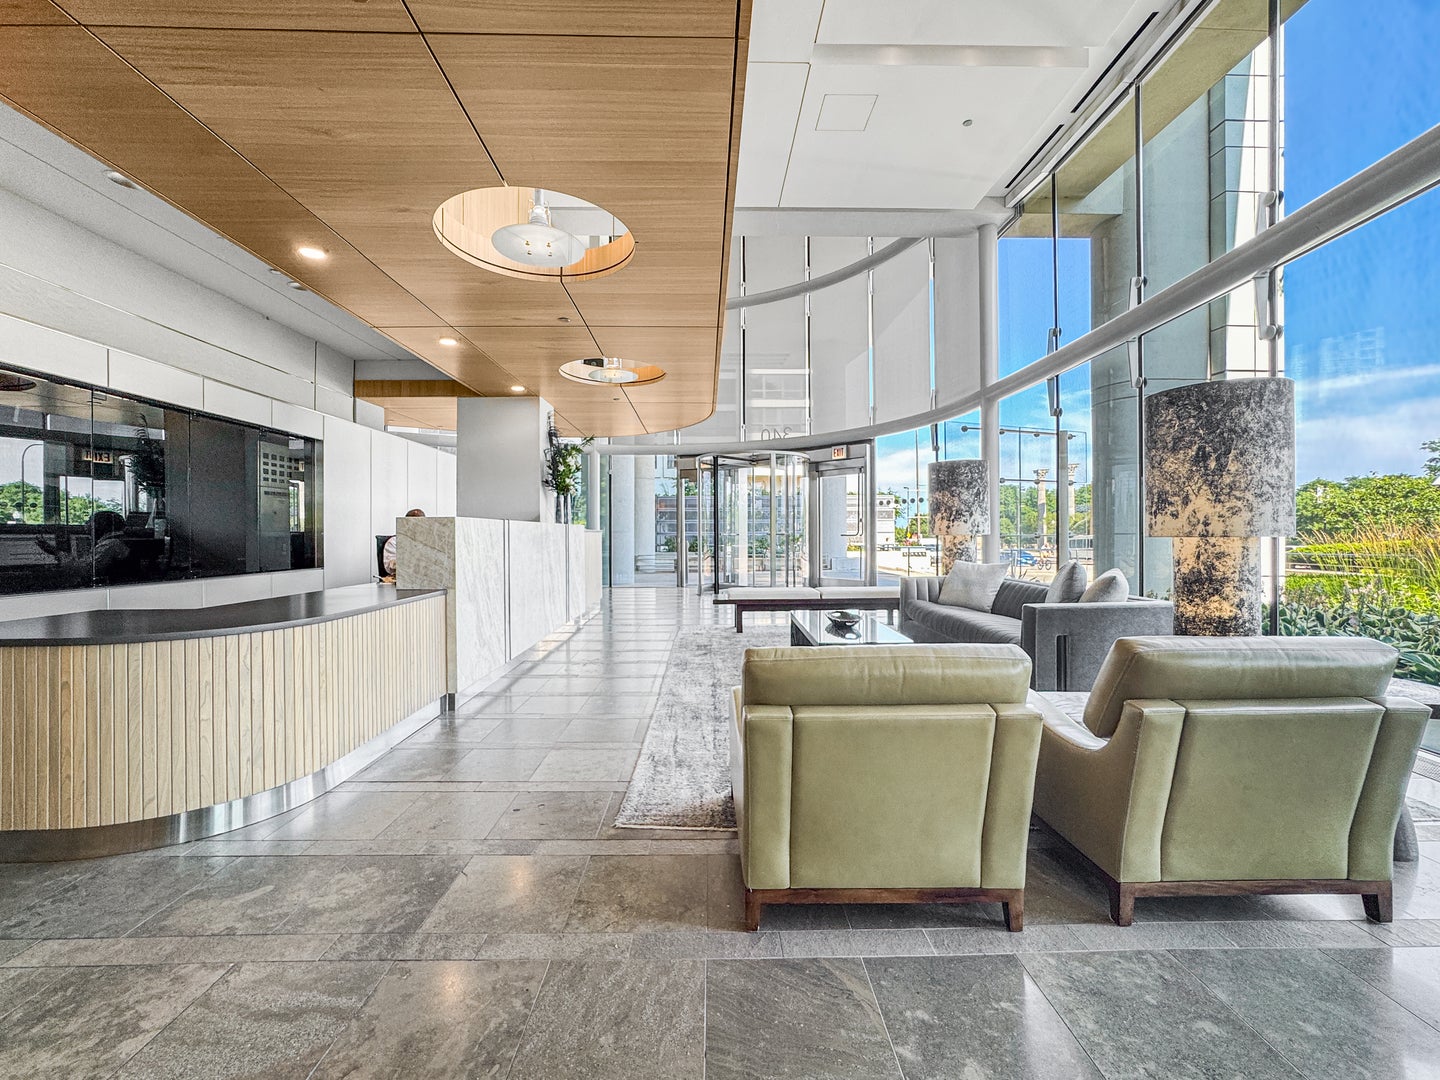
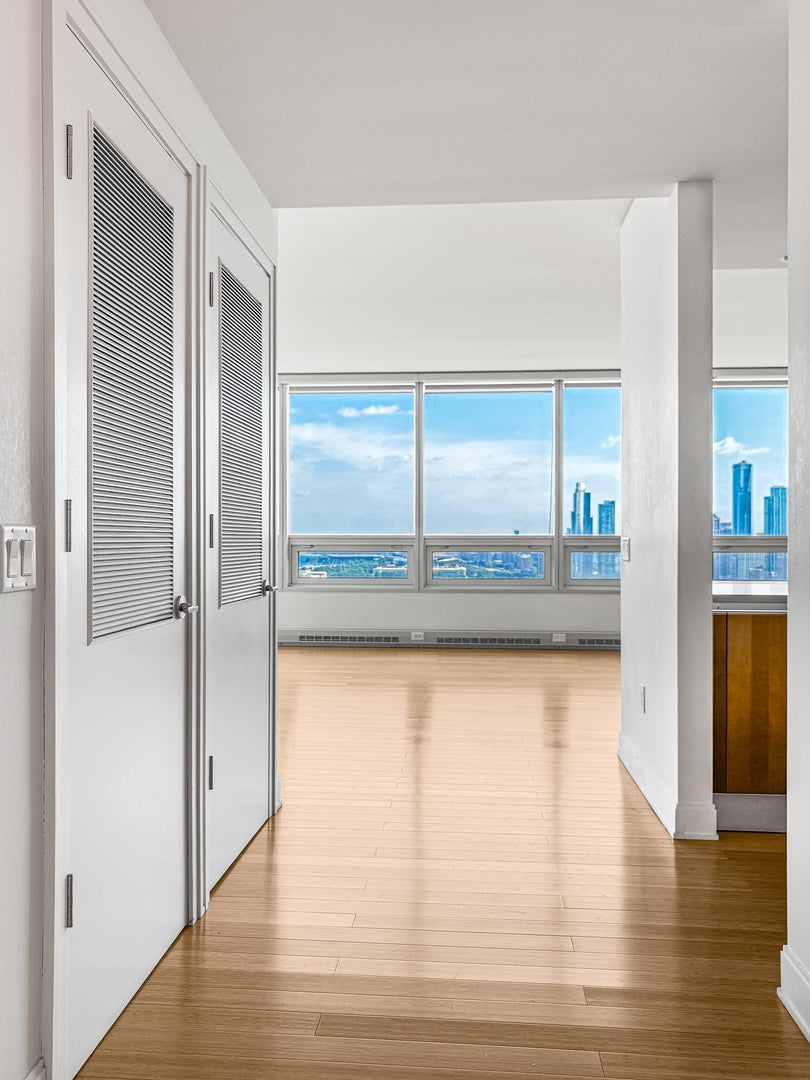
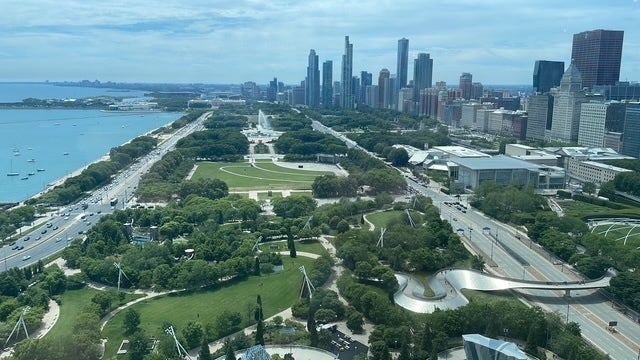
Elevated Urban Luxury at 340 on the Park | Residence 2905 The Ultimate Chicago Sanctuary: Whether you are a climbing professional seeking a sleek downtown base, a culture enthusiast looking to retire in style, or searching for the perfect lock-and-leave pied-a-terre, Residence 2905 delivers an unmatched lifestyle in the heart of a world-class city. Perched high above the New Eastside, this spectacular home is situated in Chicago's premier eco-luxury skyscraper-the 2007 LEED Gold Certified 340 on the Park. Crafted with sustainable, eco-friendly materials, this building represents the gold standard of modern urban architecture. The Residence: Space, Light, and Panoramic Views. Residence 2905 features the highly coveted, oversized 1-Bedroom, 1.1-Bathroom floor plan spanning a generous 1,224 square feet. Inspiring Vistas: Expansive windows bathe the home in abundant natural light w/out jeopardizing furniture placement while showcasing breathtaking, south-facing panoramic views of the iconic Chicago skyline, Millennium Park, and the sparkling waters of Lake Michigan - every day! Epicurean Kitchen: Designed for effortless entertaining, featuring premium Snaidero cabinetry, sleek Quartz countertops, a stainless steel vent hood, a gas cooktop, and top-tier Energy Star appliances. Spa Sanctuary: The primary ensuite bath is a masterclass in relaxation, designed to refresh and rejuvenate the body and soul after a day in the city. Smart Storage: Generous, custom-organized closet systems maximize space and maintain a clean, minimalist aesthetic. Bespoke, Full-Service Amenities; Live everyday like you're at a five-star resort. The entire 25th floor is dedicated to world-class wellness and leisure, in an urban sanctuary with a genuinely attentive staff. Welcome Home!

Save
Ask
Tour
Hide
Share
Listing Snapshot
Price 
$725,000
Days On Site 
93 Days
Bedrooms 
1
Inside Area (SqFt) 
1,224 sqft
Total Baths 
2
Full Baths 
1
Partial Baths 
1
Lot Size 
N/A
Year Built 
2007
MLS® Number 
12703914
Status 
Active
Property Tax 
$12,086.57
HOA/Condo/Coop Fees 
$904 monthly
Sq Ft Source 
Builder
Friends & Family
Recent Activity
2 months agoListing updated with changes from the MLS®
3 months agoStatus changed to Active
3 months agoListing first seen on site
General Features
Attached Garage 
Yes
Direction Faces 
South
Garage 
Yes
Garage Spaces 
1
Number Of Stories 
63
Parking 
Garage Door OpenerDeededAttachedGarage
Parking Spaces 
1
Pets 
Cats OKDogs OK
Property Sub Type 
Condominium
Sewer 
Public Sewer
Utilities 
Cable Available
Interior Features
Appliances 
RangeMicrowaveDishwasherRefrigeratorWasherDryerDisposalStainless Steel Appliance(s)Gas CooktopGas Oven
Basement 
None
Cooling 
Central Air
Electric 
Circuit Breakers100 Amp Service
Flooring 
Hardwood
Heating 
ElectricBaseboardZoned
Interior 
ElevatorWalk-In Closet(s)Entrance FoyerStorageOpen Floorplan
Laundry Features 
Washer HookupIn Unit
Bedroom 2 
Bedroom 3 
Bedroom 4 
Dining Room 
Dimensions - COMBOLevel - Main
Family Room 
Foyer 
Dimensions - 5X13Level - Main
Kitchen 
Dimensions - 12X10Level - MainDescription - Eating Area-Breakfast Bar,Galley
Laundry 
Living Room 
Dimensions - 24X16Level - Main
Master Bedroom 
Dimensions - 17X14Level - Main
Walk In Closet 
Dimensions - 6X9Level - Main
Save
Ask
Tour
Hide
Share
Exterior Features
Construction Details 
GlassOther
View 
Water
Waterfront Features 
LAKE MICHIGAN, MONROE STREET HARBOR
Waterview 
Water
Community Features
Accessibility Features 
Accessible Entrance
Association Amenities 
StorageParty RoomIndoor PoolService Elevator(s)Elevator(s)
Association Fee 
$904.0
Association Fee Frequency 
Monthly
MLS Area 
CHI - Loop
School District 
Wells Community Academy Senior H
Township 
North Chicago
Schools
School District
Wells Community Academy Senior H
Elementary School
Ogden Elementary
Middle School
Unknown
High School
Wells Community Academy Senior H
Listing Courtesy of MRED as distributed by MLS Grid of Engel & Voelkers Chicago


Based on information submitted to the MLS GRID as of 2026-10-16 02:36 PM UTC. All data is obtained from various sources and may not have been verified by broker or MLS GRID. Supplied Open House Information is subject to change without notice. All information should be independently reviewed and verified for accuracy. Properties may or may not be listed by the office/agent presenting the information.
Last checked: 2026-10-16 02:36 PM UTC
MRED DMCA Copyright Information Copyright © 2026 Midwest Real Estate Data LLC. All rights reserved.

Neighborhood & Commute
Source: Walkscore
Disclosure: Community information and market data powered by Constellation Data Labs. Information is deemed reliable but not guaranteed.
Save
Ask
Tour
Hide
Share