
8918 S Woodlawn AvenueChicago, IL 60619
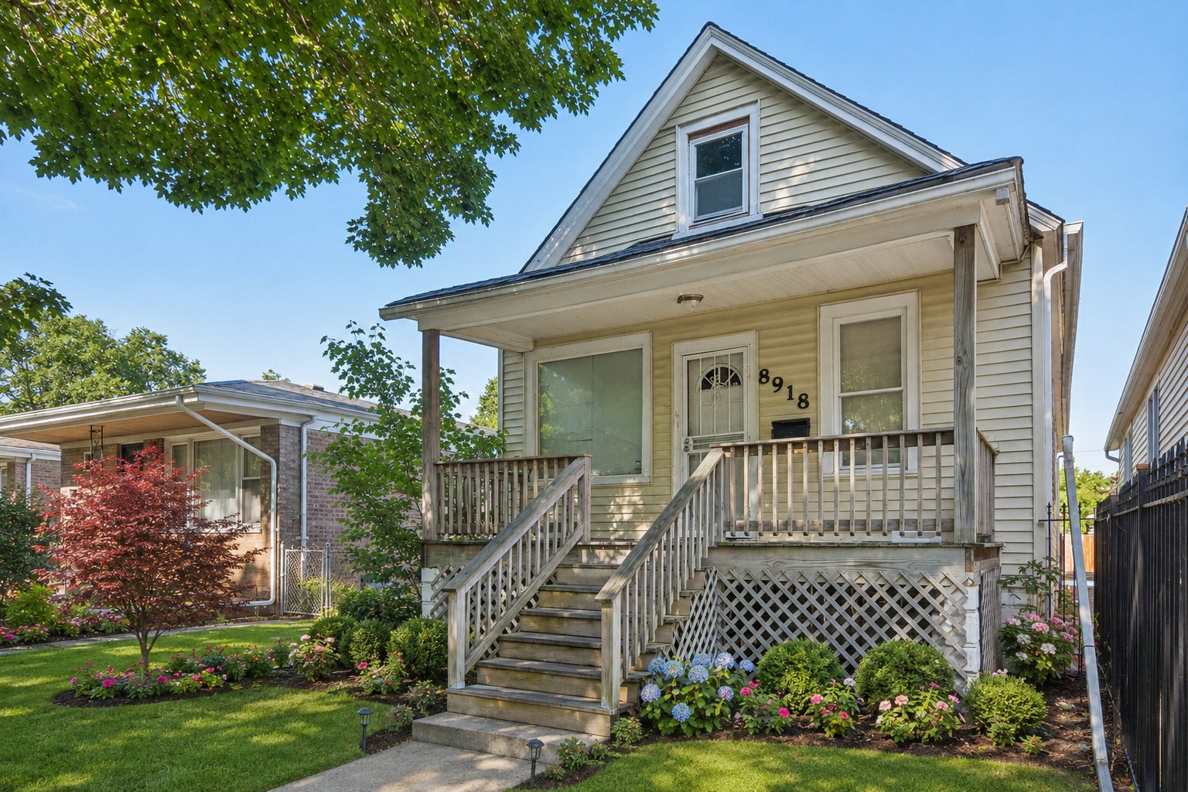
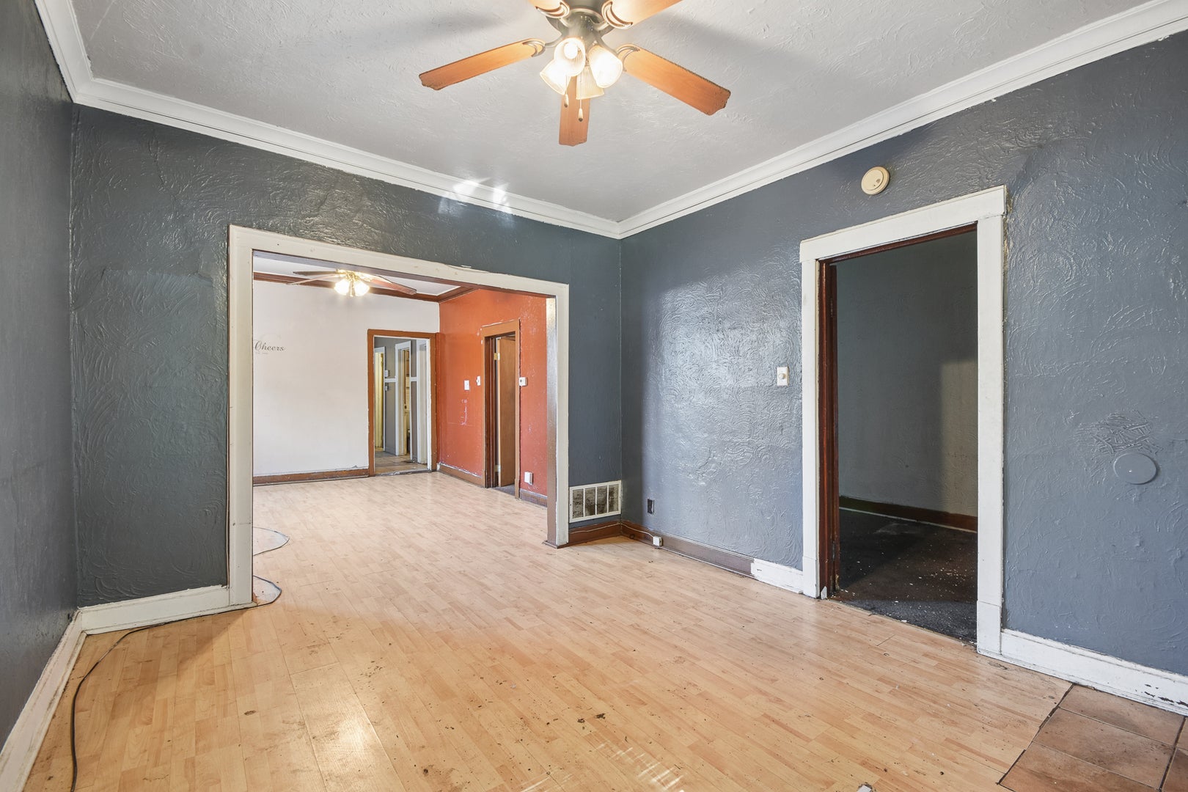
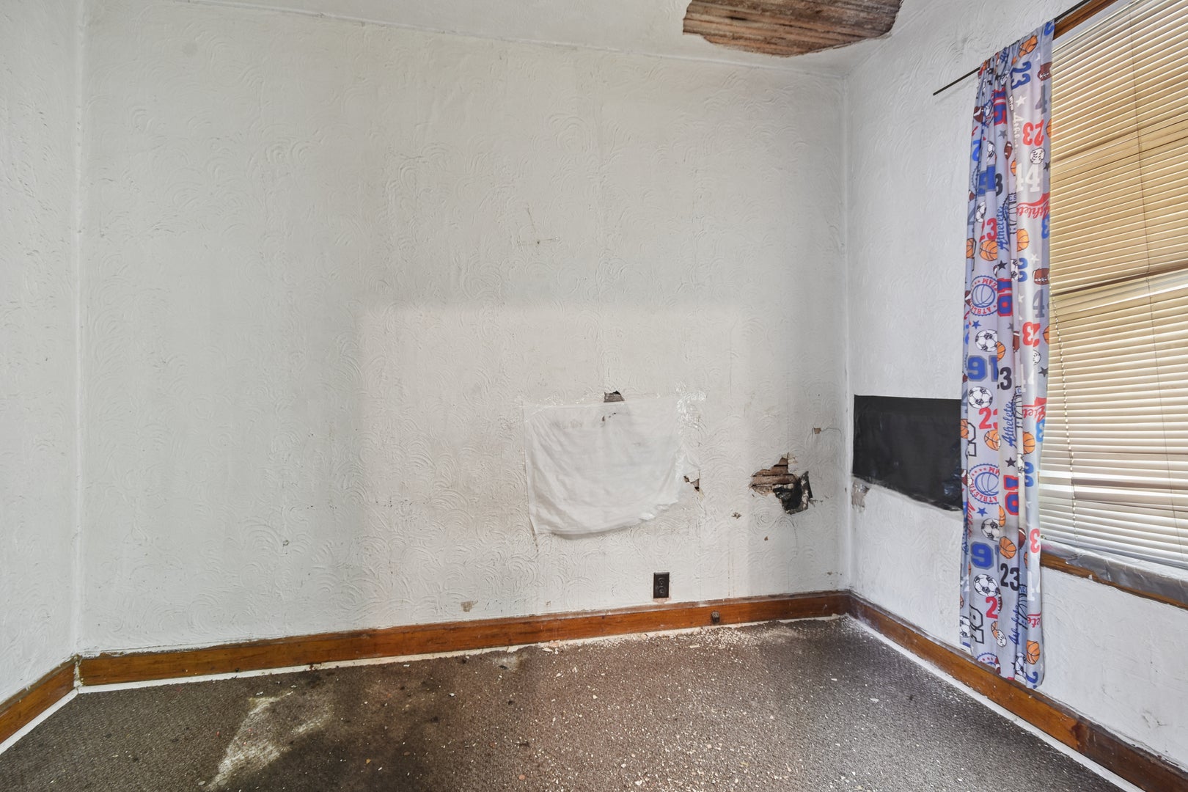
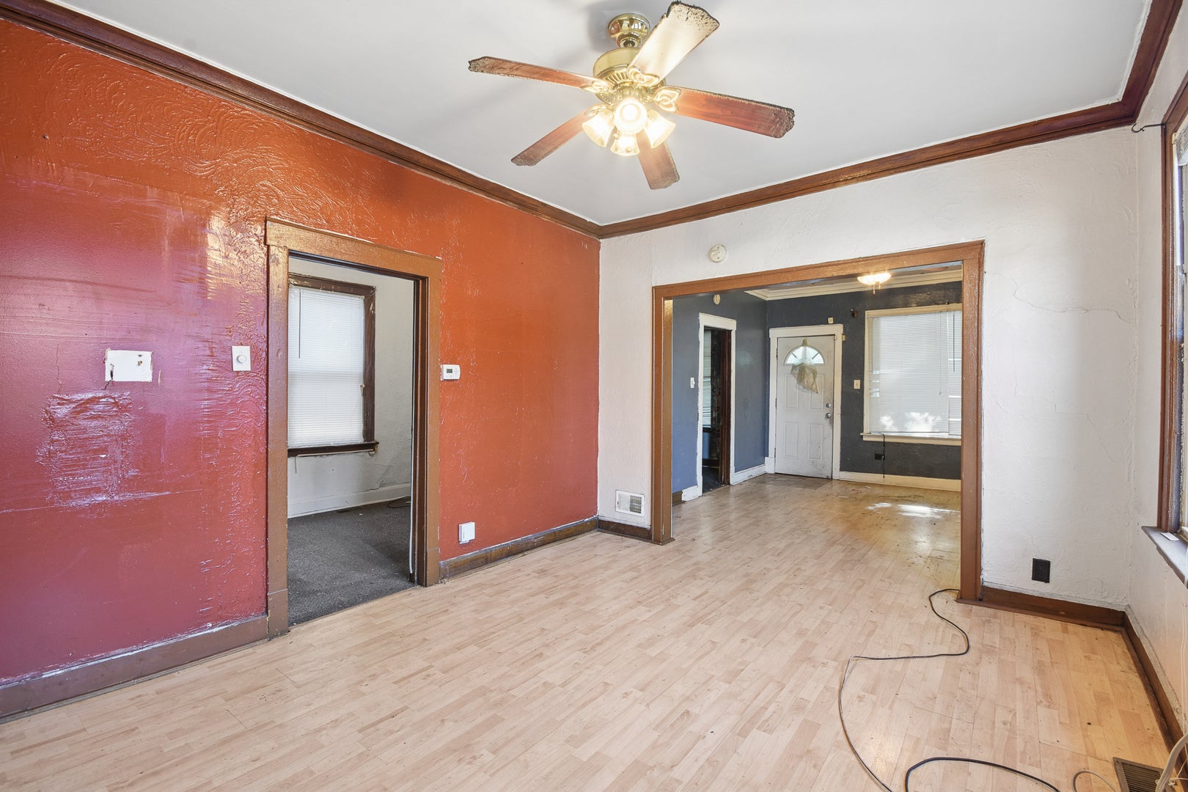
INVESTOR SPECIAL - VALUE-ADD OPPORTUNITY IN CHATHAM! Attention investors and rehabbers! 8918 S Woodlawn Ave presents a fantastic opportunity to renovate and add significant value in a desirable South Side location. This property offers solid bones, strong upside potential, and the possibility of reconfiguring the layout to add a bedroom, creating an attractive 3-bedroom, 2-bath product for the resale market. Location, location, location! Situated on a well-established residential block with convenient access to transportation, shopping, parks, and schools. The surrounding area has seen continued investment and strong demand for updated homes. Whether you're looking for your next fix-and-flip project or a value-add investment, this property offers the opportunity to capitalize on the spread between acquisition cost and after-repair value. Updated 3-bedroom, 2-bath homes in the area have demonstrated strong resale demand, making this a project worth a serious look. Bring your vision, contractor, and creativity. Property is being sold as-is. Buyer to perform their own due diligence regarding layout changes, permits, and renovation costs. Don't miss this chance to unlock the full potential of this property!
| 3 weeks ago | Listing updated with changes from the MLS® | |
| 3 weeks ago | Status changed to Active Under Contract | |
| 2 months ago | Listing first seen on site |

Based on information submitted to the MLS GRID as of 2026-09-10 04:47 PM UTC. All data is obtained from various sources and may not have been verified by broker or MLS GRID. Supplied Open House Information is subject to change without notice. All information should be independently reviewed and verified for accuracy. Properties may or may not be listed by the office/agent presenting the information.
Last checked: 2026-09-10 04:47 PM UTC
MRED DMCA Copyright Information Copyright © 2026 Midwest Real Estate Data LLC. All rights reserved.
Did you know? You can invite friends and family to your search. They can join your search, rate and discuss listings with you.