
945 S PARK TerraceChicago, IL 60605
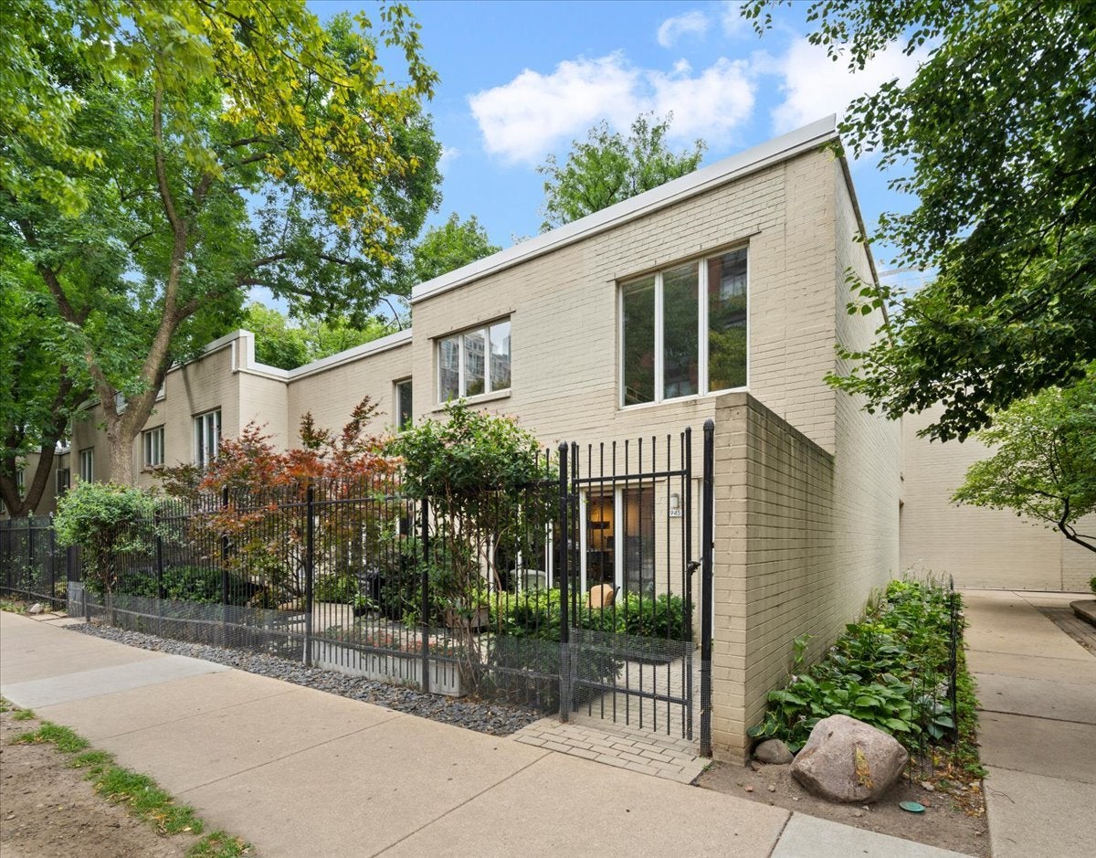
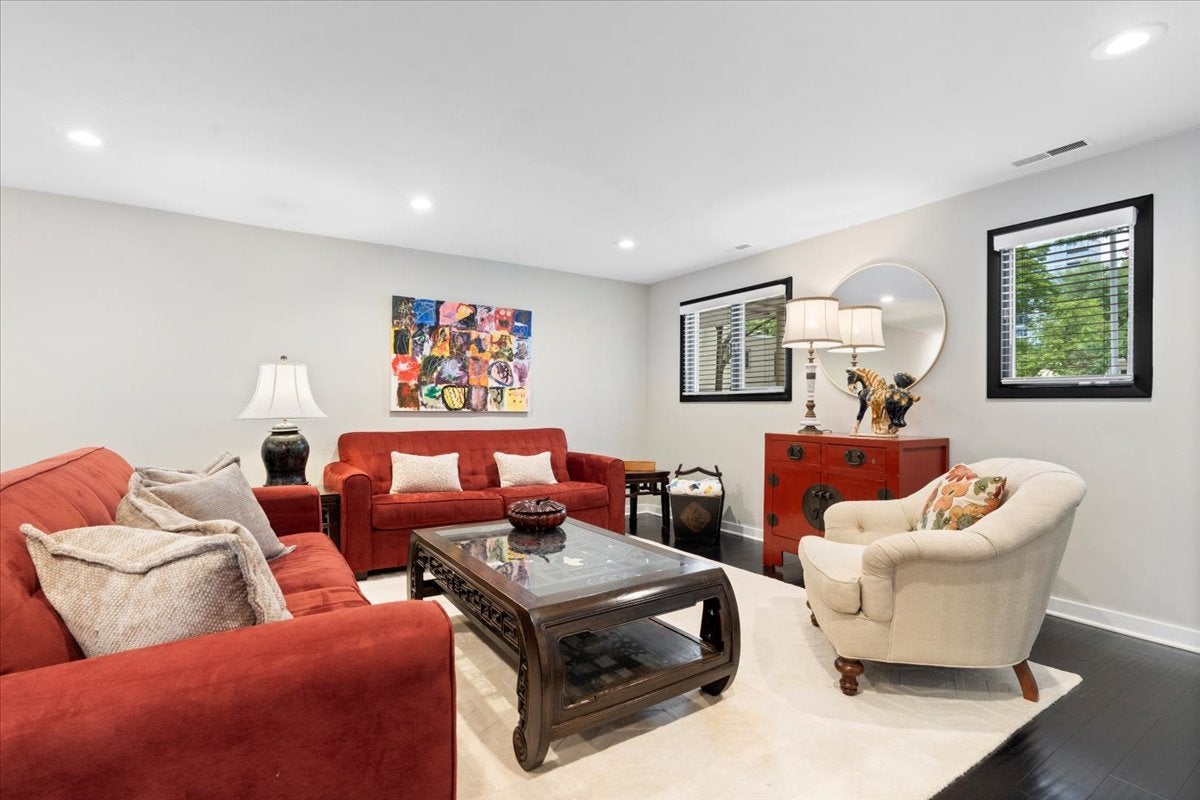
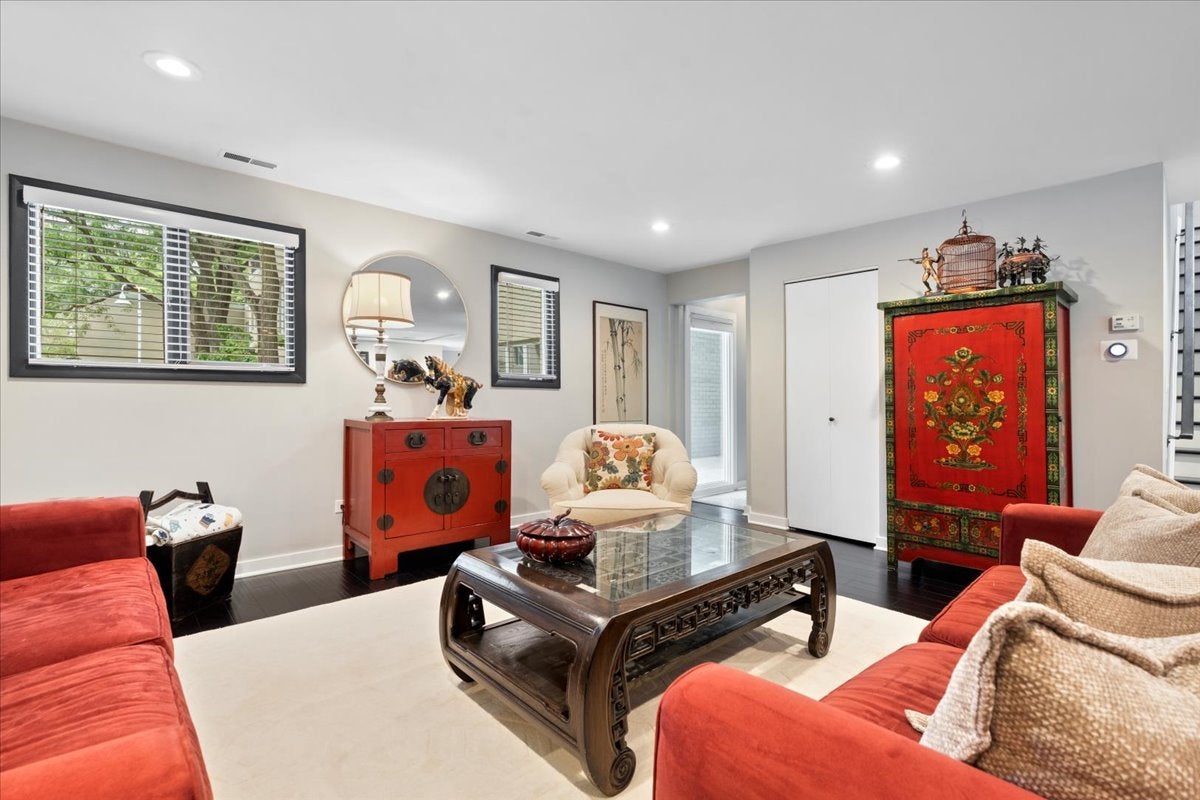
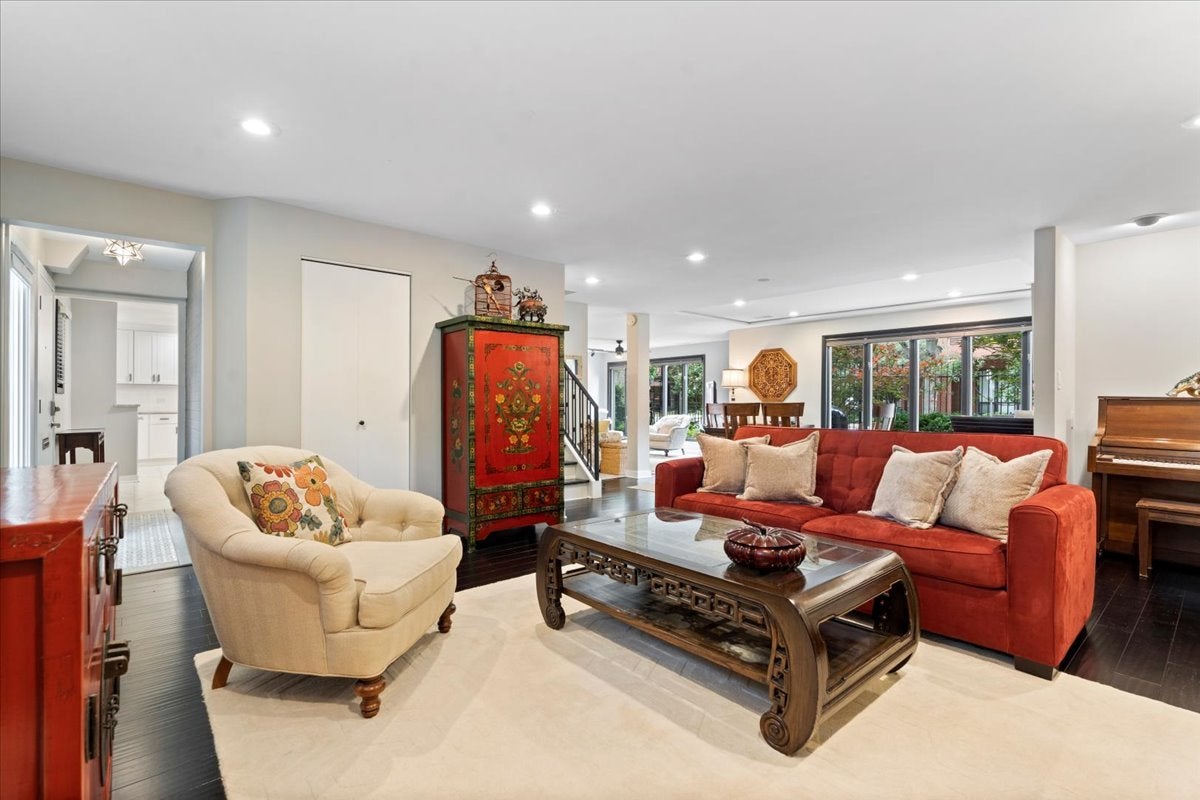
Rarely available and truly one-of-a-kind, this spectacular completely rehabbed combined double unit corner townhome offers approximately 3,034 square feet of beautifully designed living space on two expansive levels in the highly sought-after Dearborn Park One community. Flooded with natural light from north, south, east, and west exposures, this exceptional residence lives like a single-family home with oversized rooms, an effortless floor plan, and abundant space throughout. The main level features a welcoming foyer, an expansive eat-in kitchen with pantry, powder room, an enormous living room, and a separate dining room overlooking a professionally landscaped 44X17 foot private patio. A versatile bonus room/shed provides the perfect space for an art studio, garden shed, or additional storage. Upstairs, skylights brighten the second level, offering two spacious primary suites with en-suite baths, two additional generously sized bedrooms, three full bathrooms, a large family room that can easily serve as a fifth bedroom, large family room, a laundry closet with side-by-side washer and dryer, finished walk-in closets, and exceptional storage throughout. Tooooo many upgrades to list. The home includes two exterior parking spaces plus 6 additional guest parking passes and neighborhood private security. Ideally located in the heart of the South Loop, close to all public transportation, South Loop Elementary, the British International School of Chicago, Jones College Prep, Day Star and Old St. Marys School. Close to the Loop, Target, Jewel-Osco, Mariano's, Trader Joe's, Whole Foods, Museum Campus, Grant Park, the Lakefront Trail, and everything this vibrant neighborhood has to offer along with convenient access to major arteries in and out of the City. Indoor deeded garage parking space # P-156 offered for additional $30k in the 801 SPC garage.
| 6 days ago | Listing updated with changes from the MLS® | |
| a week ago | Status changed to Active Under Contract | |
| 2 months ago | Listing first seen on site |

Based on information submitted to the MLS GRID as of 2026-09-17 08:32 PM UTC. All data is obtained from various sources and may not have been verified by broker or MLS GRID. Supplied Open House Information is subject to change without notice. All information should be independently reviewed and verified for accuracy. Properties may or may not be listed by the office/agent presenting the information.
Last checked: 2026-09-17 08:32 PM UTC
MRED DMCA Copyright Information Copyright © 2026 Midwest Real Estate Data LLC. All rights reserved.
Did you know? You can invite friends and family to your search. They can join your search, rate and discuss listings with you.