Chicago Home Search

Save
Ask
Tour
Hide
Share
$385,000
64 Days On Site

130 N Garland Court 2504
Chicago, IL 60602

For Sale|Condominium|Active Under Contract
1
Bed
2
Total Baths
1
Full Bath
1
Partial Bath
1,036
SqFt
$372
/SqFt
2005
Built
Subdivision:
Heritage at Millennium Park
County:
Cook
Listing Courtesy of MRED as distributed by MLS Grid of Jameson Sotheby's Intl Realty
Call Now: 312-767-7744
Is this the listing for you? We can help make it yours.
312-767-7744
130 N Garland Court 2504130 N Garland Court 2504130 N Garland Court 2504130 N Garland Court 2504
Save
Ask
Tour
Hide
Share

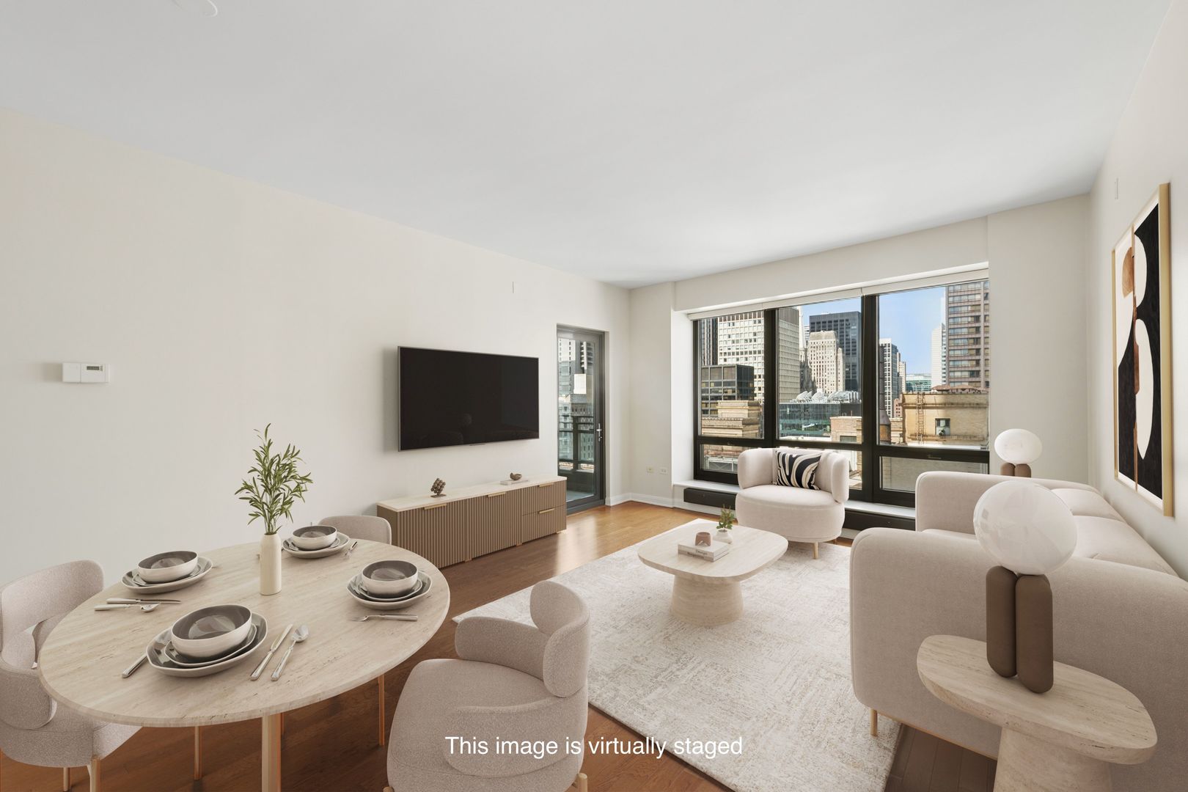
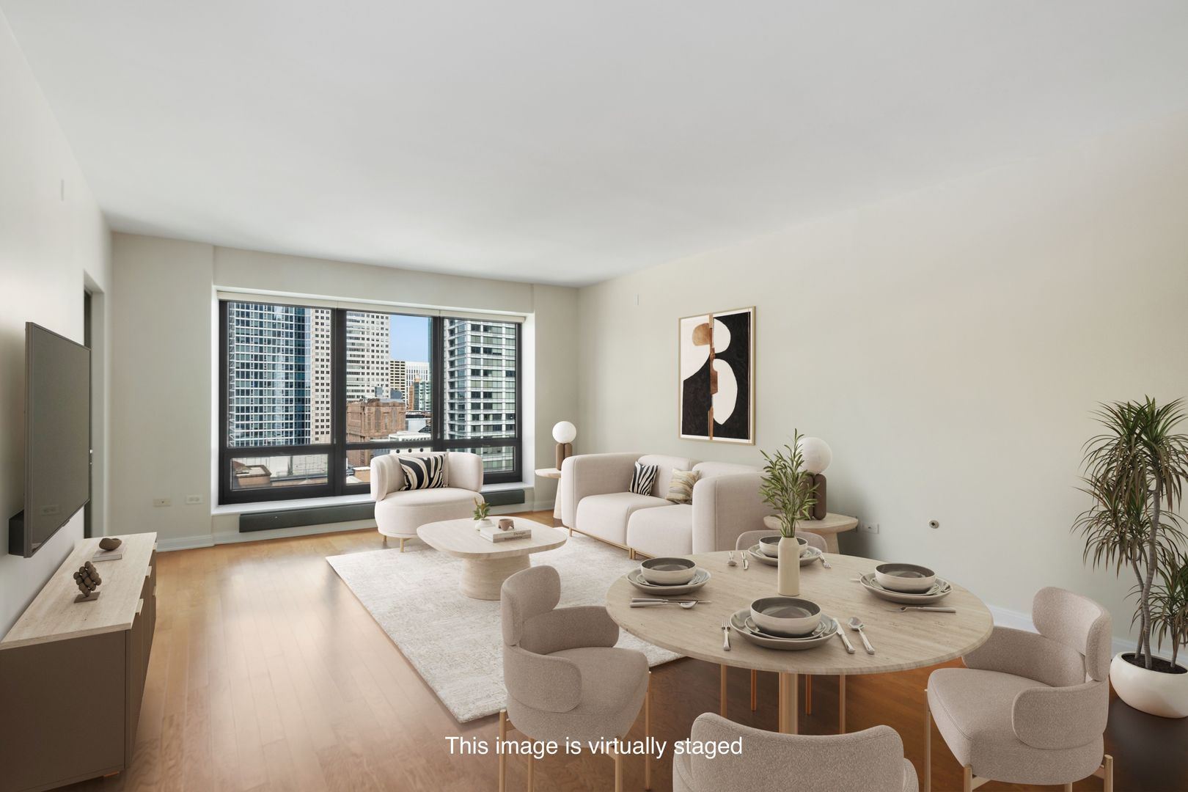
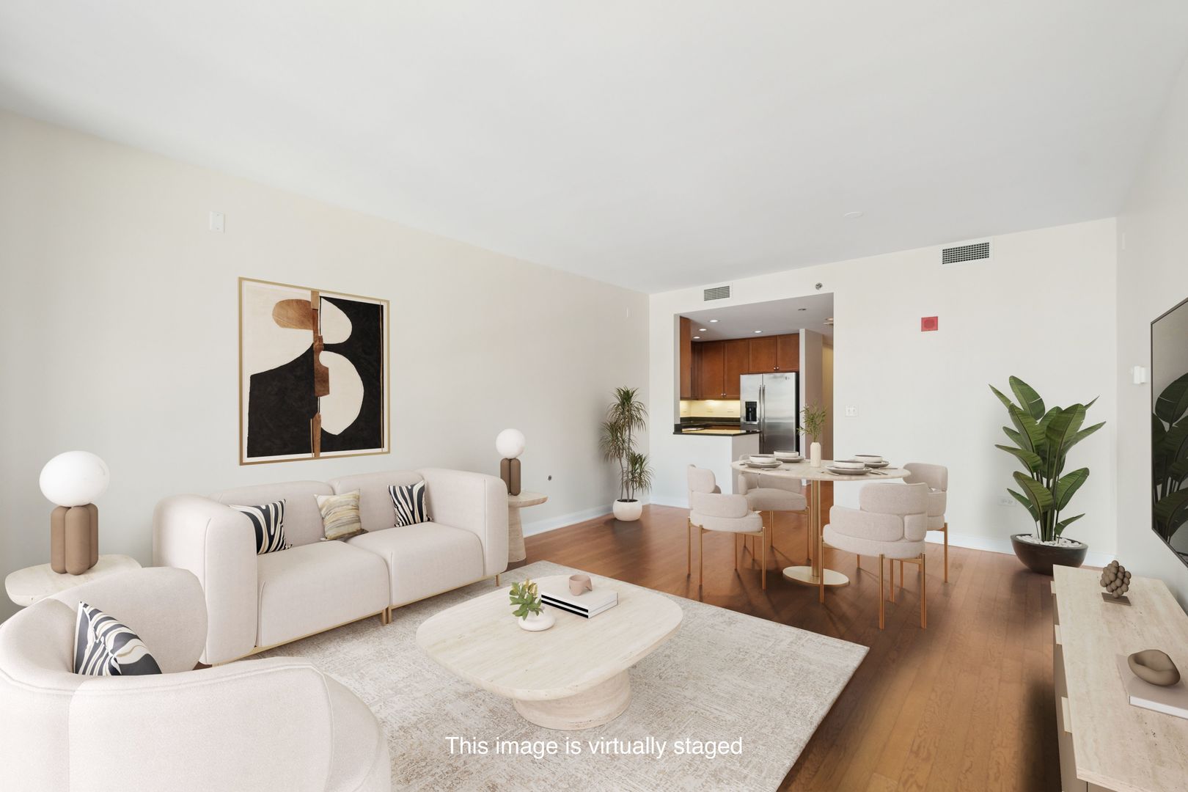
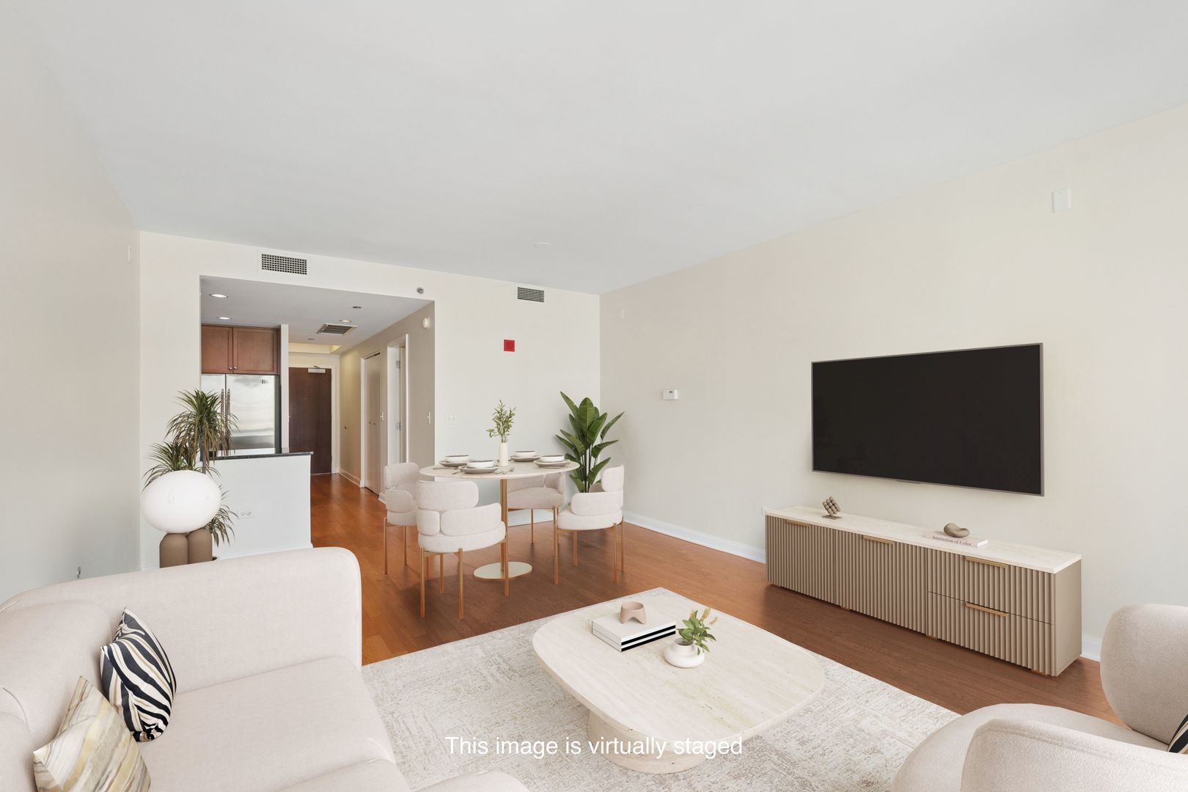
Enjoy unobstructed city views from this 1,036SF 1 bedroom & 1-1/2 bath condo - the largest 1 bedroom floor plan in the Heritage. Hardwood floors in living/dining rooms, carpet in bedroom, recently painted and floor-to-ceiling windows with a large west-facing balcony to enjoy the city views and sunsets. Spacious kitchen with 42" cabinets, granite countertops and stainless steel appliances. Large master bedroom suite with walk-in closet and additional wall closet. Ensuite master bath has soaking tub and vanity with storage. In-unit laundry. Well managed, full amenity building: 24hr doorman, on-site management, indoor pool, hot tub and steam sauna, 3 terraces, exercise room, party-conference room, dog run, receiving room, storage, direct access to the Pedway, and more! Walk to lakefront, Millennium Park, Grant Park, restaurants, transportation, museums, shopping, and theater! Deeded parking space 8-20 @ $35,000.

Save
Ask
Tour
Hide
Share
Listing Snapshot
Price 
$385,000
Days On Site 
64 Days
Bedrooms 
1
Inside Area (SqFt) 
1,036 sqft
Total Baths 
2
Full Baths 
1
Partial Baths 
1
Lot Size 
N/A
Year Built 
2005
MLS® Number 
12697097
Status 
Active Under Contract
Property Tax 
$8,032.46
HOA/Condo/Coop Fees 
$712 monthly
Sq Ft Source 
Estimated
Friends & Family
Recent Activity
3 weeks agoListing updated with changes from the MLS®
3 weeks agoStatus changed to Active Under Contract
2 months agoListing first seen on site
General Features
Attached Garage 
Yes
Direction Faces 
West
Foundation 
Concrete Perimeter
Garage 
Yes
Garage Spaces 
1
Number Of Stories 
57
Parking 
Garage Door OpenerDeededAttachedGarage
Parking Spaces 
1
Pets 
Cats OKDogs OKNumber LimitSize Limit
Property Sub Type 
Condominium
Sewer 
Public Sewer
Water Source 
Public
Interior Features
Appliances 
RangeMicrowaveDishwasherRefrigeratorWasherDryerDisposalStainless Steel Appliance(s)
Basement 
None
Cooling 
Central Air
Electric 
Circuit Breakers
Flooring 
Hardwood
Heating 
ElectricBaseboardZoned
Interior 
StorageWalk-In Closet(s)
Laundry Features 
Washer HookupIn UnitLaundry Closet
Window Features 
Screens
Bedroom 2 
Bedroom 3 
Bedroom 4 
Dining Room 
Dimensions - COMBOLevel - Main
Family Room 
Kitchen 
Dimensions - 7X10Level - MainDescription - Eating Area-Breakfast Bar
Laundry 
Living Room 
Dimensions - 14X20Level - Main
Master Bedroom 
Dimensions - 12X15Level - Main
Save
Ask
Tour
Hide
Share
Exterior Features
Construction Details 
GlassConcrete
Exterior 
BalconyDog Run
Windows/Doors 
Screens
Community Features
Association Amenities 
StorageParty RoomIndoor PoolService Elevator(s)Spa/Hot Tub
Association Fee 
$712.0
Association Fee Frequency 
Monthly
MLS Area 
CHI - Loop
School District 
Phillips Academy High School
Township 
South Chicago
Schools
School District
Phillips Academy High School
Elementary School
South Loop Elementary School
Middle School
South Loop Elementary School
High School
Phillips Academy High School
Listing Courtesy of MRED as distributed by MLS Grid of Jameson Sotheby's Intl Realty


Based on information submitted to the MLS GRID as of 2026-09-16 04:07 PM UTC. All data is obtained from various sources and may not have been verified by broker or MLS GRID. Supplied Open House Information is subject to change without notice. All information should be independently reviewed and verified for accuracy. Properties may or may not be listed by the office/agent presenting the information.
Last checked: 2026-09-16 04:07 PM UTC
MRED DMCA Copyright Information Copyright © 2026 Midwest Real Estate Data LLC. All rights reserved.

Neighborhood & Commute
Source: Walkscore
Disclosure: Community information and market data powered by Constellation Data Labs. Information is deemed reliable but not guaranteed.
Save
Ask
Tour
Hide
Share