
330 W Diversey Parkway 807-809Chicago, IL 60657
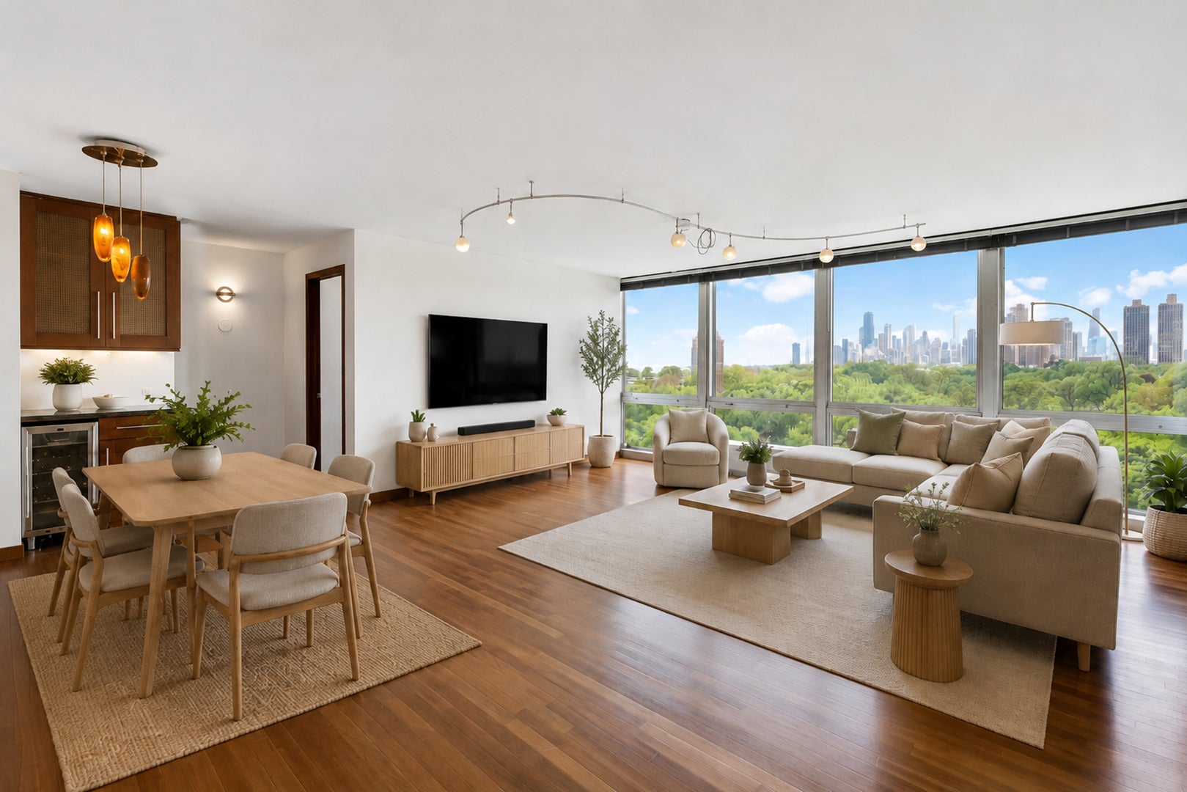
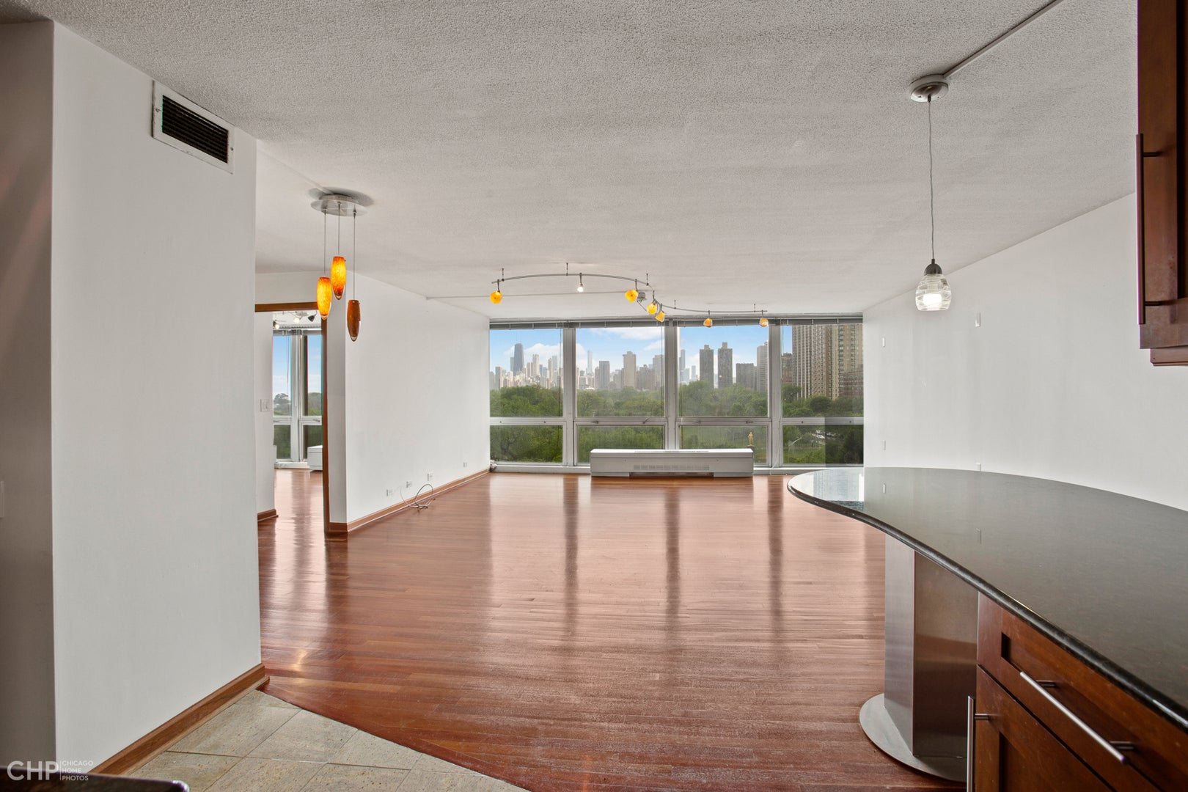
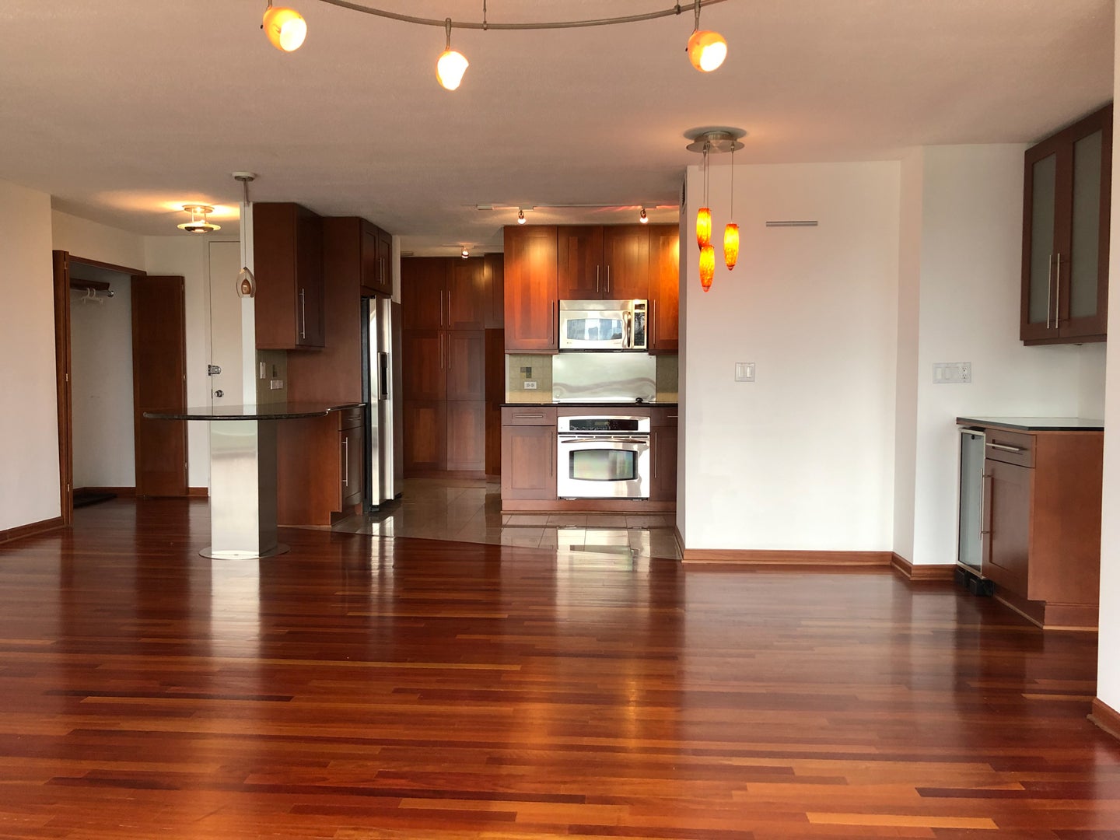
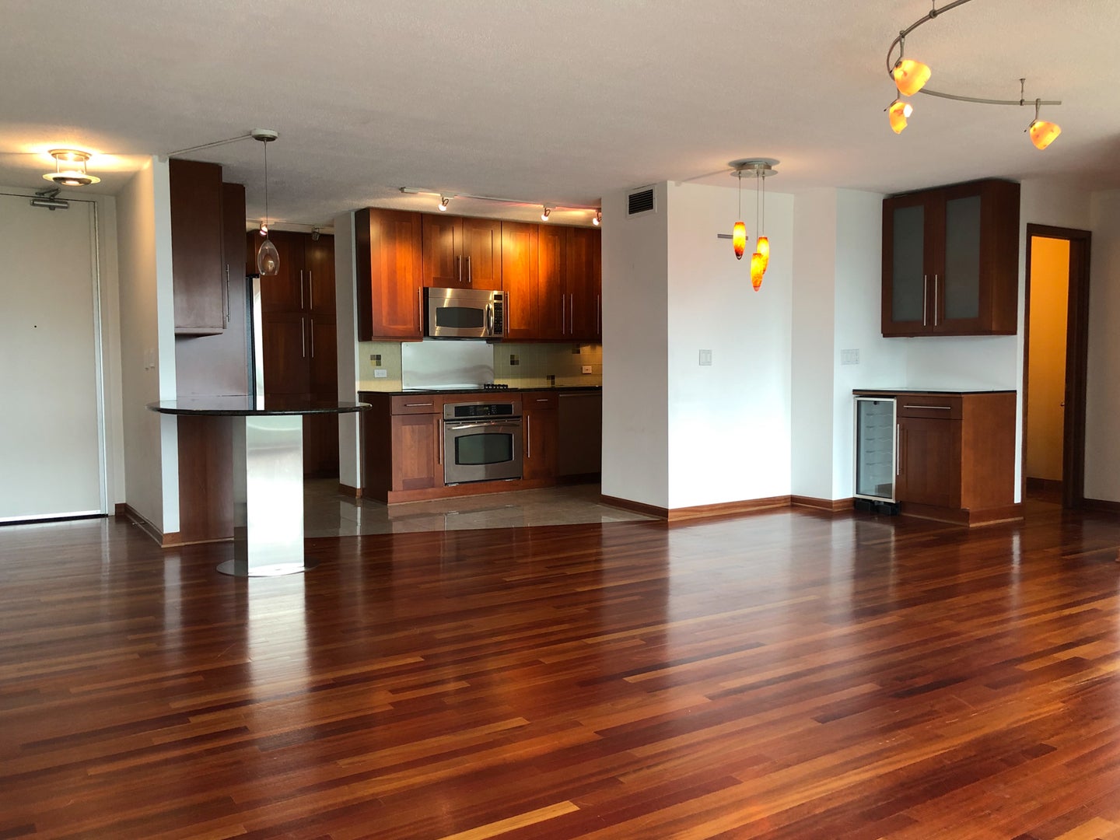
Panoramic views of Lake Michigan and the city skyline frame this southeast-corner 2-bedroom, 2.5-bath residence at 330 W Diversey Pkwy - two units combined into one expansive home in a full-amenity lakefront high-rise where Lakeview East meets Lincoln Park. Inside, the recently refinished brazillian cherry hardwood floors run throughout an open living and dining area and the corner placement captures the water to the east and the city to the south. Imagine morning coffee as the sun comes up over the lake. The kitchen offers granite countertops, stainless steel appliances, and a breakfast bar that keeps everyone in the conversation while dinner comes together. The doubled footprint gives both bedrooms generous scale, each with its own oversized closet, and two full baths plus a powder room for guests round out the layout. Building amenities run deep: 24-hour door staff, an on-site manager and engineer, a fitness room, an outdoor pool with sundeck and grill area, a party room, a receiving room for packages, and additional storage. The on-site dry cleaner and convenience store are the kind of old-school high-rise perks that never stopped being useful. Valet parking is available in the attached garage. Lincoln Park, Diversey Harbor, and the Lakefront Trail are directly outside the front door, with the Diversey Driving Range and public tennis courts around the corner and Trader Joe's on Diversey a few blocks west. The Sheridan/Diversey bus stop sits at the corner for a quick ride downtown, and the Brown and Purple Lines at the Diversey stop are minutes away. This is lakefront living with the whole city close at hand.
| 6 days ago | Listing updated with changes from the MLS® | |
| 2 weeks ago | Status changed to Active | |
| 3 weeks ago | Price changed to $769,000 | |
| 2 months ago | Listing first seen on site |

Based on information submitted to the MLS GRID as of 2026-09-16 05:43 PM UTC. All data is obtained from various sources and may not have been verified by broker or MLS GRID. Supplied Open House Information is subject to change without notice. All information should be independently reviewed and verified for accuracy. Properties may or may not be listed by the office/agent presenting the information.
Last checked: 2026-09-16 05:43 PM UTC
MRED DMCA Copyright Information Copyright © 2026 Midwest Real Estate Data LLC. All rights reserved.