Chicago Home Search

Save
Ask
Tour
Hide
Share
$549,900
99 Days On Site

340 W DIVERSEY Parkway 2817
Chicago, IL 60657

For Sale|Condominium|Active
2
Beds
2
Total Baths
2
Full Baths
1957
Built
County:
Cook
Listing Courtesy of MRED as distributed by MLS Grid of Jameson Sotheby's Intl Realty
Call Now: 312-767-7744
Is this the listing for you? We can help make it yours.
312-767-7744
340 W DIVERSEY Parkway 2817340 W DIVERSEY Parkway 2817340 W DIVERSEY Parkway 2817340 W DIVERSEY Parkway 2817
Save
Ask
Tour
Hide
Share

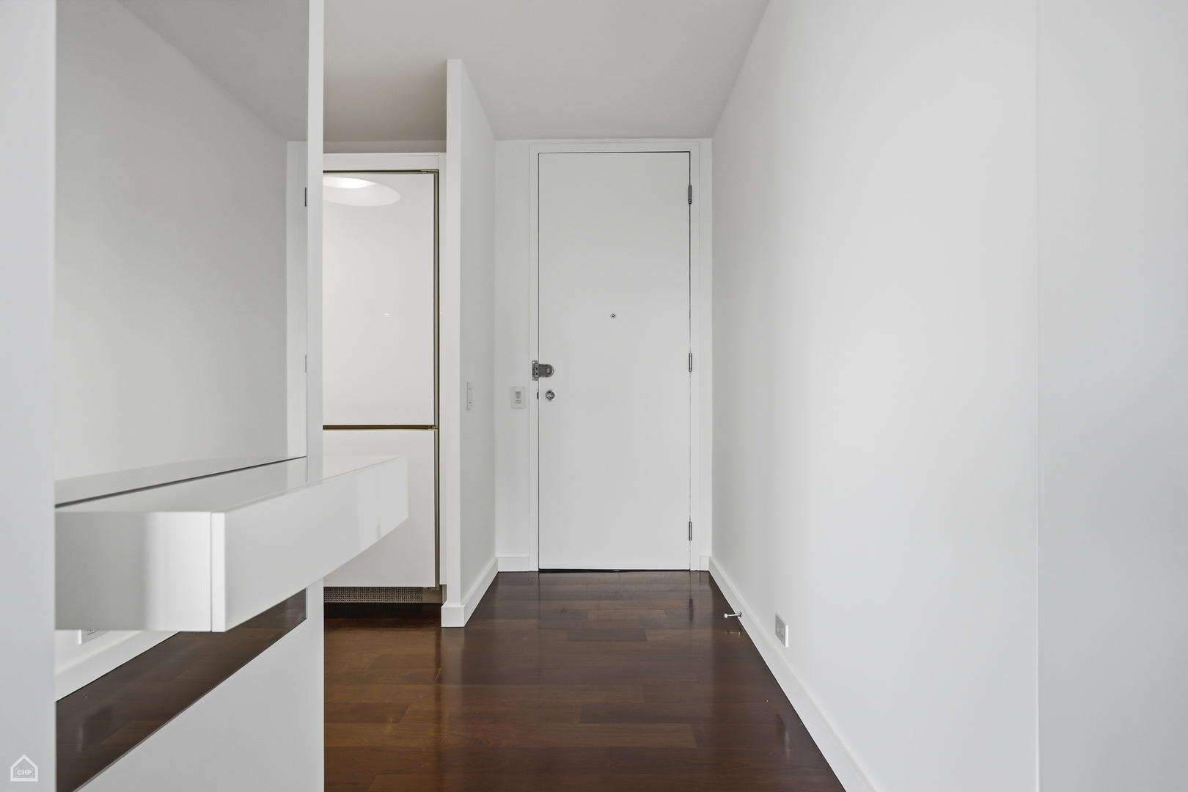
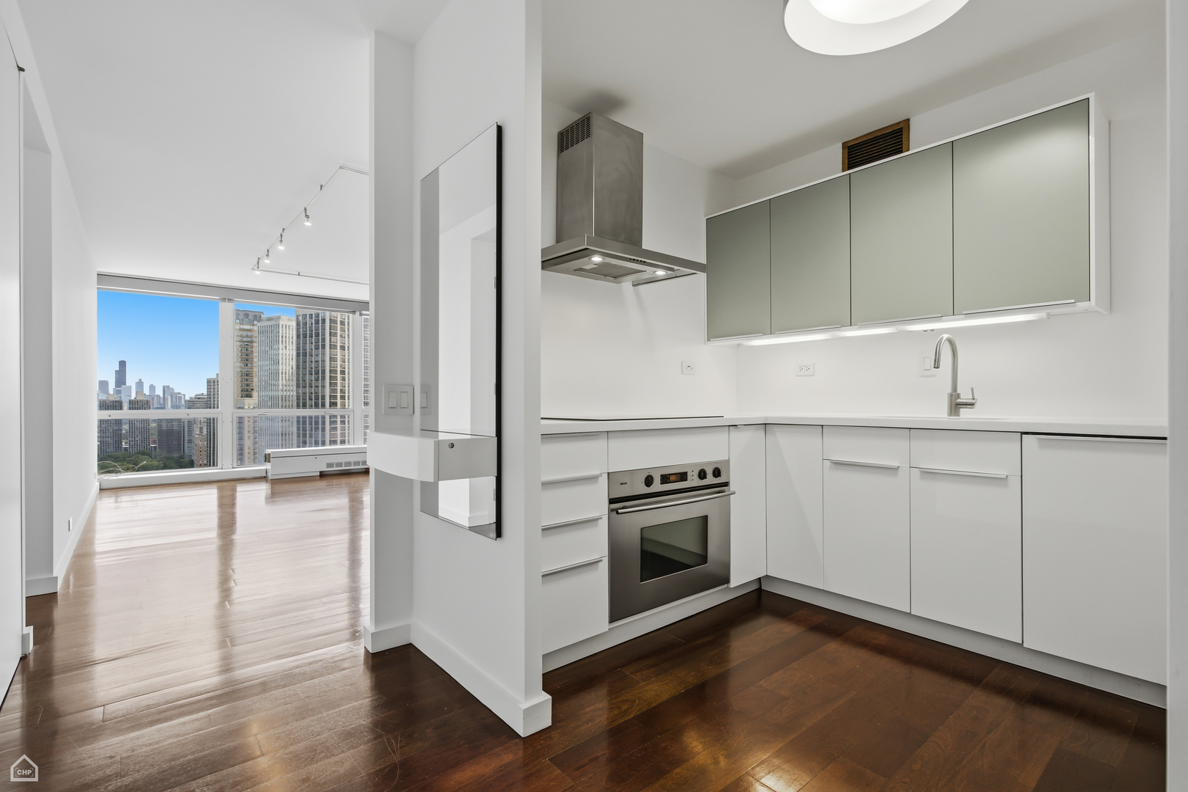
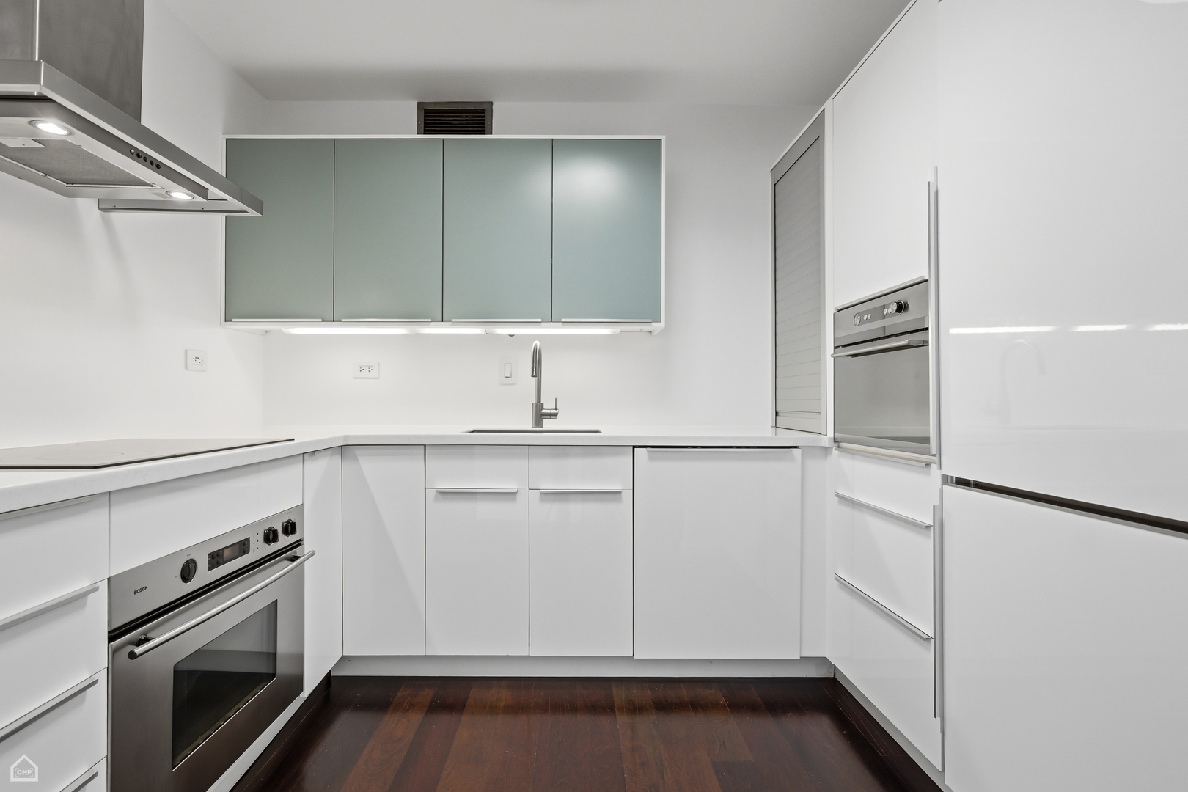
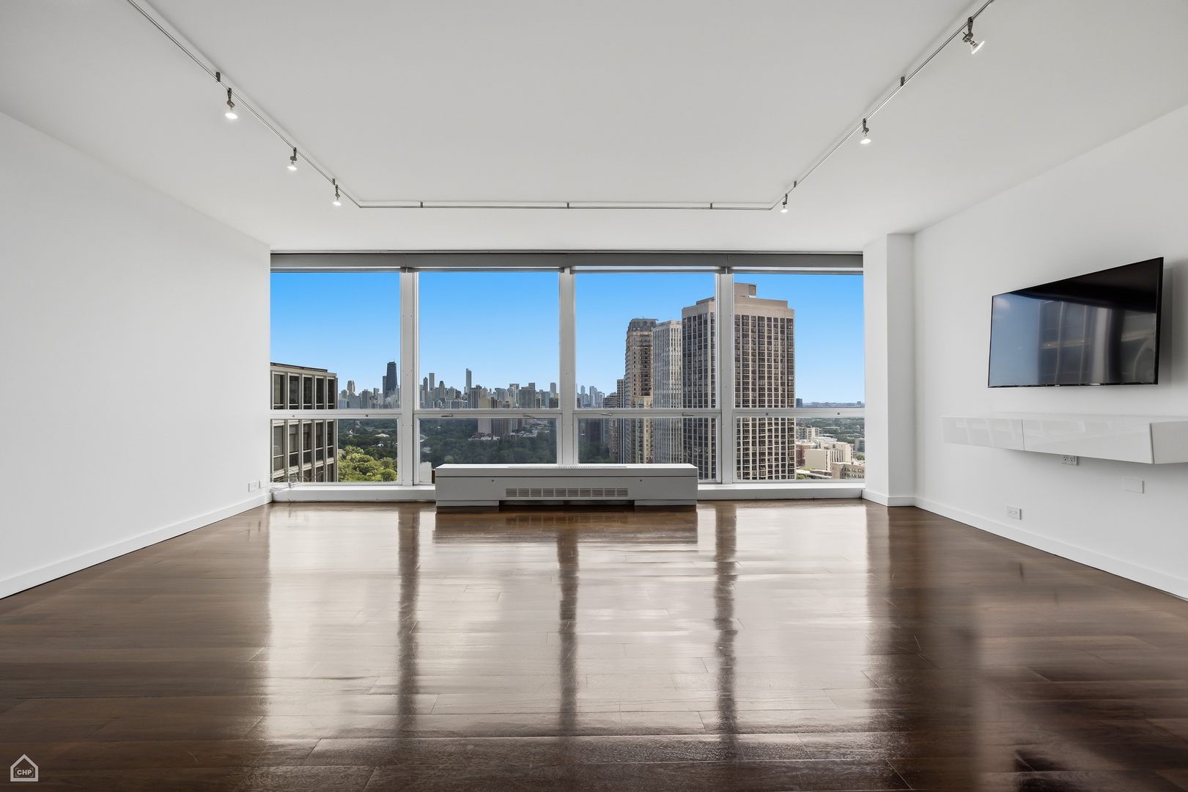
Welcome to the best view in Chicago high atop Mies van der Rohe's Commonwealth Plaza! This top floor unit has been smartly designed with a European kitchen featuring Bosch oven & cooktop, Miele dishwasher, and Liebherr refrigerator as well as great storage space. The living room features a wall of glass that frame out the skyline, Lincoln Park, and pond. Lutron motorized shades operate at the touch of a switch and are found both in the living room and 2nd bedroom. Both bedrooms have new carpeting (October 2026). Primary bedroom features en suite bath w/heated floors, custom built closets and gorgeous views. The 2nd bedroom features skyline views, a wall of wardrobes, and black out curtains. Guest bath features heated floors and walk in shower. Building has a newly renovated plaza featuring fabulous lighting, stunning landscaping, and a new BBQ area! Full amenity building with outdoor pool, 2 fitness rooms, 24 door staff, 24 hour maintenance, and smart package room. No wait list for parking and unit comes with large storage unit. Steps to Diversey Harbor, Lincoln Park, CTA, lakefront, Trader Joe's, The Fresh Market, Marianos and more! In-unit laundry not permitted.

Save
Ask
Tour
Hide
Share
Listing Snapshot
Price 
$549,900
Days On Site 
99 Days
Bedrooms 
2
Inside Area (SqFt) 
N/A
Total Baths 
2
Full Baths 
2
Partial Baths 
N/A
Lot Size 
N/A
Year Built 
1957
MLS® Number 
12692412
Status 
Active
Property Tax 
$7,311.81
HOA/Condo/Coop Fees 
$1,413 monthly
Sq Ft Source 
N/A
Friends & Family
Recent Activity
3 days agoListing updated with changes from the MLS®
2 months agoStatus changed to Active
2 months agoPrice changed to $549,900
3 months agoListing first seen on site
General Features
Attached Garage 
Yes
Direction Faces 
South
Foundation 
Concrete Perimeter
Garage 
Yes
Garage Spaces 
2
Number Of Stories 
28
Parking 
ConcreteGarage Door OpenerHeated GarageGarageElectric Vehicle Charging Station(s)LeasedAttached
Parking Spaces 
2
Pets 
Cats OK
Property Sub Type 
Condominium
Sewer 
Public Sewer
Utilities 
Cable Available
Interior Features
Appliances 
RangeMicrowaveDishwasherDisposal
Basement 
None
Cooling 
Central Air
Electric 
Circuit Breakers
Flooring 
Hardwood
Heating 
Forced Air
Interior 
Walk-In Closet(s)Entrance Foyer
Laundry Features 
Common Area
Window Features 
Aluminum FramesSolar Screens
Bedroom 2 
Dimensions - 13X11Level - Main
Bedroom 3 
Bedroom 4 
Dining Room 
Dimensions - COMBOLevel - Main
Family Room 
Foyer 
Dimensions - 10X04Level - Main
Kitchen 
Dimensions - 10X07Level - MainDescription - Galley,SolidSurfaceCounter,Updated Kitchen
Laundry 
Living Room 
Dimensions - 20X20Level - Main
Master Bedroom 
Dimensions - 15X11Level - Main
Walk In Closet 
Dimensions - 06X04Level - Main
Save
Ask
Tour
Hide
Share
Exterior Features
Construction Details 
Glass
Windows/Doors 
Aluminum FramesSolar Screens
Community Features
Association Amenities 
LaundryCoin LaundryStorageParkParty RoomPoolService Elevator(s)
Association Fee 
$1413.0
Association Fee Frequency 
Monthly
MLS Area 
CHI - Lake View
School District 
299
Township 
North Chicago
Schools
School District
299
Elementary School
Nettelhorst Elementary School
Middle School
Unknown
High School
Unknown
Listing Courtesy of MRED as distributed by MLS Grid of Jameson Sotheby's Intl Realty


Based on information submitted to the MLS GRID as of 2026-10-16 02:41 PM UTC. All data is obtained from various sources and may not have been verified by broker or MLS GRID. Supplied Open House Information is subject to change without notice. All information should be independently reviewed and verified for accuracy. Properties may or may not be listed by the office/agent presenting the information.
Last checked: 2026-10-16 02:41 PM UTC
MRED DMCA Copyright Information Copyright © 2026 Midwest Real Estate Data LLC. All rights reserved.

Neighborhood & Commute
Source: Walkscore
Disclosure: Community information and market data powered by Constellation Data Labs. Information is deemed reliable but not guaranteed.
Save
Ask
Tour
Hide
Share