
233 E Erie Street 1907Chicago, IL 60611
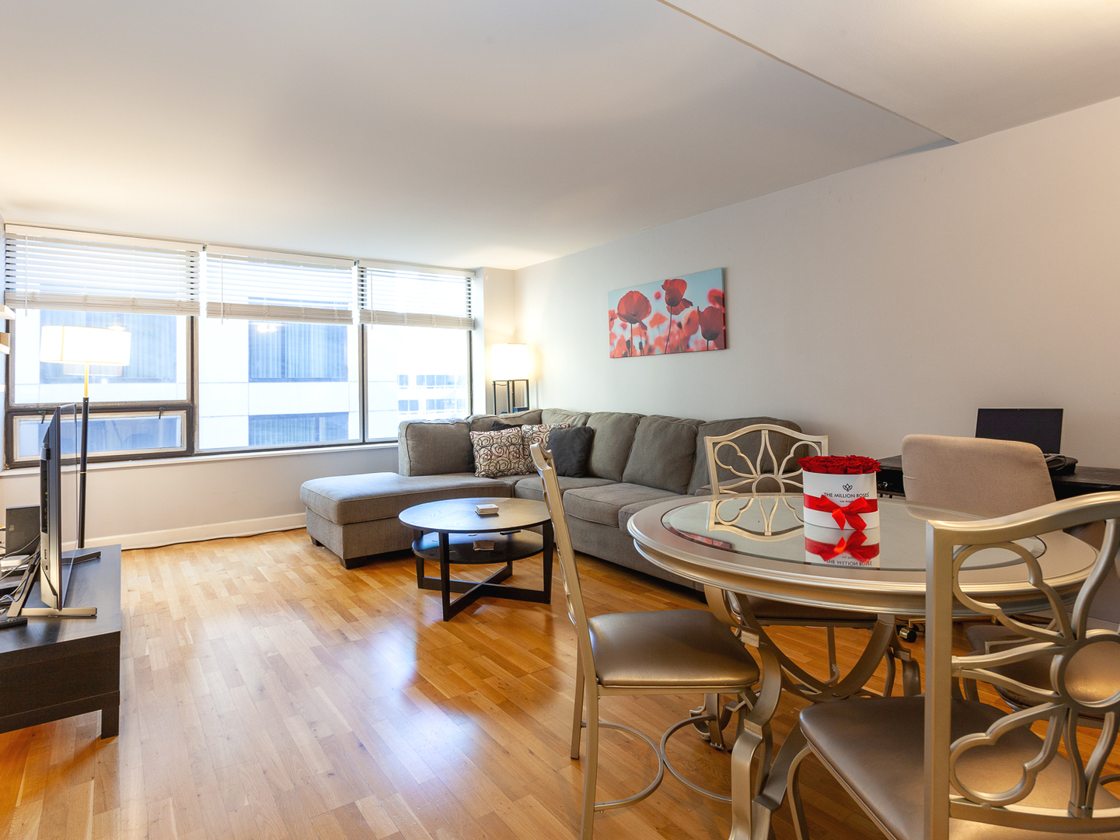
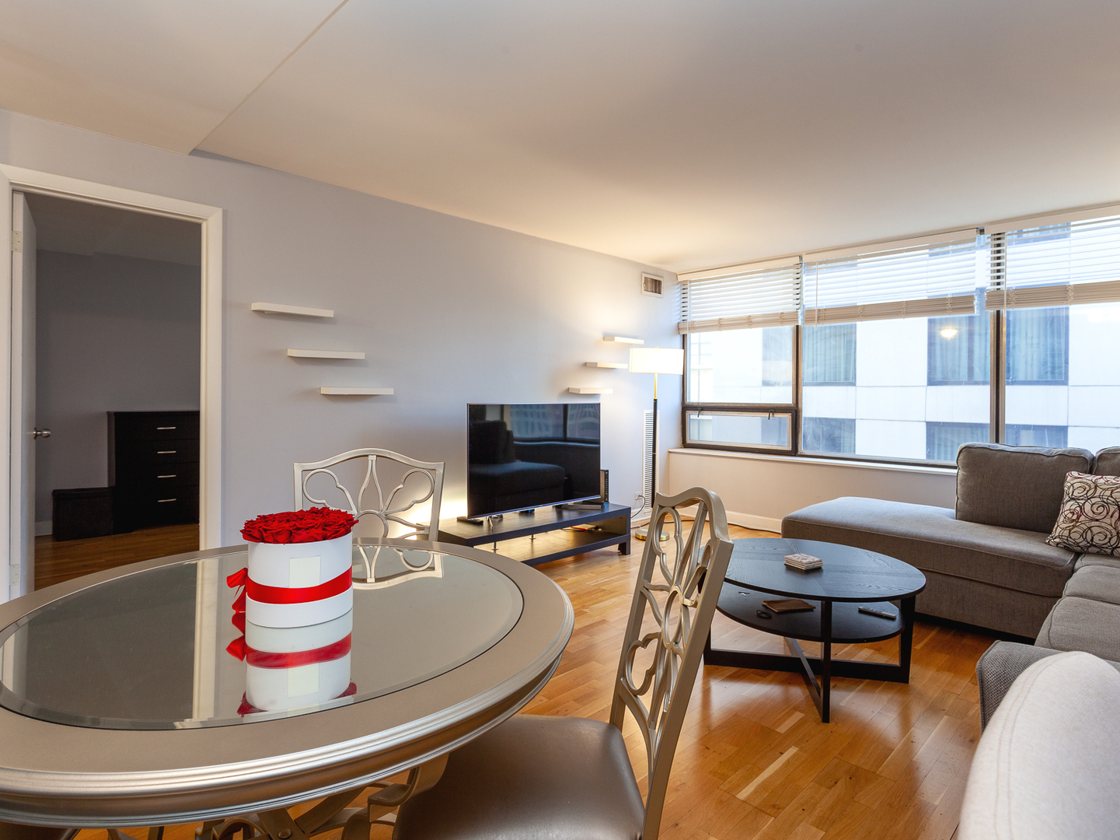
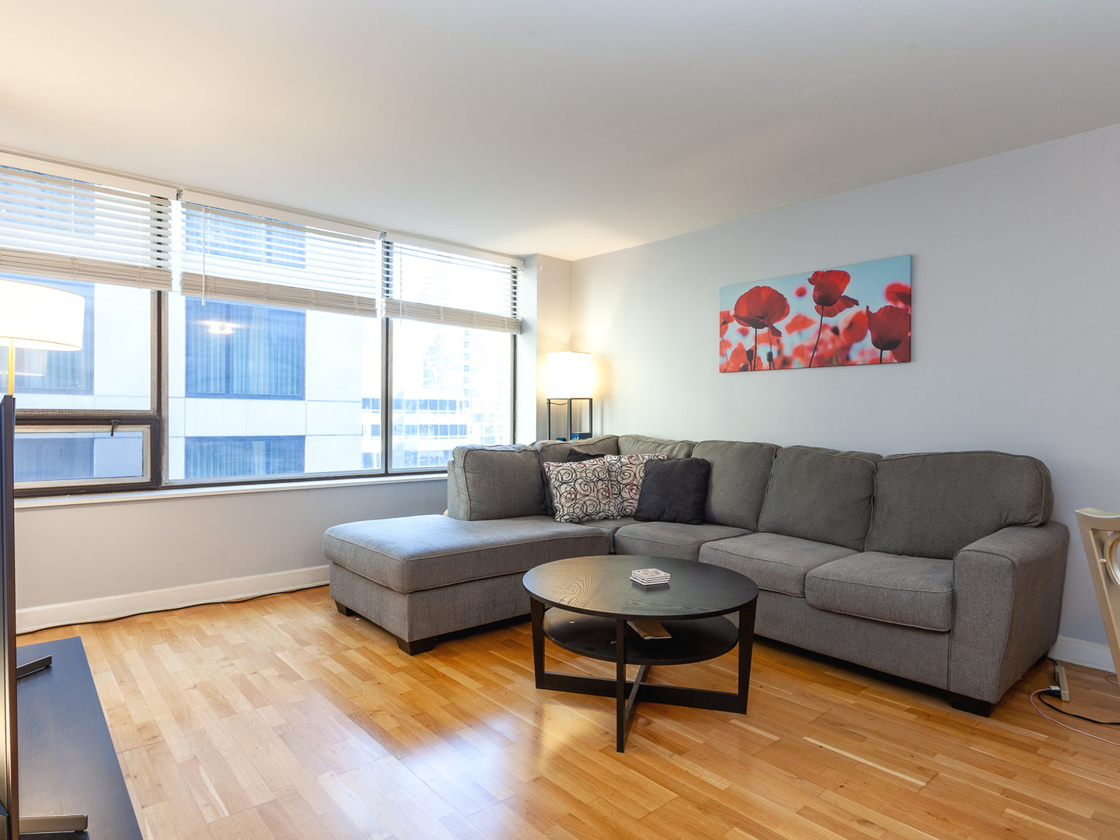
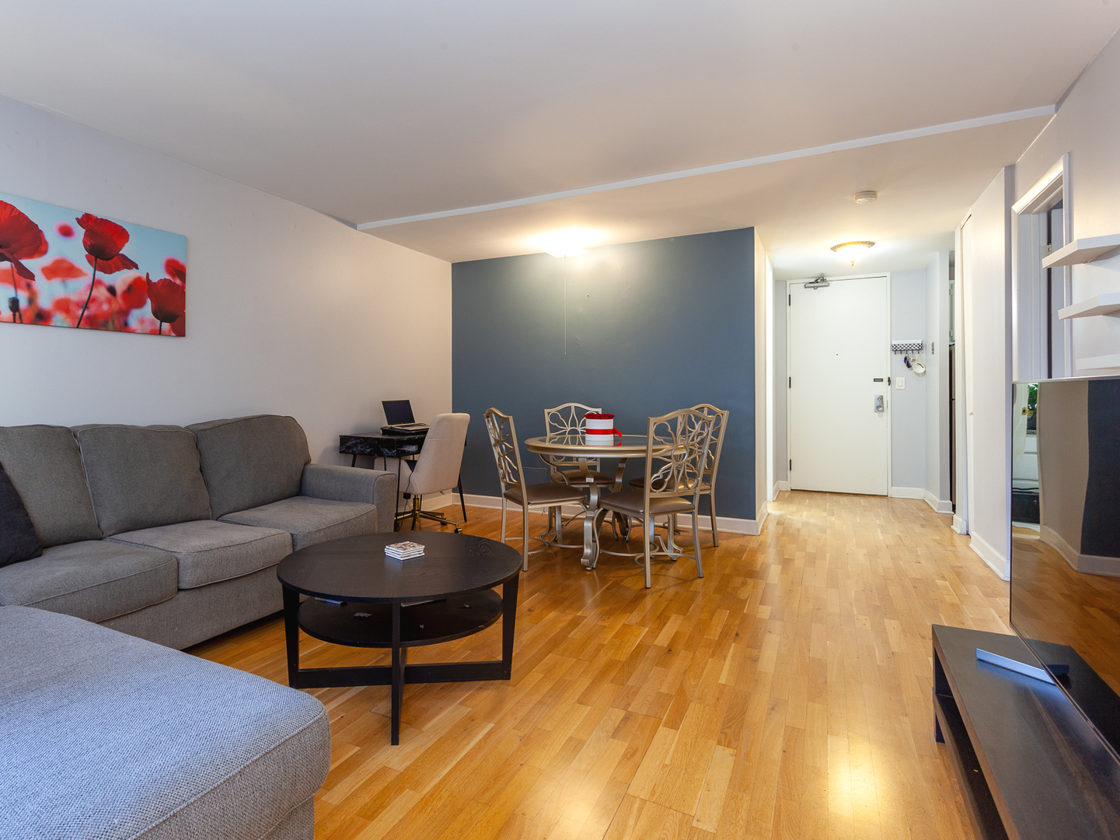
Extremely spacious 1BD|1BA condo in the heart of Streeterville available now. This high floor, south-facing unit is filled with natural light and features hardwood floors throughout, oversized windows, massive living|dining room with separate dining area, and a huge bedroom with large closet. The kitchen is equipped with stainless steel appliances (no dishwasher), updated bathroom and tons of closet/storage space. Enjoy the fantastic amenities, including 24/7 door staff, a newly updated laundry room, hospitality room with full kitchen & wifi, and an amazing rooftop pool with sundeck, grills, and panoramic city views. Unbeatable location directly across from Northwestern Hospital and just steps from Navy Pier, Oak Street Beach, Riverwalk, Michigan Avenue, world-class shopping, restaurants, and entertainment. Whole Foods, Trader Joe's, Bockwinkles, and Target are all within a few blocks! Attached valet parking offered for $393/month, with additional nearby parking options that may be available at a lower cost. Sorry, no pets. Non-smoking building. **Unit is being offered furnished with all furniture shown in the photos excluding the TV and lamps**
| 7 days ago | Listing updated with changes from the MLS® | |
| 7 days ago | Status changed to Active | |
| 3 months ago | Listing first seen on site |

Based on information submitted to the MLS GRID as of 2026-09-23 04:26 AM UTC. All data is obtained from various sources and may not have been verified by broker or MLS GRID. Supplied Open House Information is subject to change without notice. All information should be independently reviewed and verified for accuracy. Properties may or may not be listed by the office/agent presenting the information.
Last checked: 2026-09-23 04:26 AM UTC
MRED DMCA Copyright Information Copyright © 2026 Midwest Real Estate Data LLC. All rights reserved.
Did you know? You can invite friends and family to your search. They can join your search, rate and discuss listings with you.