
728 W Jackson Boulevard 724Chicago, IL 60661
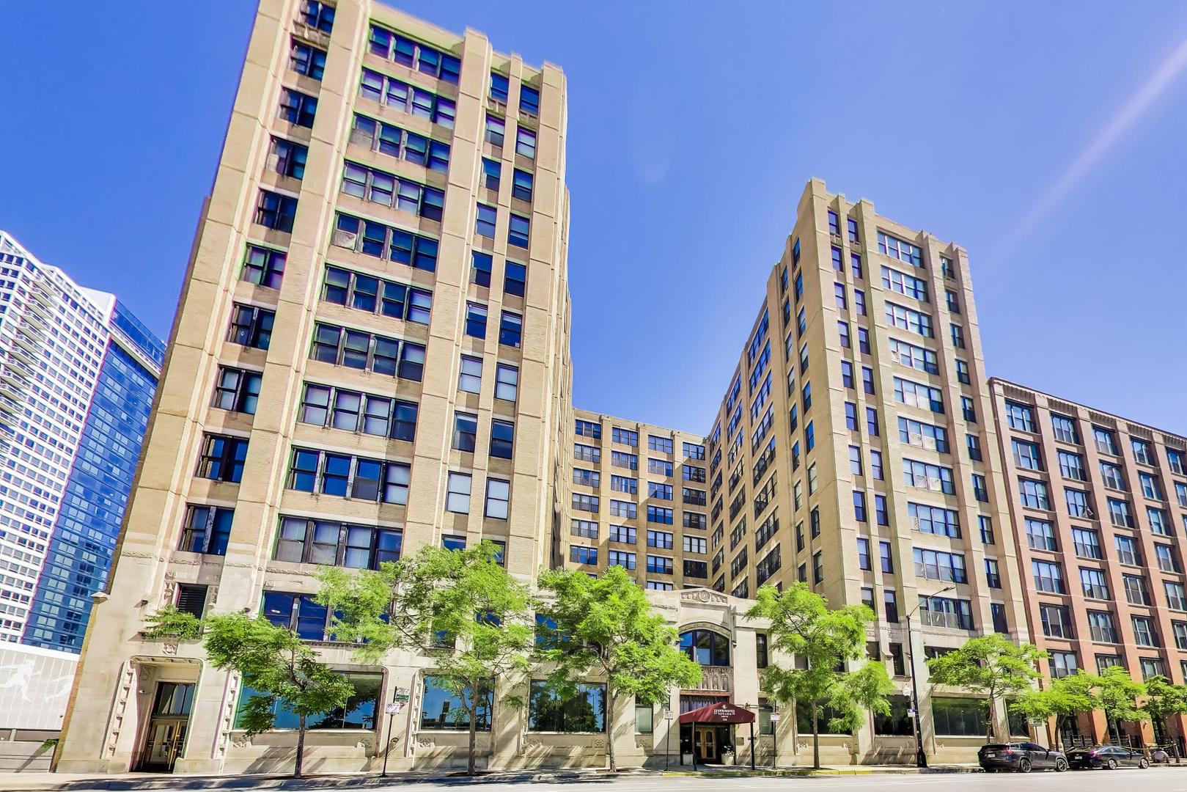
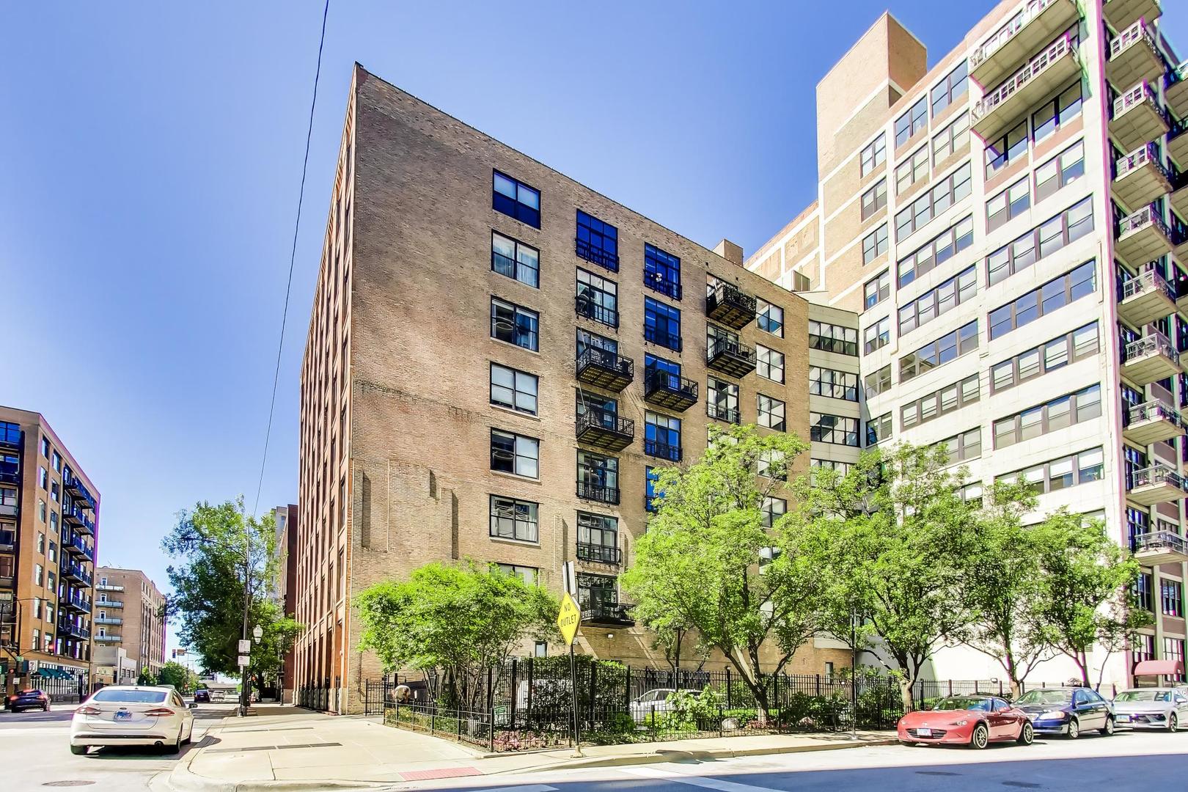
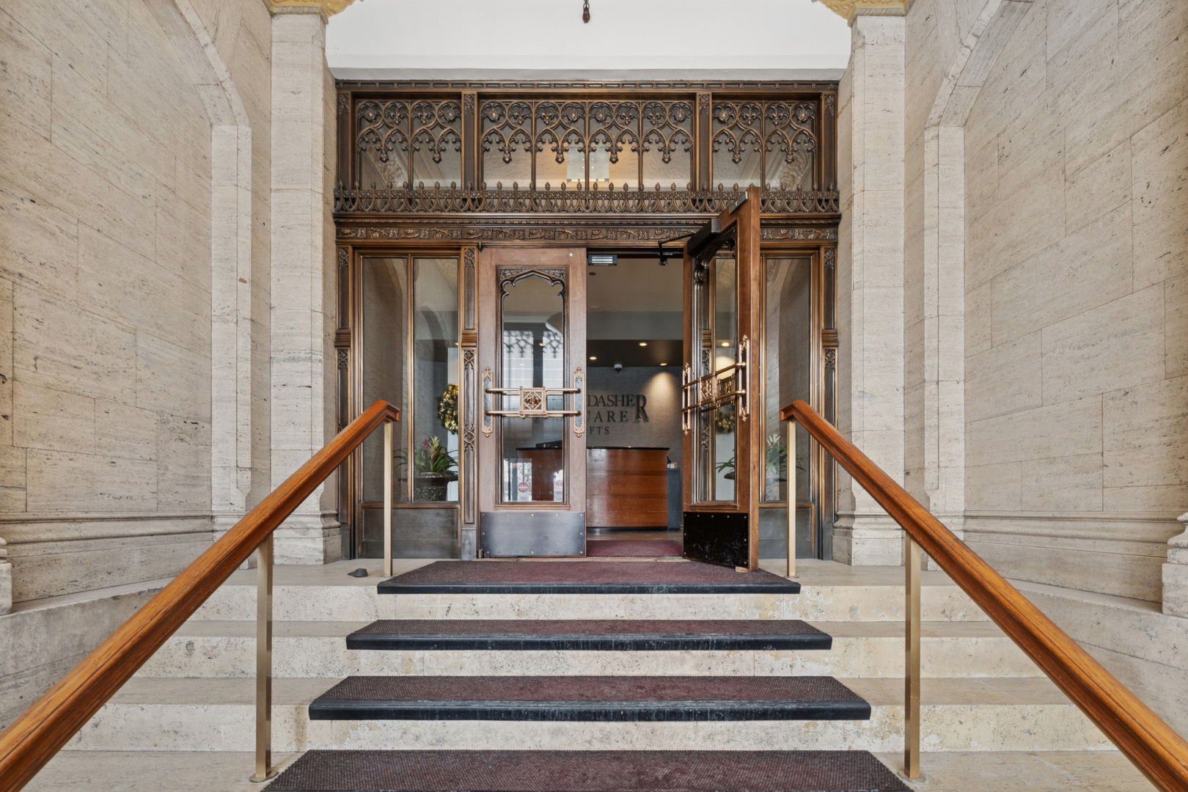
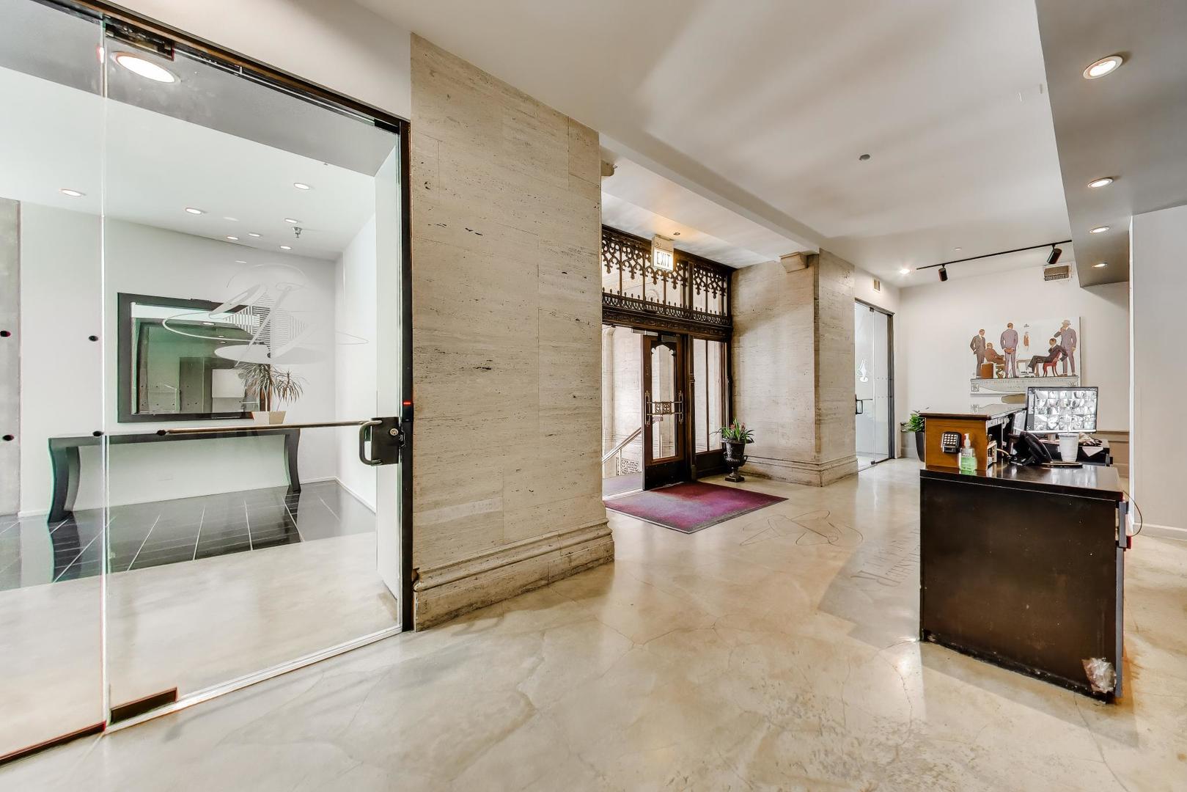
Experience elevated loft living at Haberdasher Square Lofts, one of the West Loop's most iconic full-amenity buildings, where soaring 12-foot ceilings, exposed timber beams, floor-to-ceiling windows, and abundant natural light create a truly spectacular living space. This impeccably updated residence is completely move-in ready, featuring a designer kitchen, renovated bath, beautifully refurbished flooring throughout, and a brand-new HVAC system for modern comfort and efficiency. Residents enjoy an exceptional collection of amenities, including a recently renovated fitness center, stylish lounge and entertaining space, a rooftop grill deck, and a rooftop lounge with breathtaking skyline views. The building's exclusive resident app makes everyday living effortless, allowing owners to connect with neighbors, buy and sell furnishings, rent or purchase parking spaces, and access community resources with ease. Adding to its appeal, plans are underway for a private dog run on the building's northwest side. All prior special assessments have been fully paid, offering confidence and financial peace of mind to the next owner. Monthly HOA dues are remarkably comprehensive and cover virtually all ownership expenses-owners are responsible for only a modest electric bill. The residence also offers a private storage locker, while the building's absence of a rental cap provides owners with exceptional flexibility and attractive investment potential. Complimentary, convenient parking is readily available along the north side of the building. Ideally situated in the heart of the West Loop, the home places you moments from Michelin-rated dining along Randolph Street and Fulton Market, the vibrant energy of Greektown, Whole Foods, Mariano's, H-Mart, acclaimed nightlife, lush parks, premier shopping, and convenient transportation.
| 4 weeks ago | Listing updated with changes from the MLS® | |
| 2 months ago | Status changed to Active | |
| 2 months ago | Price changed to $340,000 | |
| 3 months ago | Listing first seen on site |

Based on information submitted to the MLS GRID as of 2026-10-01 04:55 PM UTC. All data is obtained from various sources and may not have been verified by broker or MLS GRID. Supplied Open House Information is subject to change without notice. All information should be independently reviewed and verified for accuracy. Properties may or may not be listed by the office/agent presenting the information.
Last checked: 2026-10-01 04:55 PM UTC
MRED DMCA Copyright Information Copyright © 2026 Midwest Real Estate Data LLC. All rights reserved.