
8325 W Forest Preserve AvenueChicago, IL 60634
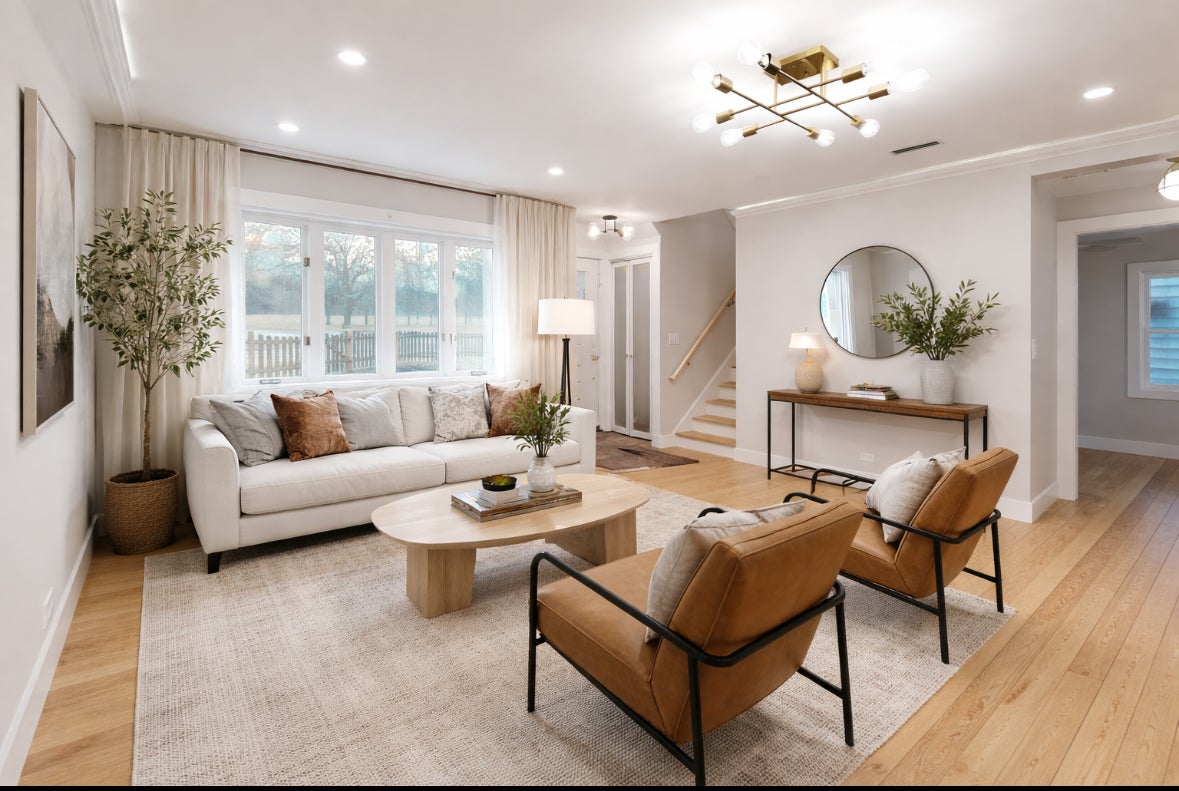
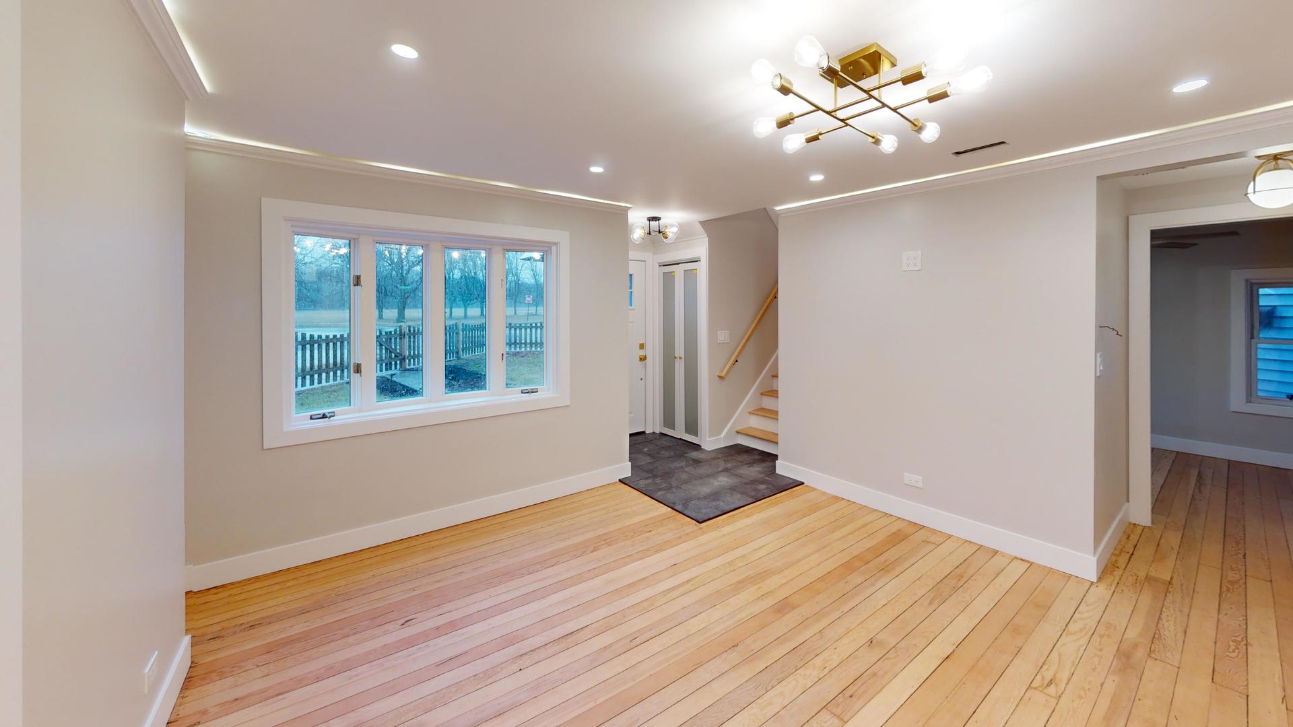
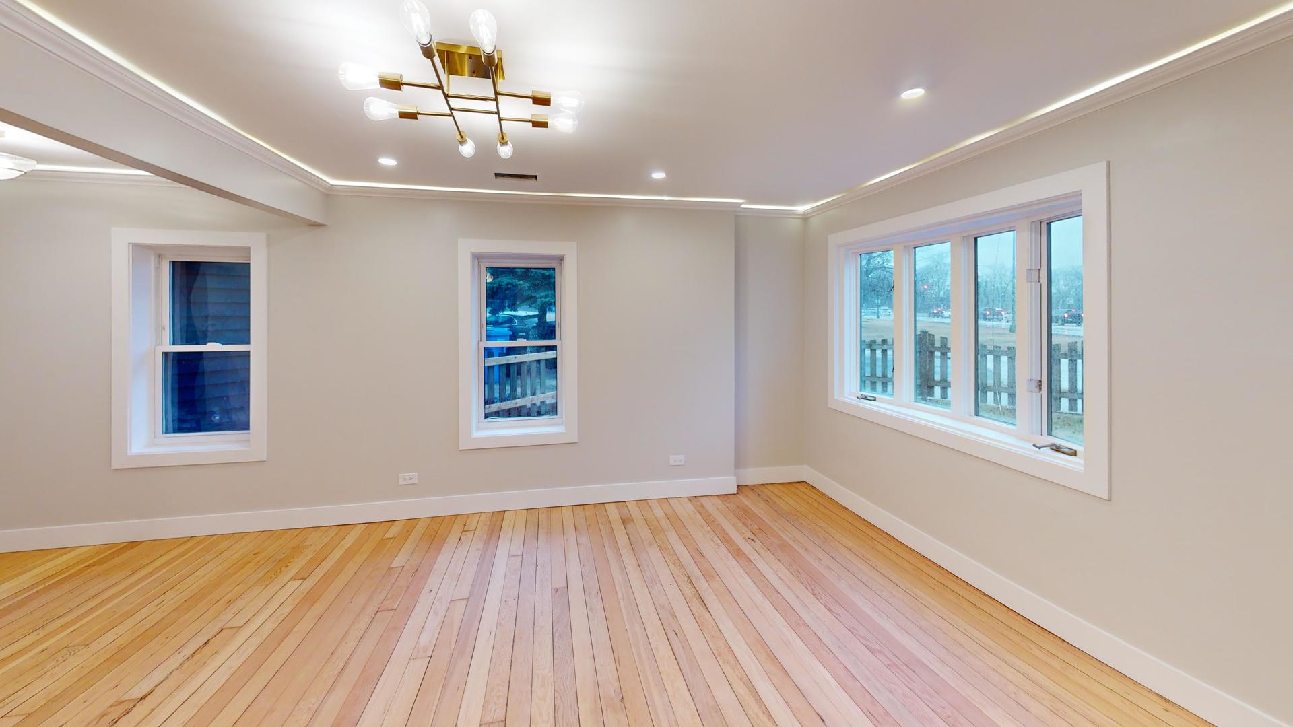
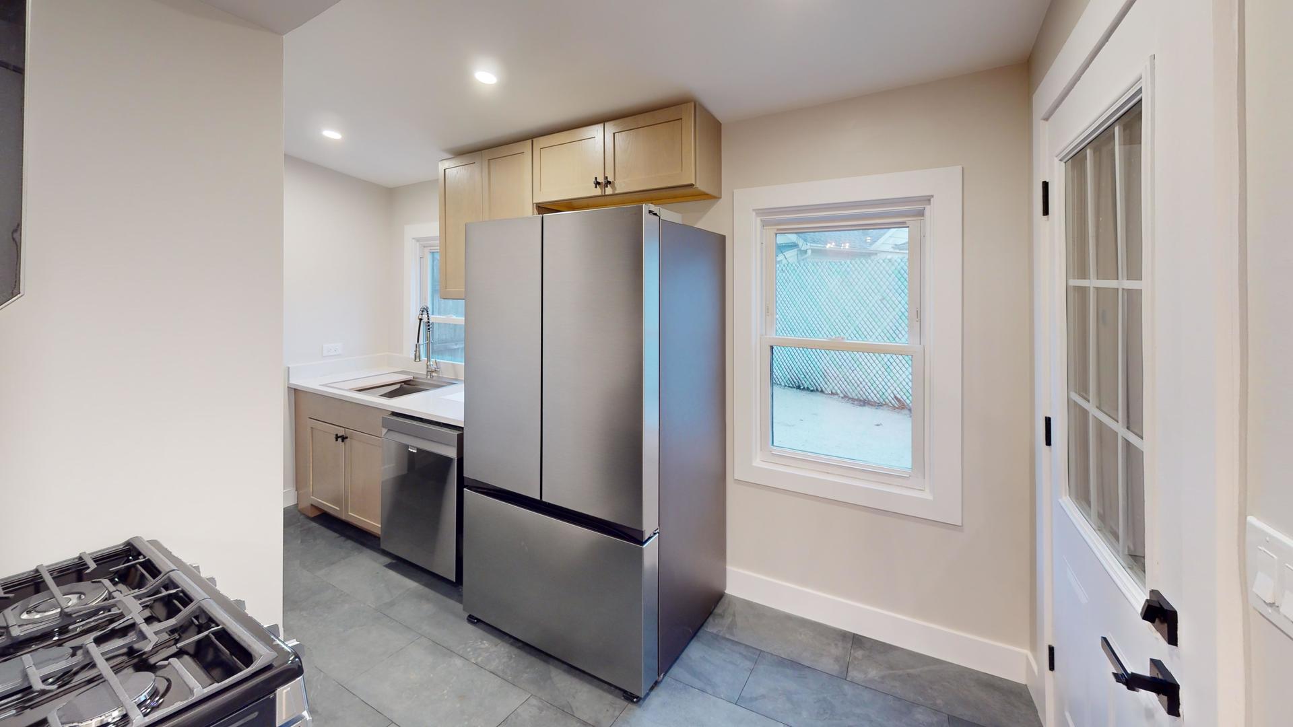
Upscale living in Chicago, Dunning with the best of everything! This 1930's Two story Farmhouse is a real nature's retreat with an oversized picket fenced front yard, and fabulous views across from Schiller woods. **Attached Garage with a front driveway. (no alleyway)** Home features modern custom amenities Like the original red oak hardwood flooring throughout the main level to the luxury of a fully hardwired smart home. You will fall in love!! Galley kitchen with beautiful slate tile, custom cabinetry and counters. High end Samsung Stainless Steel appliances and large pantry. Modern single basin sink & fixture. Dining room with built-in buffet style cabinetry with hardwired iPad (to be installed) for smart home communication. Living room & Dining room are accented with backlit crown molding, recessed lighting & custom lighting fixtures. Custom luxury style bathroom with textured marble tile & all brass fixtures. Entertain privately on the large stone patio in the rear surrounded by a full privacy fence. **Motion sensing lights in all closets **Black Slate tile entryway **Waterproof wood laminate flooring throughout the 2nd level** Linked smoke detector system.. Large walk-in closet in the main level bedroom. SMART HOME features & capabilities include: hardwired exterior security cameras, data ports, smart garage door opener, app lighting, zoned google thermostat for each level of the home, and as mentioned already, the iPad to be installed in the dinning room. Note: this home can also be handicap assessable with 1st floor bedroom, 1st floor laundry, rocker light switches, inward swinging & sliding doors, lever door handles & option to have a ramp built at the shallow garage/house entryway. Pets will be considered.
| 3 weeks ago | Listing updated with changes from the MLS® | |
| 3 weeks ago | Status changed to Active | |
| 4 weeks ago | Price changed to $405,000 | |
| 3 months ago | Listing first seen on site |

Based on information submitted to the MLS GRID as of 2026-09-25 12:10 PM UTC. All data is obtained from various sources and may not have been verified by broker or MLS GRID. Supplied Open House Information is subject to change without notice. All information should be independently reviewed and verified for accuracy. Properties may or may not be listed by the office/agent presenting the information.
Last checked: 2026-09-25 12:10 PM UTC
MRED DMCA Copyright Information Copyright © 2026 Midwest Real Estate Data LLC. All rights reserved.
Did you know? You can invite friends and family to your search. They can join your search, rate and discuss listings with you.