Chicago Home Search

Save
Ask
Tour
Hide
Share
$184,900
84 Days On Site

5947 N Odell Avenue 2N
Chicago, IL 60631

For Sale|Condominium|Active Under Contract
2
Beds
1
Total Bath
1
Full Bath
767
SqFt
$241
/SqFt
1970
Built
County:
Cook
Listing Courtesy of MRED as distributed by MLS Grid of Berkshire Hathaway HomeServices Chicago
Call Now: 312-767-7744
Is this the listing for you? We can help make it yours.
312-767-7744
5947 N Odell Avenue 2N5947 N Odell Avenue 2N5947 N Odell Avenue 2N5947 N Odell Avenue 2N
Save
Ask
Tour
Hide
Share

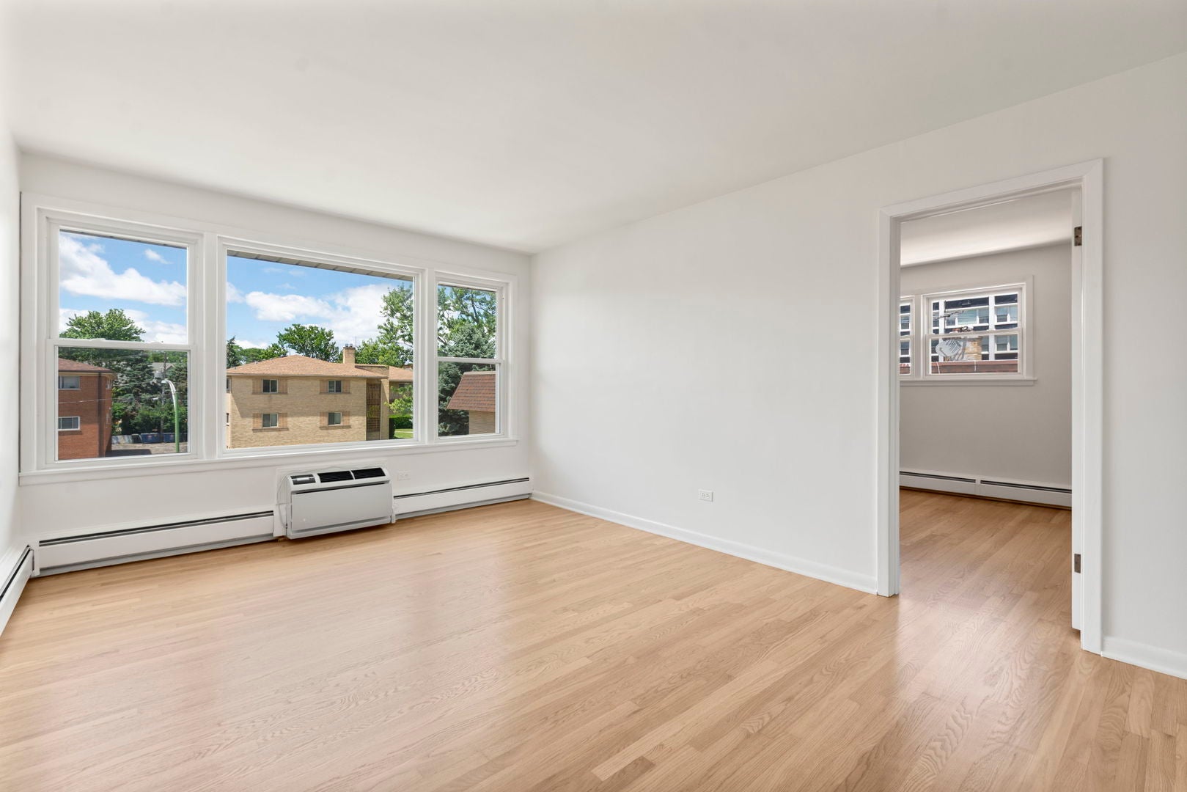
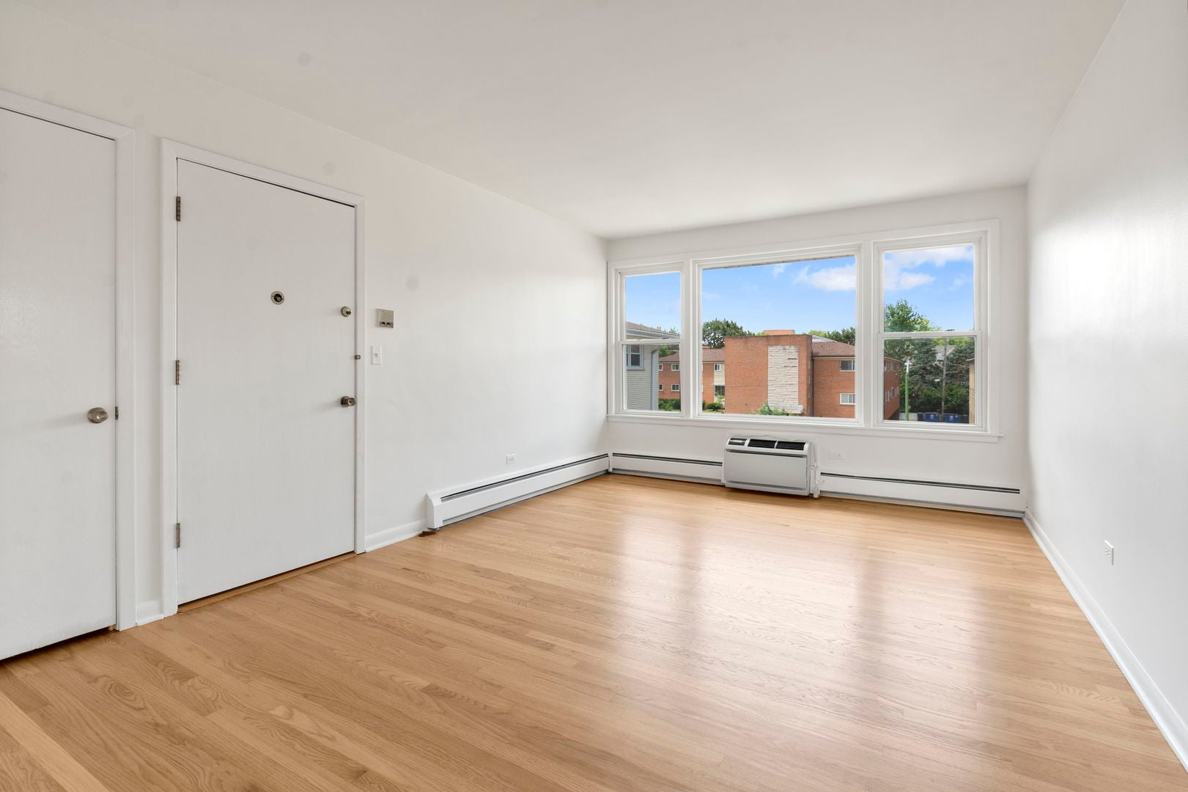
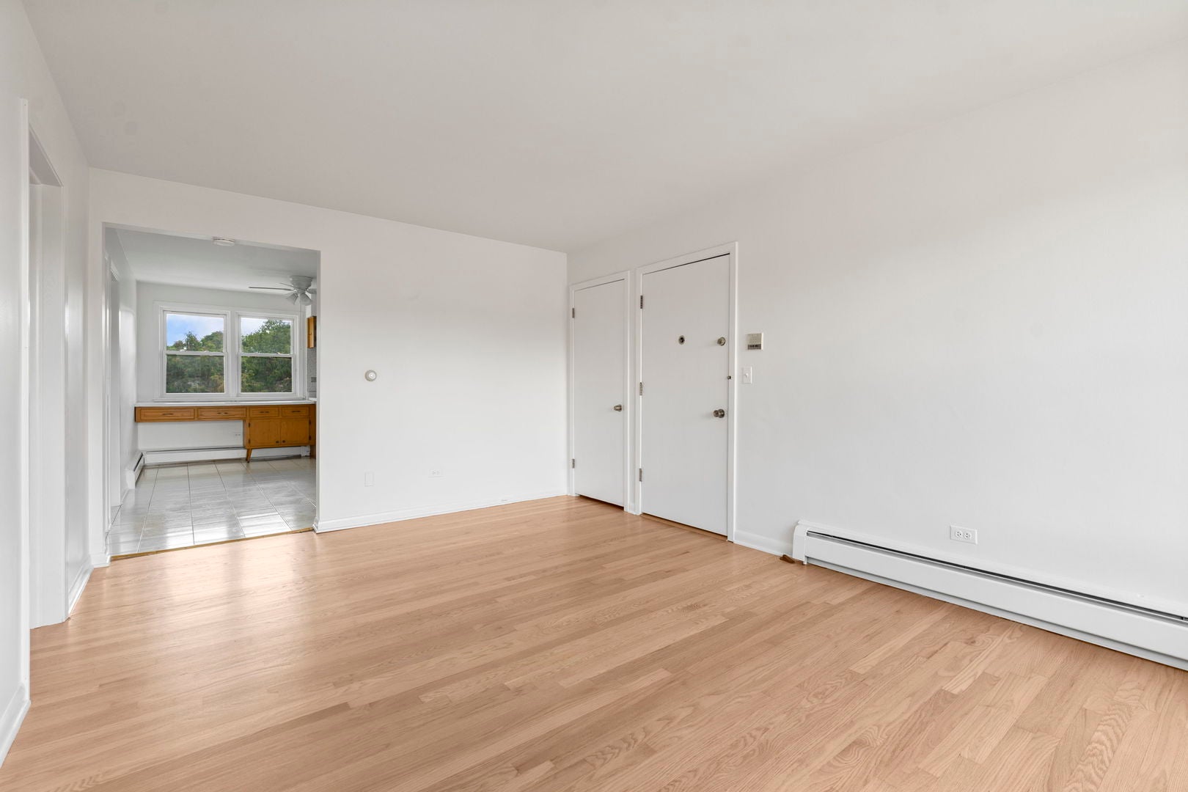
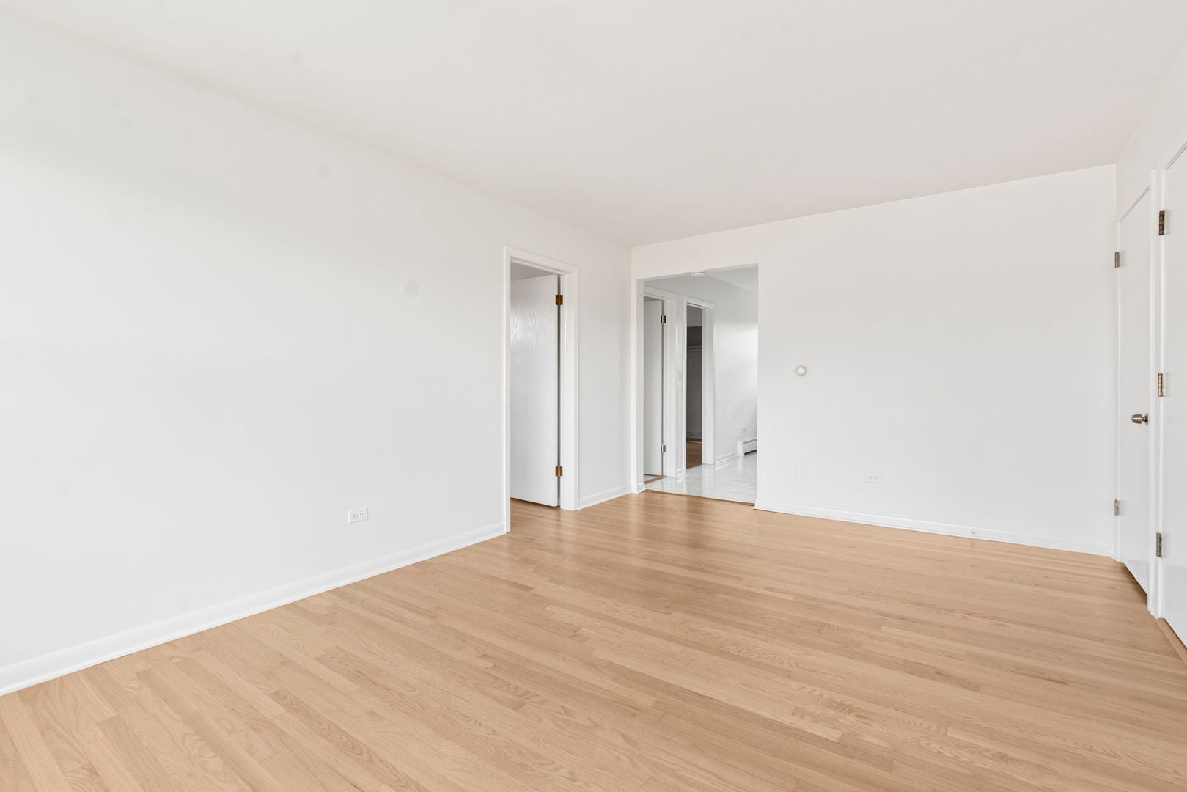
NORWOOD PARK PERFECT MOVE IN READY 2BED/1BA WITH PARKING UNDER 200K! Come see this sunny, top floor corner starter home tucked away just off Peterson in a quiet cul-de-sac location, close to Kennedy & Harlem Blue line for easy commuting. Beautiful newly refinished oak hardwood floors and freshly painted warm white walls throughout make this home truly turn key. LARGE eat in kitchen with original cabinets and white refrigerator and stove ( 2021 ). Great closet space in both bedrooms. Window AC units replaced 2021. Small 11 unit self-managed association with low assessments and NO upcoming specials. Boiler being replaced in fall and HOA will likely go up a bit in new year. One assigned parking space included! Coin laundry in basement. Small storage closet too. NO RENTALS. Cat and very small dog friendly. Same unit below but highly upgraded just closed for 285K!

Save
Ask
Tour
Hide
Share
Listing Snapshot
Price 
$184,900
Days On Site 
84 Days
Bedrooms 
2
Inside Area (SqFt) 
767 sqft
Total Baths 
1
Full Baths 
1
Partial Baths 
N/A
Lot Size 
N/A
Year Built 
1970
MLS® Number 
12683943
Status 
Active Under Contract
Property Tax 
$1,449
HOA/Condo/Coop Fees 
$290 monthly
Sq Ft Source 
N/A
Friends & Family
Recent Activity
a month agoListing updated with changes from the MLS®
a month agoStatus changed to Active Under Contract
2 months agoPrice changed to $184,900
3 months agoListing first seen on site
General Features
Direction Faces 
East
Number Of Stories 
2
Parking 
AsphaltAssignedOff Street
Parking Spaces 
1
Property Sub Type 
Condominium
Sewer 
Public Sewer
SqFt Total 
767
Water Source 
Public
Interior Features
Appliances 
RangeRefrigerator
Basement 
None
Cooling 
Window Unit(s)
Flooring 
Hardwood
Heating 
BaseboardRadiant
Interior 
StoragePantry
Laundry Features 
Common Area
Bedroom 2 
Dimensions - 11X10Level - Main
Bedroom 3 
Bedroom 4 
Dining Room 
Family Room 
Kitchen 
Dimensions - 15X12Level - MainDescription - Eating Area-Table Space
Laundry 
Living Room 
Dimensions - 17X12Level - Main
Master Bedroom 
Dimensions - 12X11Level - Main
Storage 
Dimensions - 3X4Level - Basement
Save
Ask
Tour
Hide
Share
Exterior Features
Construction Details 
Brick
Community Features
Association Amenities 
LaundryCoin LaundryStorage
Association Fee 
$290.0
Association Fee Frequency 
Monthly
MLS Area 
CHI - Norwood Park
School District 
299
Township 
Jefferson
Schools
School District
299
Elementary School
Unknown
Middle School
Unknown
High School
Unknown
Listing Courtesy of MRED as distributed by MLS Grid of Berkshire Hathaway HomeServices Chicago


Based on information submitted to the MLS GRID as of 2026-09-17 06:15 AM UTC. All data is obtained from various sources and may not have been verified by broker or MLS GRID. Supplied Open House Information is subject to change without notice. All information should be independently reviewed and verified for accuracy. Properties may or may not be listed by the office/agent presenting the information.
Last checked: 2026-09-17 06:15 AM UTC
MRED DMCA Copyright Information Copyright © 2026 Midwest Real Estate Data LLC. All rights reserved.

Neighborhood & Commute
Source: Walkscore
Disclosure: Community information and market data powered by Constellation Data Labs. Information is deemed reliable but not guaranteed.
Save
Ask
Tour
Hide
Share