
1160 S Michigan Avenue 1001Chicago, IL 60605
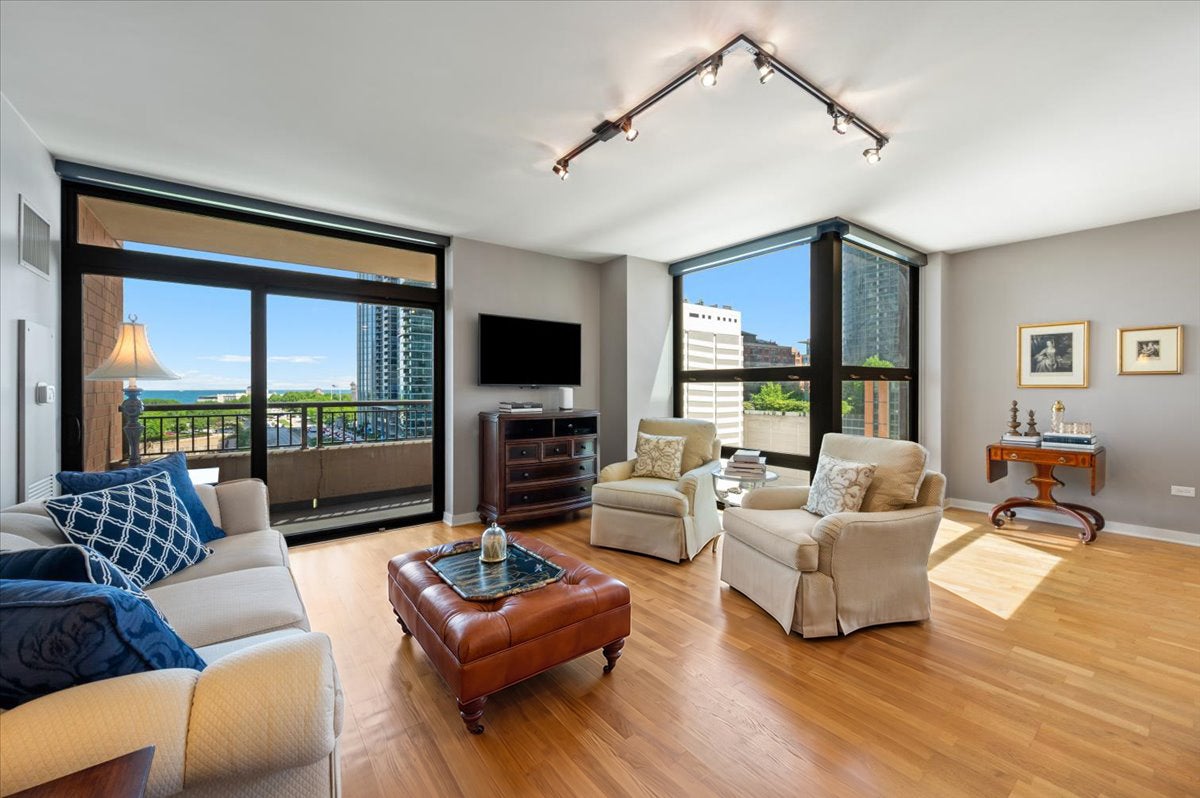
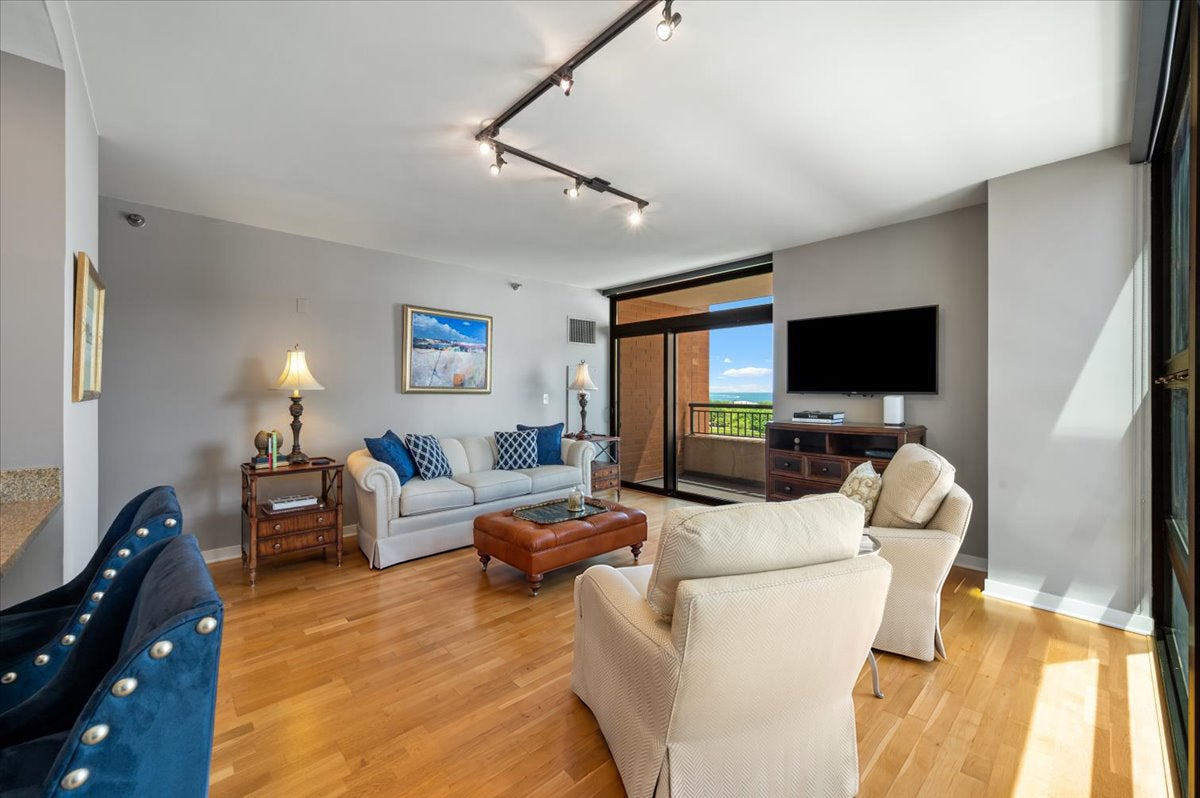
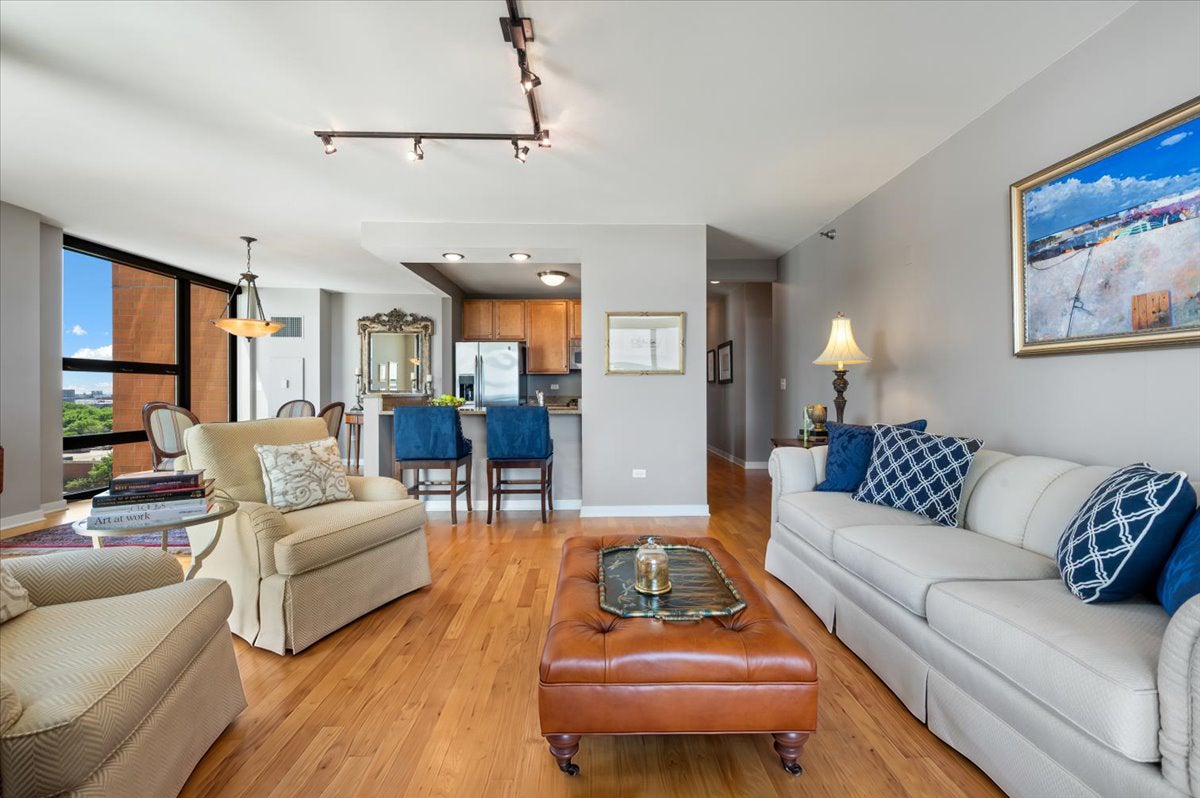
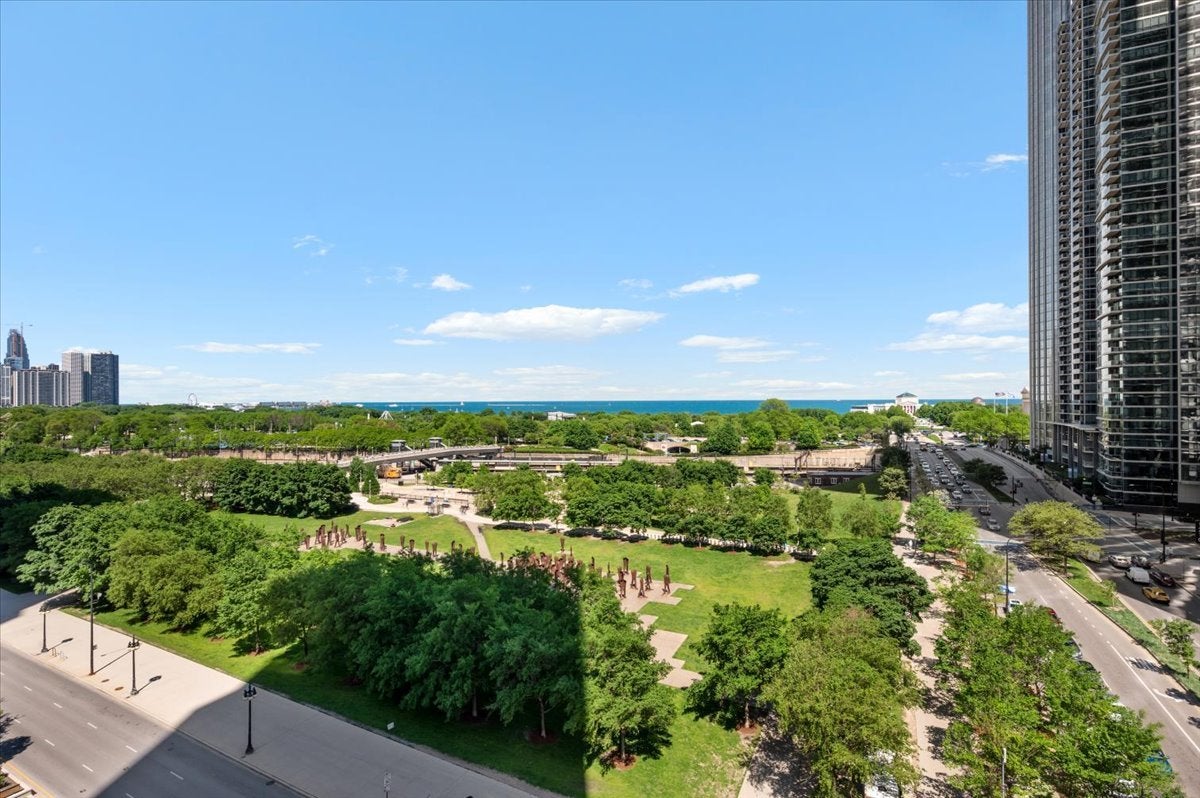
Spacious and beautifully appointed south and east-facing corner residence in the heart of the South Loop, offering over 1,572 square feet of refined living space with a desirable split two-bedroom, two-and-a-half-bath floor plan. This light-filled home showcases breathtaking views of the lake, Grant Park, and the city skyline, capturing sparkling water vistas and dramatic sunrises. The expansive living room provides comfortable space for both relaxing and entertaining, while the adjoining dining area, flanked by windows, creates the perfect setting for casual gatherings or dinner parties. The open kitchen features a breakfast bar, stainless steel appliances, and abundant workspace for preparing your favorite meals. The east-facing primary suite is a peaceful retreat, highlighted by a large picture window framing beautiful sunrise views over the lake. The spa-like primary bath offers stone flooring and double vanities with generous storage, while the oversized walk-in closet provides exceptional organization space. Privately situated from the primary suite, the second bedroom features walls of windows and abundant closet space, making it ideal for guests, a home office, or additional living flexibility. Enjoy warm-weather living on the private balcony, perfect for relaxing or grilling while taking in the city and lake views. Additional conveniences include an in-unit washer and dryer and a powder room for guests. Residents enjoy a full-amenity, professionally managed building with 24-hour door staff, fitness center, sundeck, entertainment suite, and conference room. Convenient location just steps to Trade Joes, Jewel and a few short blocks to major shopping such as Target, Whole Food and Home Depot. 1/2 Block to Public Transportation Red and Orange line. Unit must sell with parking
| 2 weeks ago | Listing updated with changes from the MLS® | |
| 2 weeks ago | Status changed to Pending | |
| 3 months ago | Listing first seen on site |

Based on information submitted to the MLS GRID as of 2026-09-09 04:37 AM UTC. All data is obtained from various sources and may not have been verified by broker or MLS GRID. Supplied Open House Information is subject to change without notice. All information should be independently reviewed and verified for accuracy. Properties may or may not be listed by the office/agent presenting the information.
Last checked: 2026-09-09 04:37 AM UTC
MRED DMCA Copyright Information Copyright © 2026 Midwest Real Estate Data LLC. All rights reserved.
Did you know? You can invite friends and family to your search. They can join your search, rate and discuss listings with you.