Chicago Home Search

Save
Ask
Tour
Hide
Share
$10,000
82 Days On Site

363 E Wacker Drive 6901
Chicago, IL 60601

For Rent|Condominium|Pending
1
Bed
2
Total Baths
2
Full Baths
2,135
SqFt
$5
/SqFt
2020
Built
County:
Cook
Listing Courtesy of MRED as distributed by MLS Grid of Magellan Marketing Group LLC
Call Now: 312-767-7744
Is this the listing for you? We can help make it yours.
312-767-7744
363 E Wacker Drive 6901363 E Wacker Drive 6901363 E Wacker Drive 6901363 E Wacker Drive 6901
Save
Ask
Tour
Hide
Share

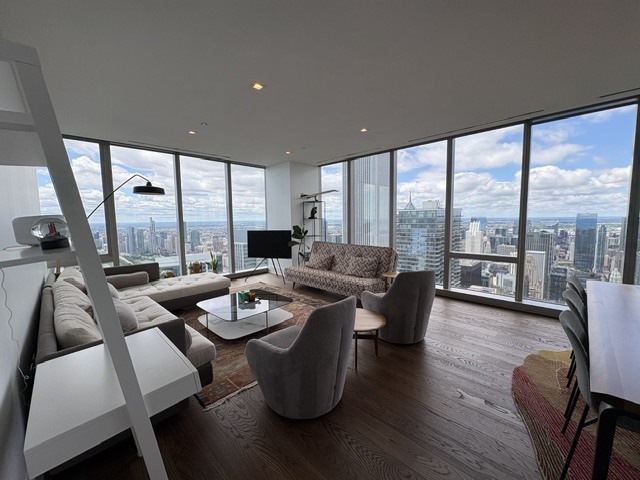
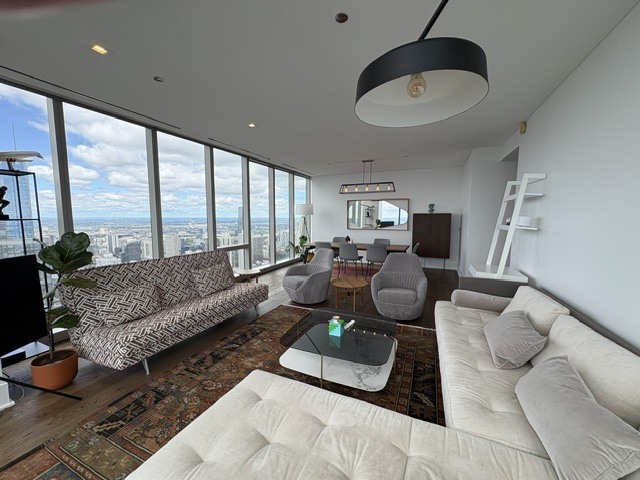
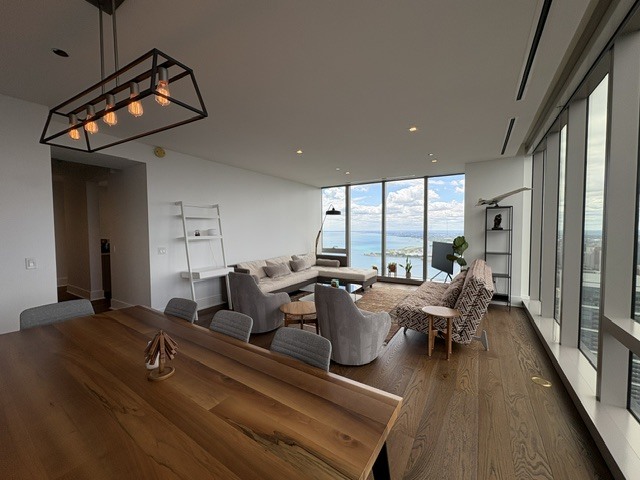
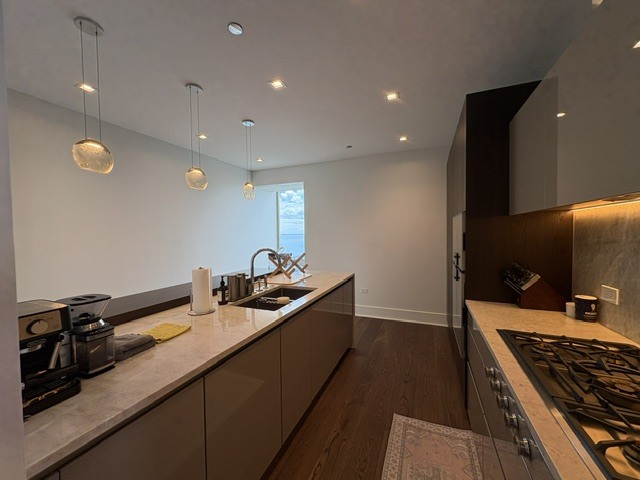
Gorgeous, never-before-leased 2,135 sq ft residence on the 69th floor of the spectacular St. Regis, boasting outstanding South and West views! Originally a two-bedroom layout, this unit is being leased as an incredibly spacious one-bedroom (the owner is using the second bedroom for secure storage). Tenants will enjoy an expansive floor plan featuring a huge separate kitchen, two full bathrooms, an oversized walk-in closet off the primary bedroom, and a massive separate laundry room. Premium upgrades include heated bathroom floors, an independent security system, and upgraded designer lighting throughout. Valet parking for 1 car is available for an additional. Live the ultimate full-amenity lifestyle with exclusive resident-only spaces on the 47th floor, plus access to the world-class St. Regis amenities on the 10th floor. Simply stunning! Floor Plan attached

Save
Ask
Tour
Hide
Share
Listing Snapshot
Price 
$10,000
Days On Site 
82 Days
Bedrooms 
1
Inside Area (SqFt) 
2,135 sqft
Total Baths 
2
Full Baths 
2
Partial Baths 
N/A
Lot Size 
N/A
Year Built 
2020
MLS® Number 
12682541
Status 
Pending
Property Tax 
N/A
HOA/Condo/Coop Fees 
N/A
Sq Ft Source 
Builder
Friends & Family
Recent Activity
a week agoListing updated with changes from the MLS®
a week agoStatus changed to Pending
3 months agoListing first seen on site
General Features
Attached Garage 
Yes
Available on 
2026-07-01
Direction Faces 
West
Garage 
Yes
Garage Spaces 
1
Lease Term 
12 Months
Number Of Stories 
91
Parking 
AttachedGarage
Parking Spaces 
1
Property Sub Type 
Condominium
Sewer 
Public Sewer
Interior Features
Appliances 
Double OvenMicrowaveDishwasherRefrigeratorWasherDryerDisposal
Basement 
None
Cooling 
Central Air
Flooring 
Hardwood
Heating 
Natural GasForced Air
Laundry Features 
Washer Hookup
Bedroom 2 
Bedroom 3 
Bedroom 4 
Dining Room 
Dimensions - COMBOLevel - Main
Family Room 
Kitchen 
Dimensions - 14X14Level - MainDescription - Eating Area-Breakfast Bar
Laundry 
Dimensions - 5X5Level - Main
Living Room 
Dimensions - 26X17Level - Main
Master Bedroom 
Dimensions - 16X13Level - Main
Save
Ask
Tour
Hide
Share
Exterior Features
Construction Details 
Steel SidingGlass
View 
Water
Waterfront 
Yes
Waterview 
Water
Community Features
Association Amenities 
StorageParkParty RoomIndoor PoolPoolSaunaService Elevator(s)
MLS Area 
CHI - Loop
School District 
299
Township 
South Chicago
Schools
School District
299
Elementary School
Unknown
Middle School
Unknown
High School
Unknown
Listing Courtesy of MRED as distributed by MLS Grid of Magellan Marketing Group LLC


Based on information submitted to the MLS GRID as of 2026-09-09 03:35 AM UTC. All data is obtained from various sources and may not have been verified by broker or MLS GRID. Supplied Open House Information is subject to change without notice. All information should be independently reviewed and verified for accuracy. Properties may or may not be listed by the office/agent presenting the information.
Last checked: 2026-09-09 03:35 AM UTC
MRED DMCA Copyright Information Copyright © 2026 Midwest Real Estate Data LLC. All rights reserved.

Neighborhood & Commute
Source: Walkscore
Disclosure: Community information and market data powered by Constellation Data Labs. Information is deemed reliable but not guaranteed.
Save
Ask
Tour
Hide
Share