
345 N Canal Street 607Chicago, IL 60606
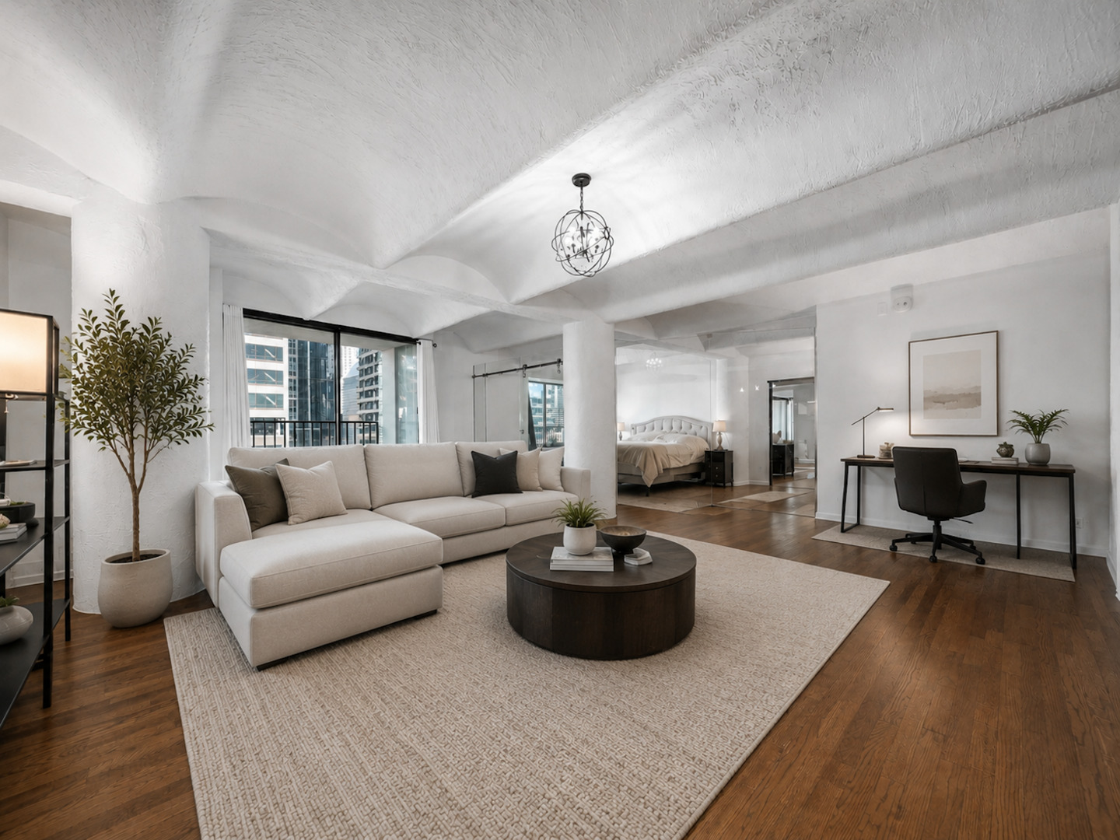
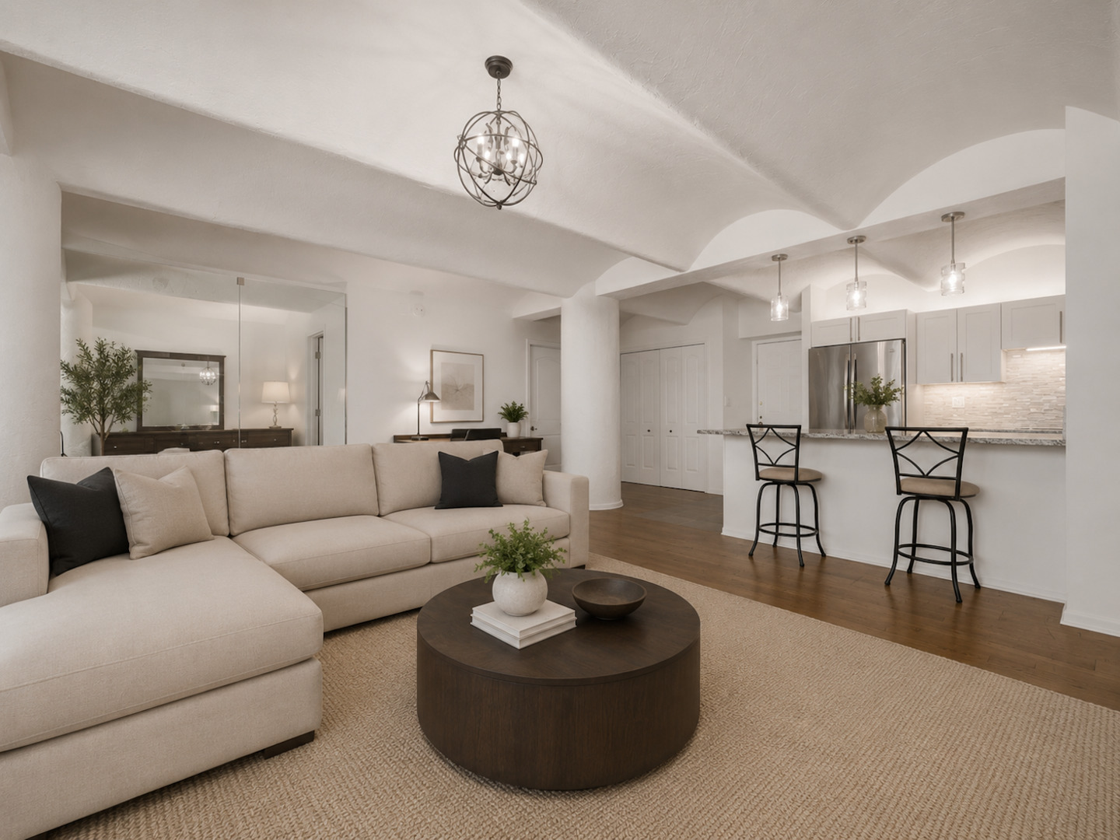
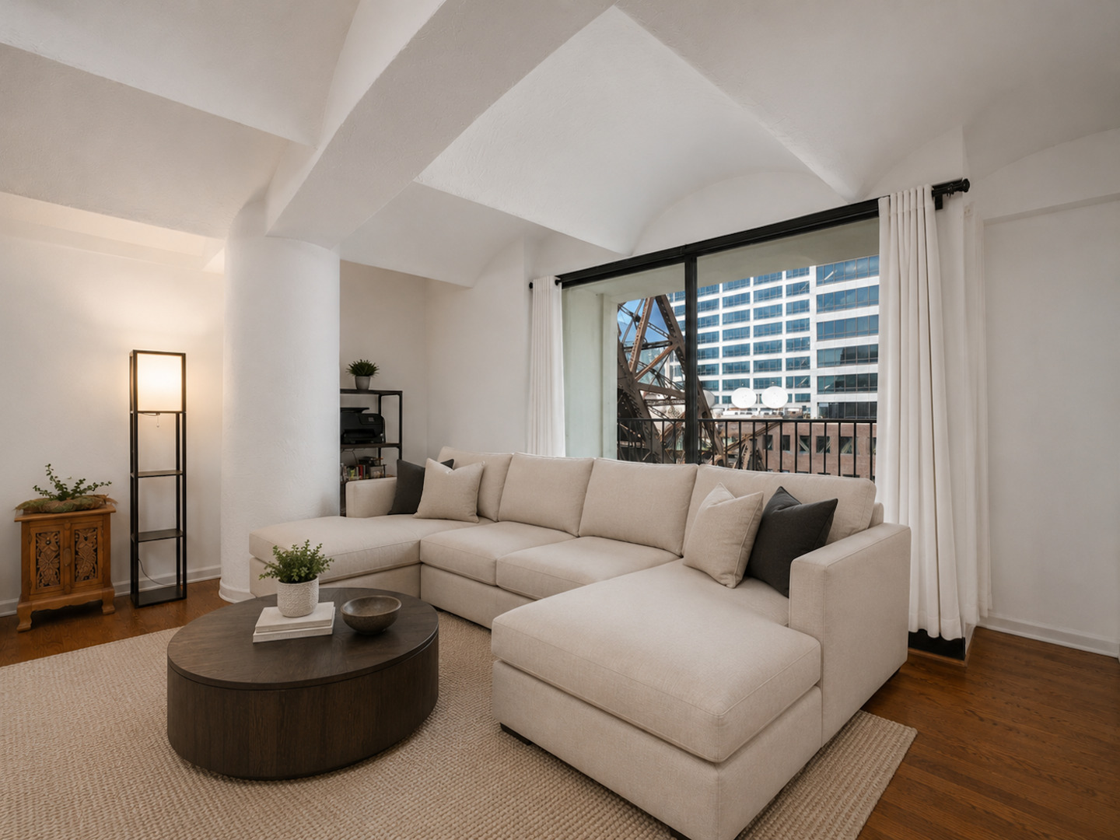
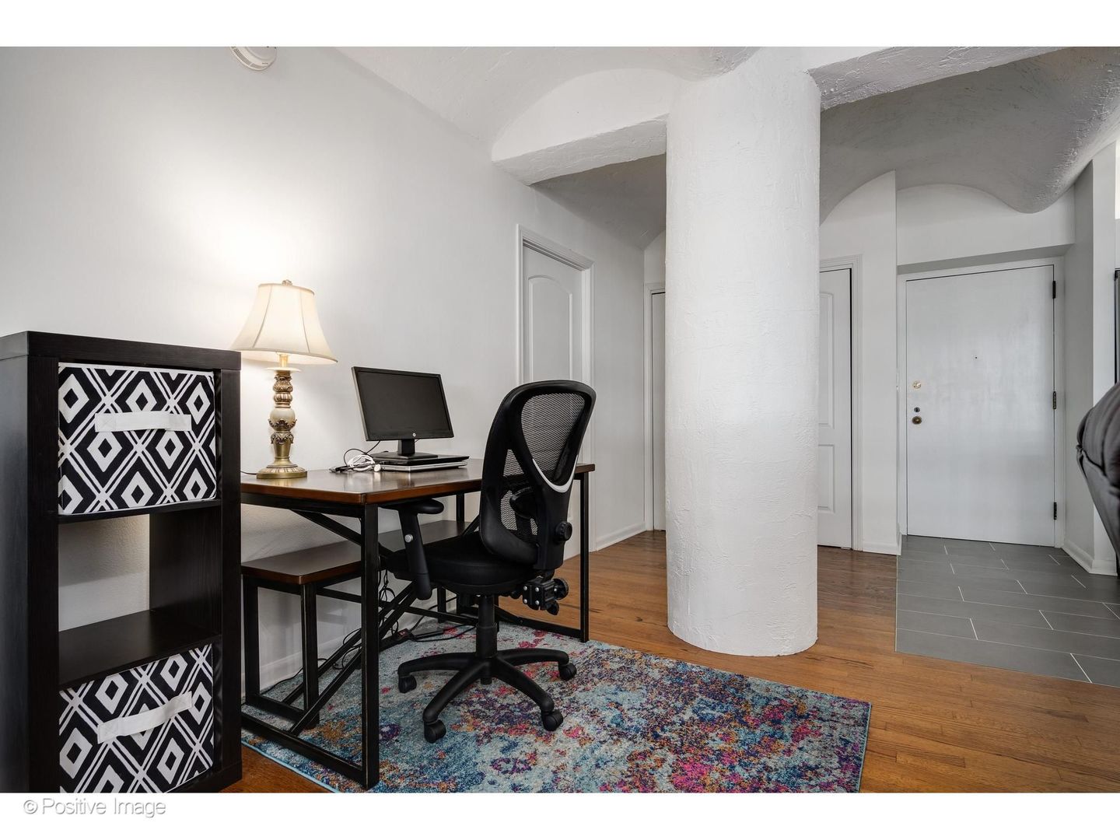
There are buildings in Chicago that were built to last-and then there is Fulton House. Originally constructed in 1898 and converted into residences in 1981, this iconic riverfront landmark offers a level of character, history, and architectural presence that simply can't be replicated by new construction. Unit 607 takes everything that makes Fulton House special and pairs it with a thoughtful 2018 renovation that transformed every corner of the home. The result is a residence with authentic loft character and modern finishes throughout. With a barrel vault ceiling designed by Harry Weese, the living room is anything but typical for a one-bedroom condo. Expansive and light-filled, the space is anchored by a dramatic glass wall connecting the bedroom and living area, creating an open, airy feel while maximizing natural light. Rich tigerwood flooring runs throughout, adding warmth and texture, while the east-facing balcony showcases captivating river and city views. The kitchen renovation was completed with both style and functionality in mind. Features include J&K cabinetry, granite countertops, an oversized peninsula with breakfast bar seating, under- and over-cabinet lighting, a new sink with garbage disposal, reverse-osmosis water filtration, and a full suite of GE appliances. It's a kitchen designed for those who truly enjoy cooking and entertaining. The bathroom offers an oversized tub and shower with custom glass doors, an updated vanity, and granite countertop finishes. The bedroom closet features a custom organization system enhanced by elegant chandelier lighting. Additional upgrades include an in-unit Whirlpool washer and dryer, new interior doors and hardware, fresh paint throughout, and a complete electrical overhaul with a new panel. No detail was overlooked. Set directly along the Chicago River, Fulton House offers one of the city's most unique amenity packages. The private river deck with kayak access creates a rare connection to the water, turning the river into an extension of everyday life. Enjoy watching architectural tour boats pass from your balcony, walking to seasonal riverfront events, or launching a kayak on a Saturday morning. Residents also enjoy a responsive door staff, river deck, bike storage, and receiving room. Some of Chicago's most celebrated dining destinations-including Gibson's Italia, Bavette's Bar & Boeuf, and Kinzie Chophouse-are just moments away. Both Ogilvie Transportation Center and Union Station are within easy walking distance, making this an exceptional location for commuters. Grocery stores, dry cleaners, hardware stores, salons, and other everyday conveniences are all just blocks from your front door. This is more than a home-it's a rare opportunity to own a piece of Chicago history while enjoying the comfort and convenience of modern loft living. This stretch of the river corridor is lively without being loud, offering the perfect balance of energy and tranquility. Fulton House itself feels like a peaceful boutique building tucked into the heart of downtown Chicago.
| a month ago | Listing updated with changes from the MLS® | |
| a month ago | Status changed to Active Under Contract | |
| 3 months ago | Listing first seen on site |

Based on information submitted to the MLS GRID as of 2026-09-14 12:50 AM UTC. All data is obtained from various sources and may not have been verified by broker or MLS GRID. Supplied Open House Information is subject to change without notice. All information should be independently reviewed and verified for accuracy. Properties may or may not be listed by the office/agent presenting the information.
Last checked: 2026-09-14 12:50 AM UTC
MRED DMCA Copyright Information Copyright © 2026 Midwest Real Estate Data LLC. All rights reserved.