
345 N Canal Street 1204Chicago, IL 60606

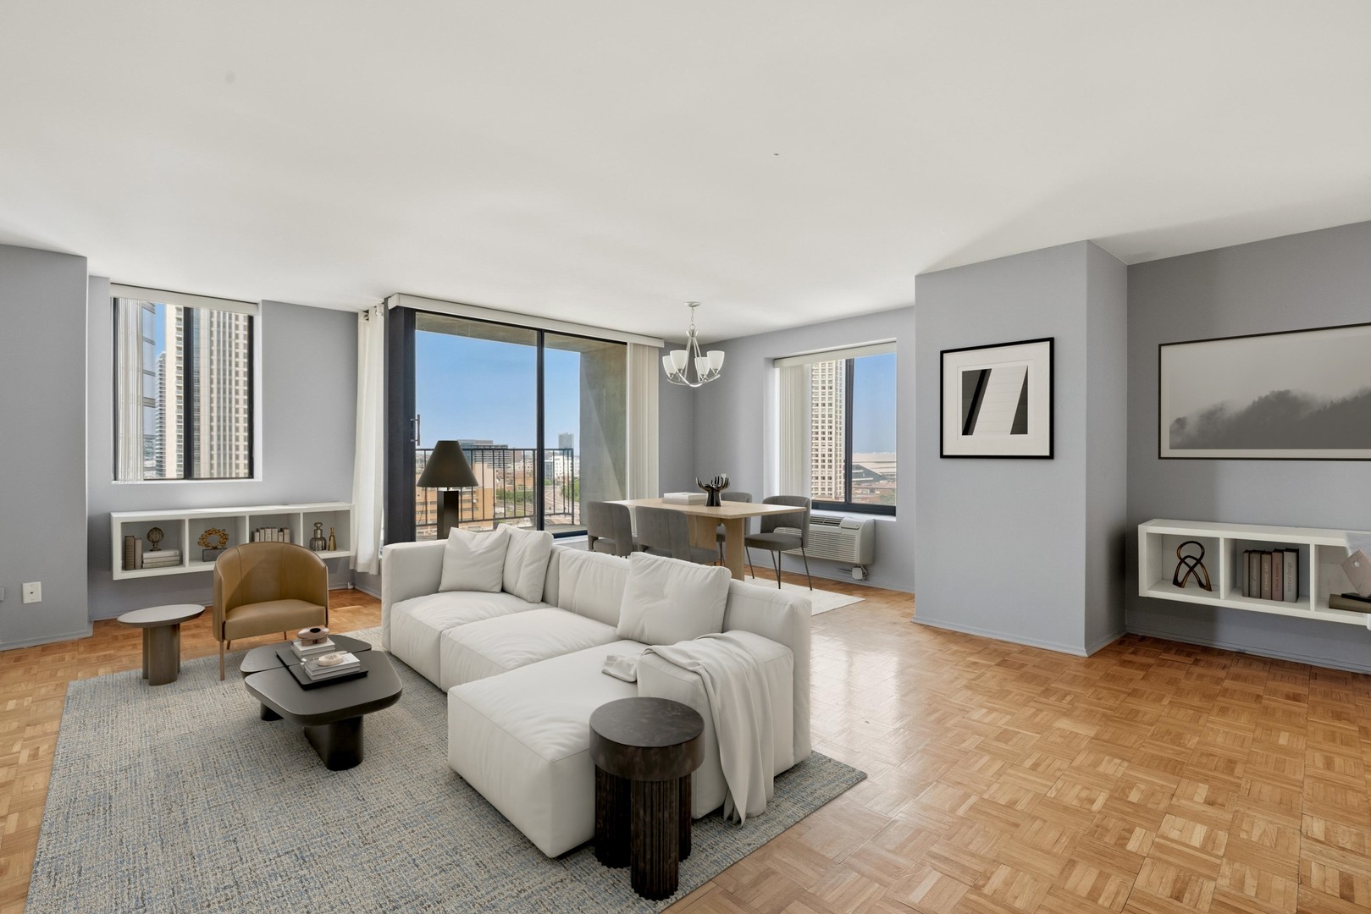
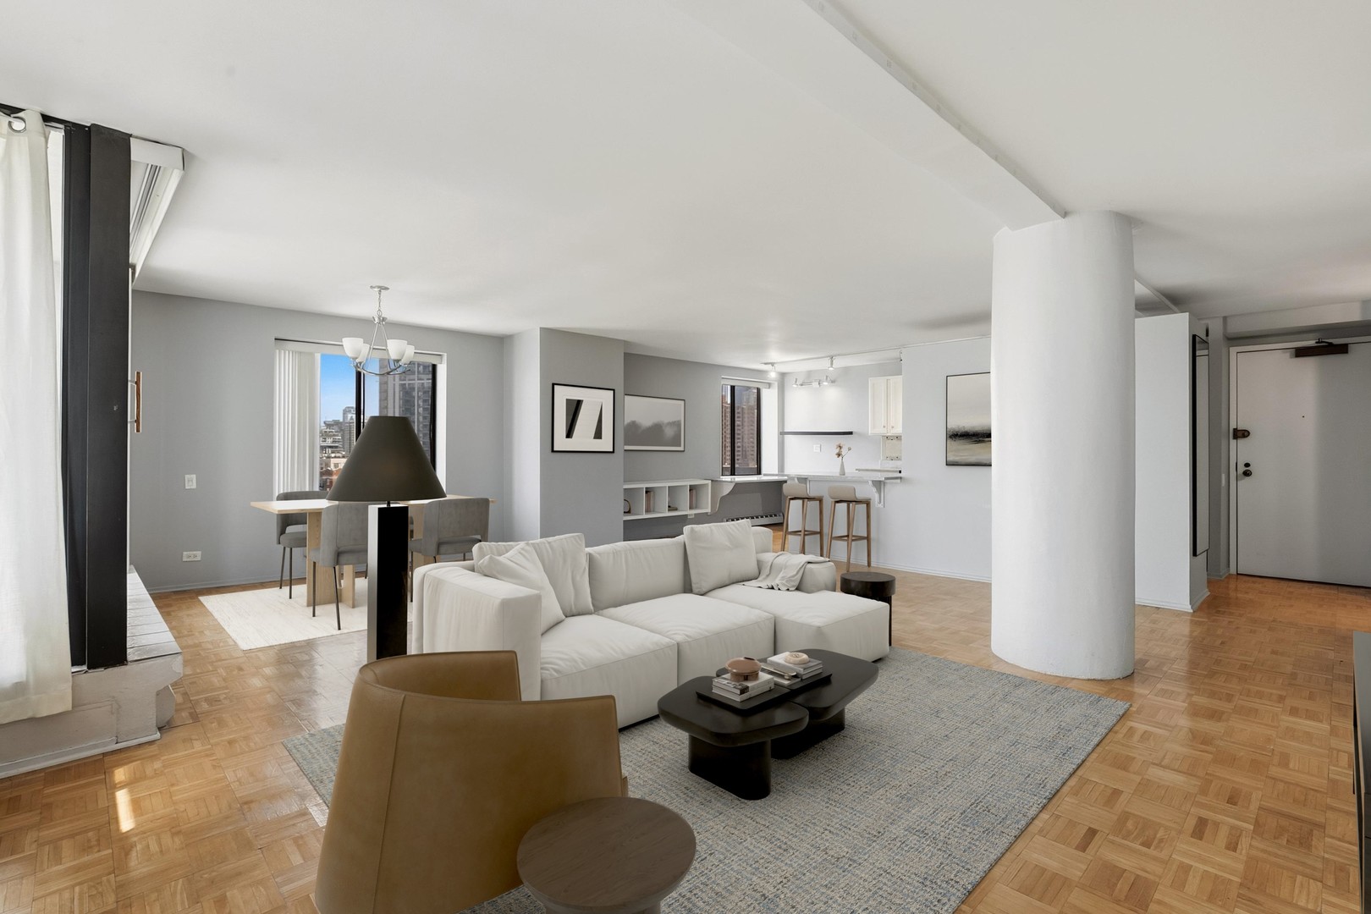
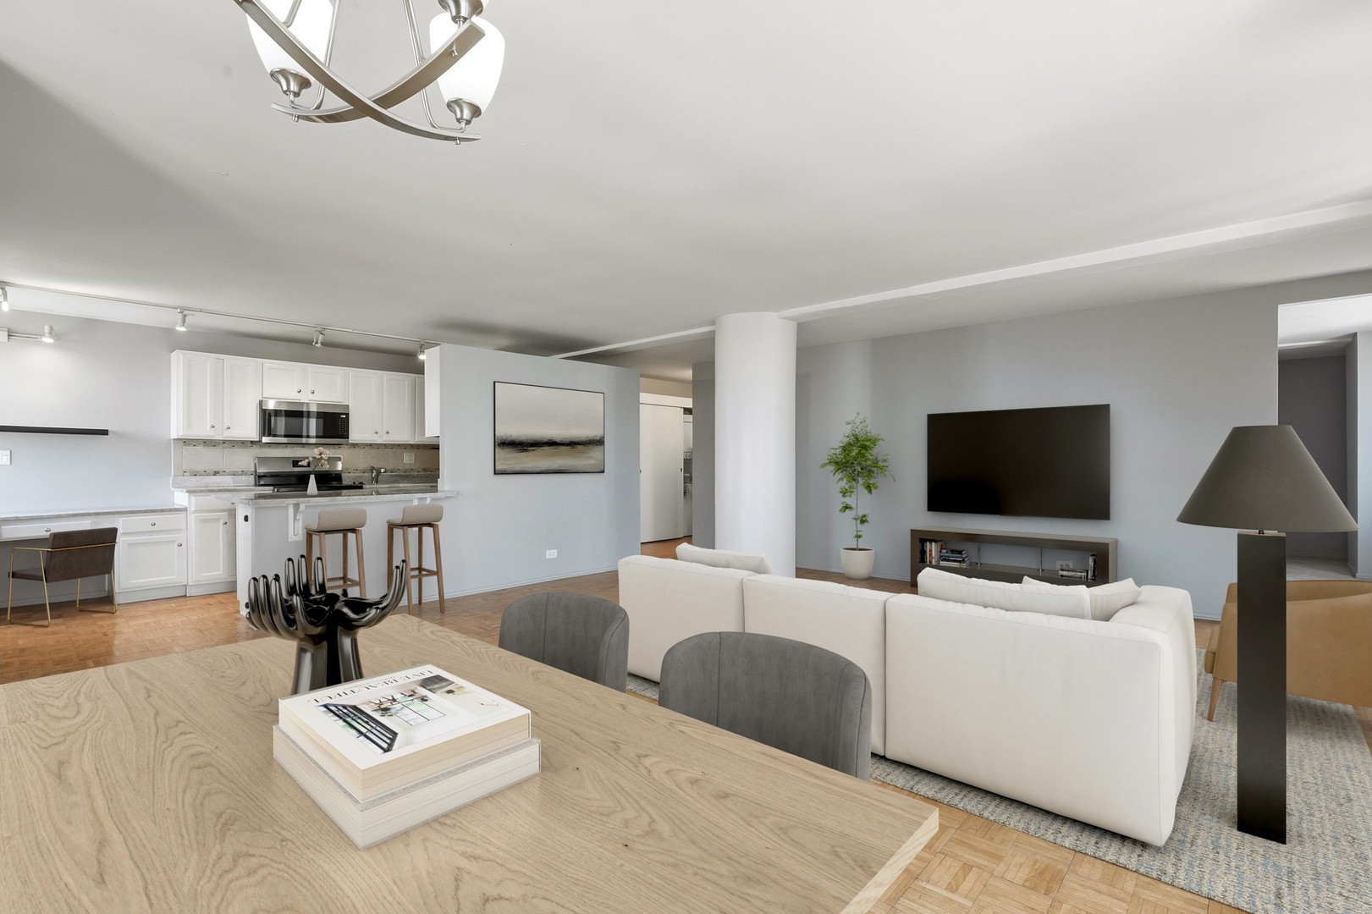
Expansive and light-filled 1,150 sqft one-bedroom NW corner brick loft in the iconic Fulton House, a landmark riverfront brick building designed by renowned architect Frank Abbott. This investor friendly home features beautiful north-facing river views & a private west-facing balcony, parquet wood flooring, oversized windows in every room, a generous 23'x15' bedroom with exceptional closet space, and huge living & dining space. The updated kitchen has marble countertops, breakfast bar, stainless steel appliances, and brand new stove & microwave. In-unit washer & dryer and additional storage included. Residents enjoy door staff, a private riverfront patio with lounge seating, and direct access to the Chicago Riverwalk & boat docks. Ideally located in the sought-after River North/Fulton River District, just moments from, East Bank Club, Ogilvie Station, the Merchandise Mart, Fulton Market, public transit (5min walk to Clinton pink & green stop), Jewel-Osco, and some of Chicago's best dining, including Gibsons Italia, FARE, Taste 222, Small Cheval, and Porter Kitchen & Deck. Valet parking available for lease or possible purchase. Click the 3D tour for a "look" around!
| 6 days ago | Listing updated with changes from the MLS® | |
| 6 days ago | Status changed to Active | |
| 2 weeks ago | Price changed to $315,000 | |
| 3 months ago | Listing first seen on site |

Based on information submitted to the MLS GRID as of 2026-09-14 07:45 PM UTC. All data is obtained from various sources and may not have been verified by broker or MLS GRID. Supplied Open House Information is subject to change without notice. All information should be independently reviewed and verified for accuracy. Properties may or may not be listed by the office/agent presenting the information.
Last checked: 2026-09-14 07:45 PM UTC
MRED DMCA Copyright Information Copyright © 2026 Midwest Real Estate Data LLC. All rights reserved.
Did you know? You can invite friends and family to your search. They can join your search, rate and discuss listings with you.