
212 W Washington Street 1707Chicago, IL 60606
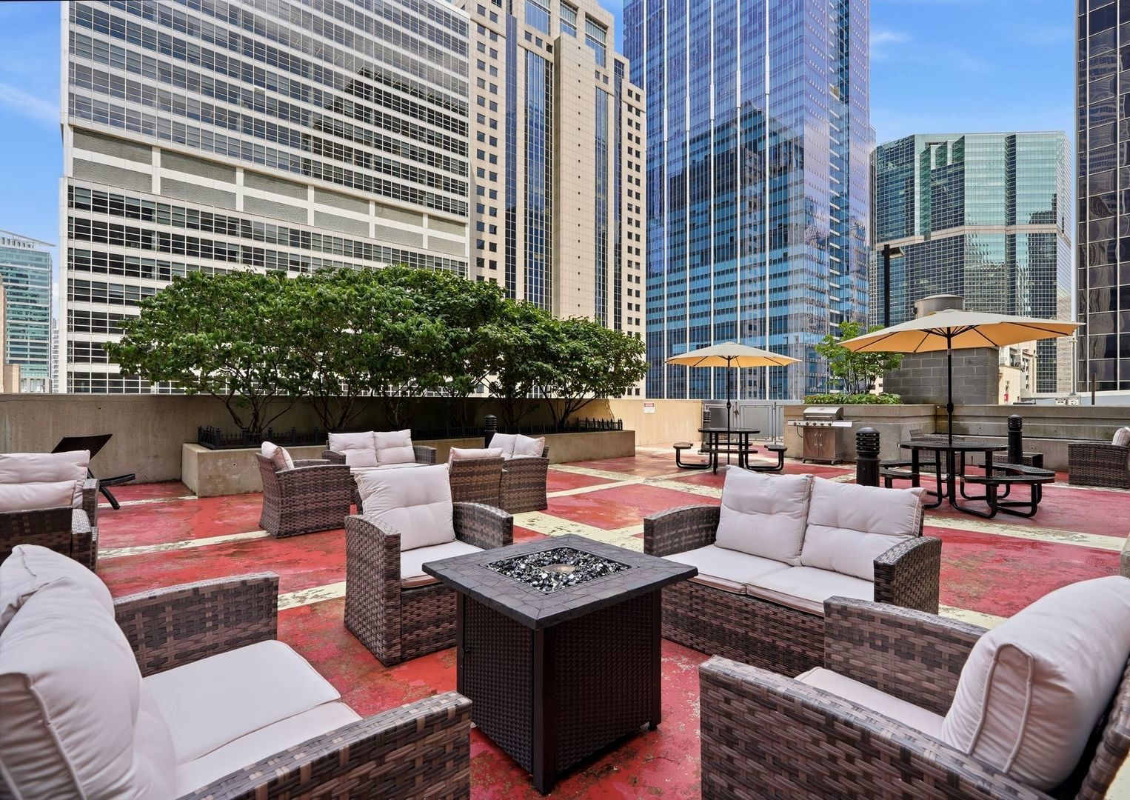
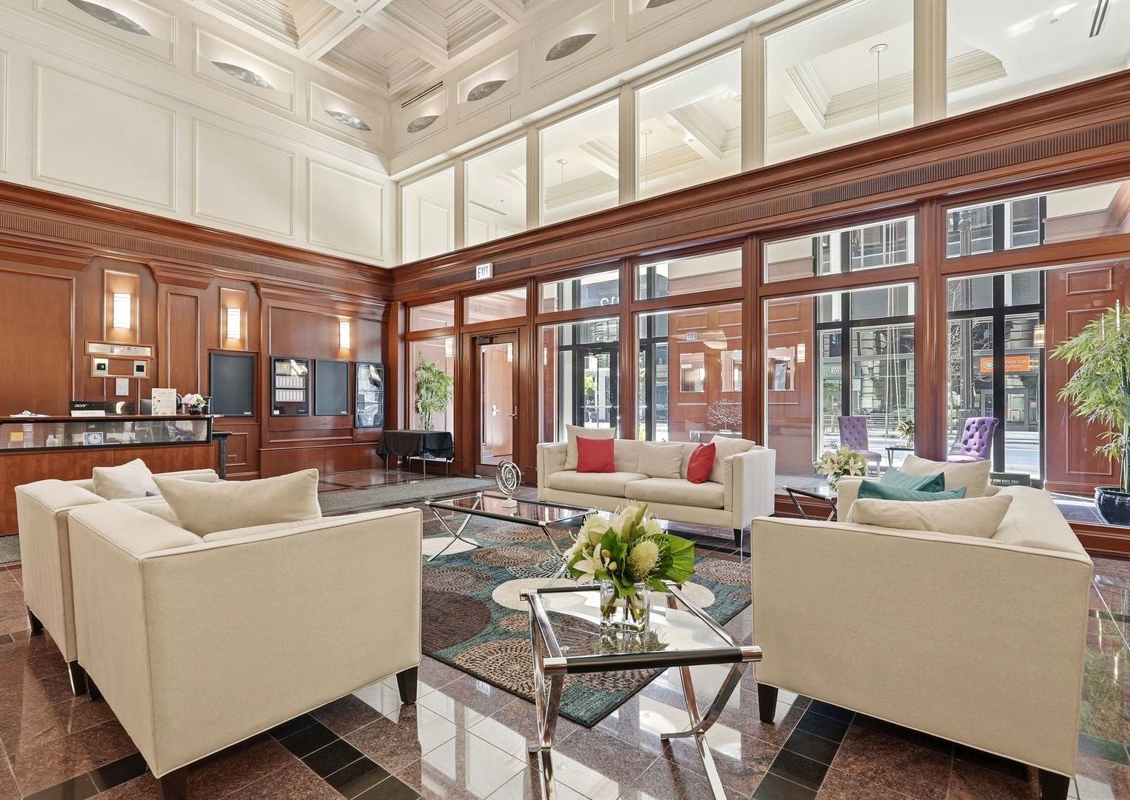
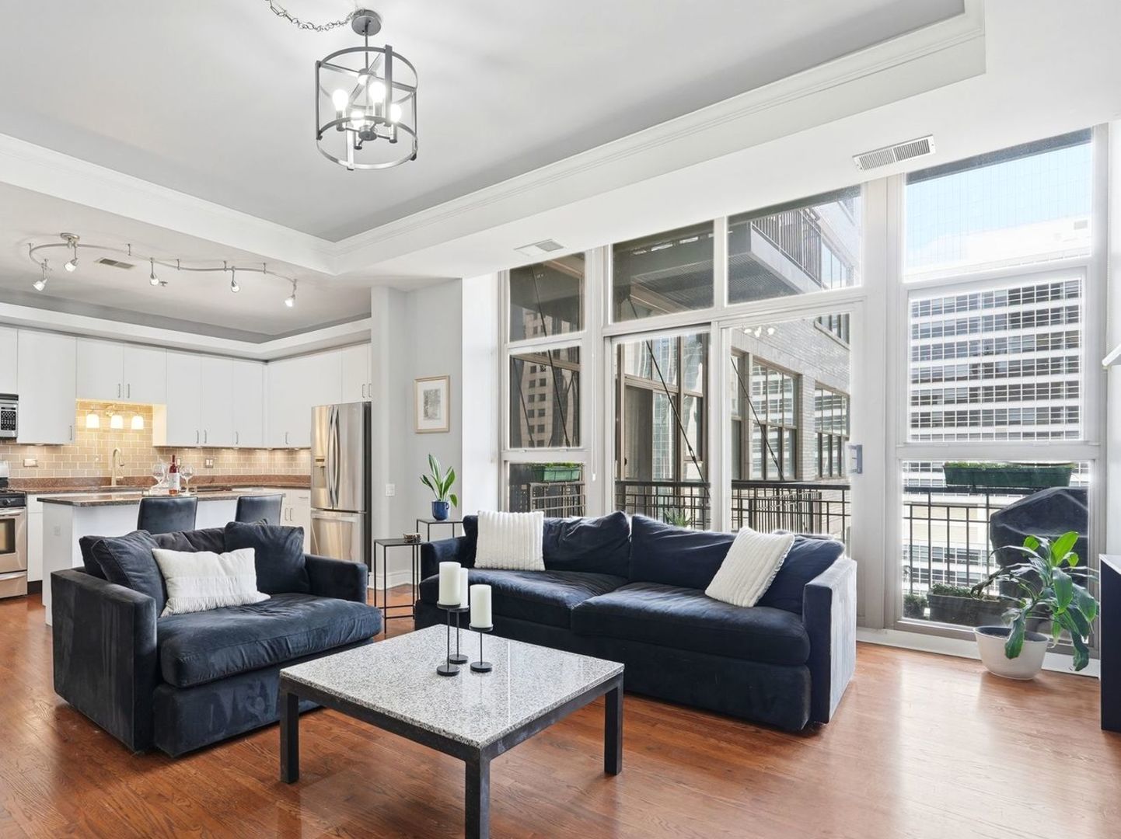
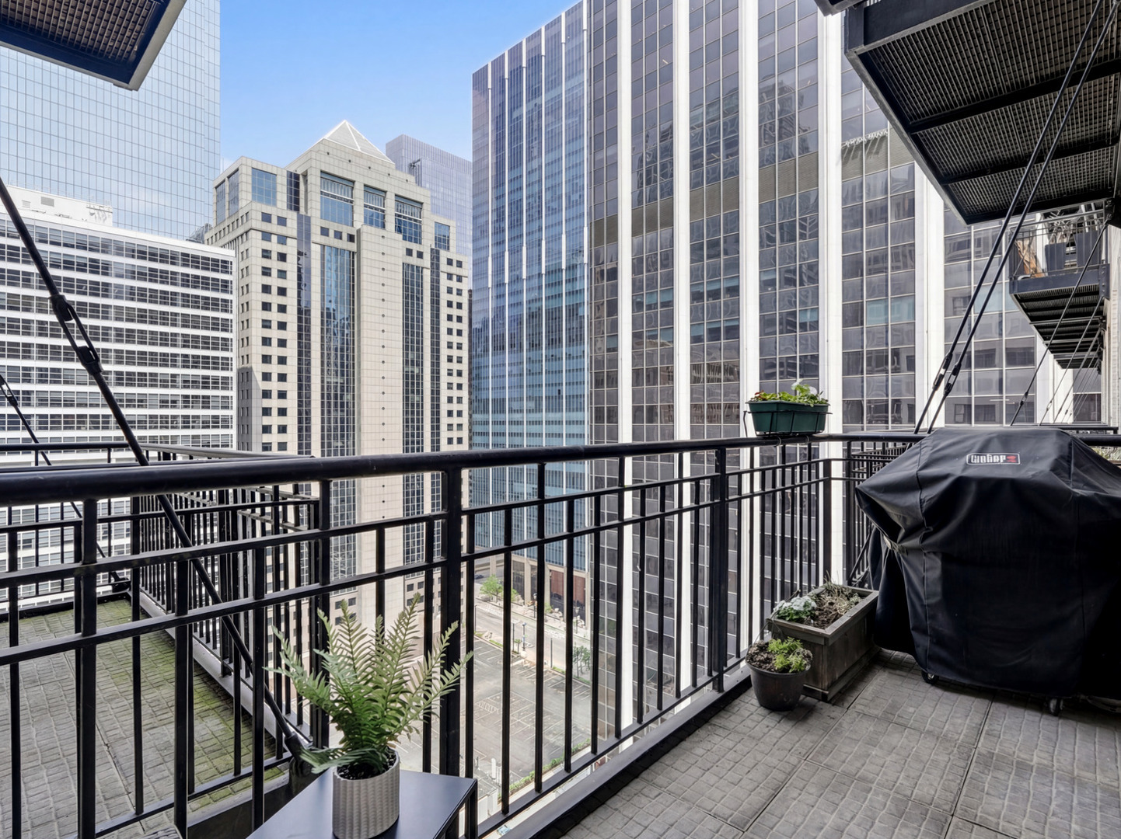
Sophisticated Loop Living GARAGE PARKING INCLUDED in PRICE!! (Deeded) Welcome to Unit 1707 at 212 W. Washington, a beautifully updated 1100 square-foot residence in the heart of Chicago's vibrant Loop. Perfectly positioned in the city's central business district, this home offers unparalleled access to dining, shopping, entertainment, and public transportation. The Orange, Pink, and Brown Lines are located directly on the block, while the Red, Green, and Blue Lines are just a short walk away. This spacious condo features modern updates throughout, including renovated bathrooms with upgraded cabinetry, countertops, designer sinks, and a luxurious Jacuzzi tub. The thoughtfully designed floor plan provides comfortable living and entertaining space, complemented by the convenience of in-unit laundry with a full-size front-loading washer and dryer. Enjoy fresh air and city views from your private balcony, or take advantage of the building's impressive amenities. Residents have access to a beautifully landscaped sixth-floor terrace featuring lounge seating, a fire pit, grilling area, and dog run. Additional building amenities include a recently upgraded fitness center, package room, bike storage, Tide dry-cleaning lockers, private storage, 24-hour door staff, on-Site management, and dedicated maintenance personnel. The HOA offers exceptional value, covering gas, heating and air conditioning, water, trash, internet, cable television, door staff, building management, engineering services,amenity access, and common area maintenance. Included with the unit is a deeded parking space in the building's private attached garage--a highly sought-after convenience in downtown Chicago. Move-in ready and ideally located. this exceptional home offers the perfect combination of comfort. convenience, and city living. Just steps from: MICHELIN Rated Restaurants, State Street Retail Corridor, The Chicago Riverwalk, SkyDeck at Willis Tower, Millennium Park, Theater District / HOA INCLUDES: HEAT | AC | H2O | GAS| PARKING | COMMON INS |DOORMAN | TV/CABLE | GYM | EXT MAINTENANCE | LAWN CARE | SCAVENGER | SNOW REMOVAL / Discounted guest parking in attached garage
| a month ago | Listing updated with changes from the MLS® | |
| a month ago | Status changed to Active Under Contract | |
| 3 months ago | Listing first seen on site |

Based on information submitted to the MLS GRID as of 2026-09-14 07:45 PM UTC. All data is obtained from various sources and may not have been verified by broker or MLS GRID. Supplied Open House Information is subject to change without notice. All information should be independently reviewed and verified for accuracy. Properties may or may not be listed by the office/agent presenting the information.
Last checked: 2026-09-14 07:45 PM UTC
MRED DMCA Copyright Information Copyright © 2026 Midwest Real Estate Data LLC. All rights reserved.