
460 W Superior Street 4-5Chicago, IL 60654
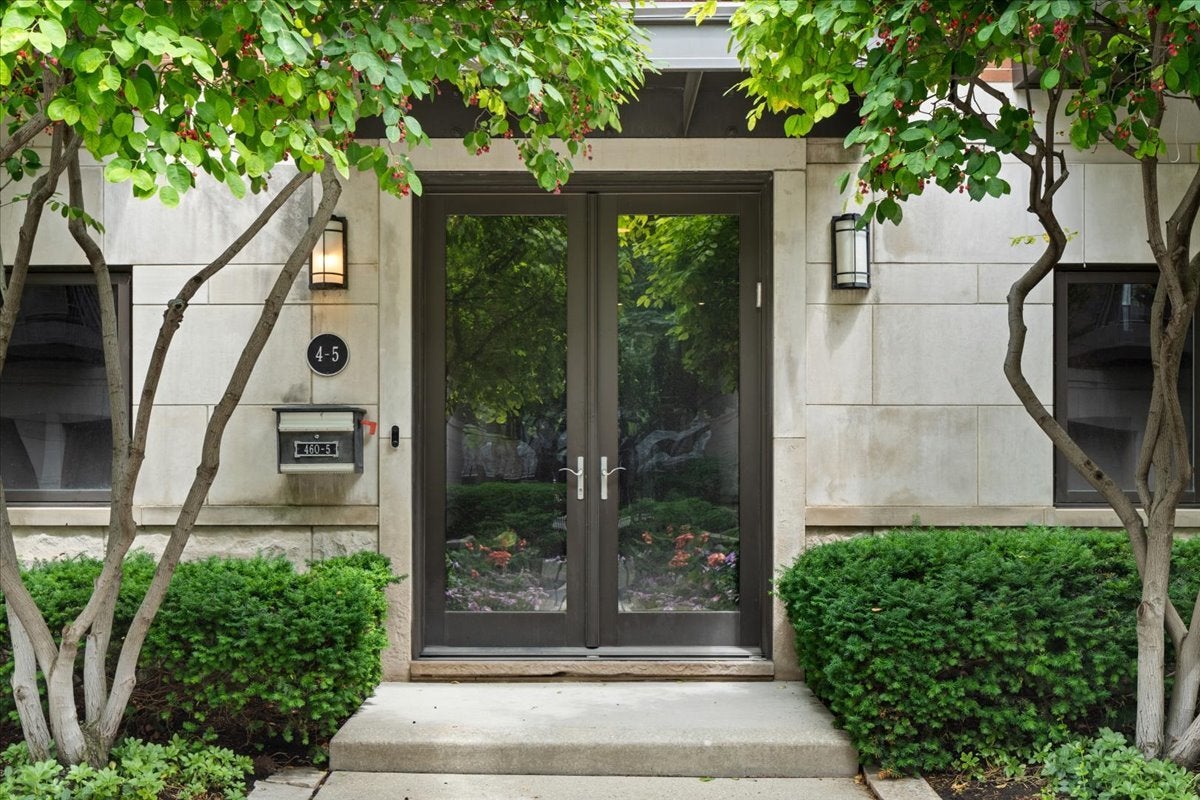
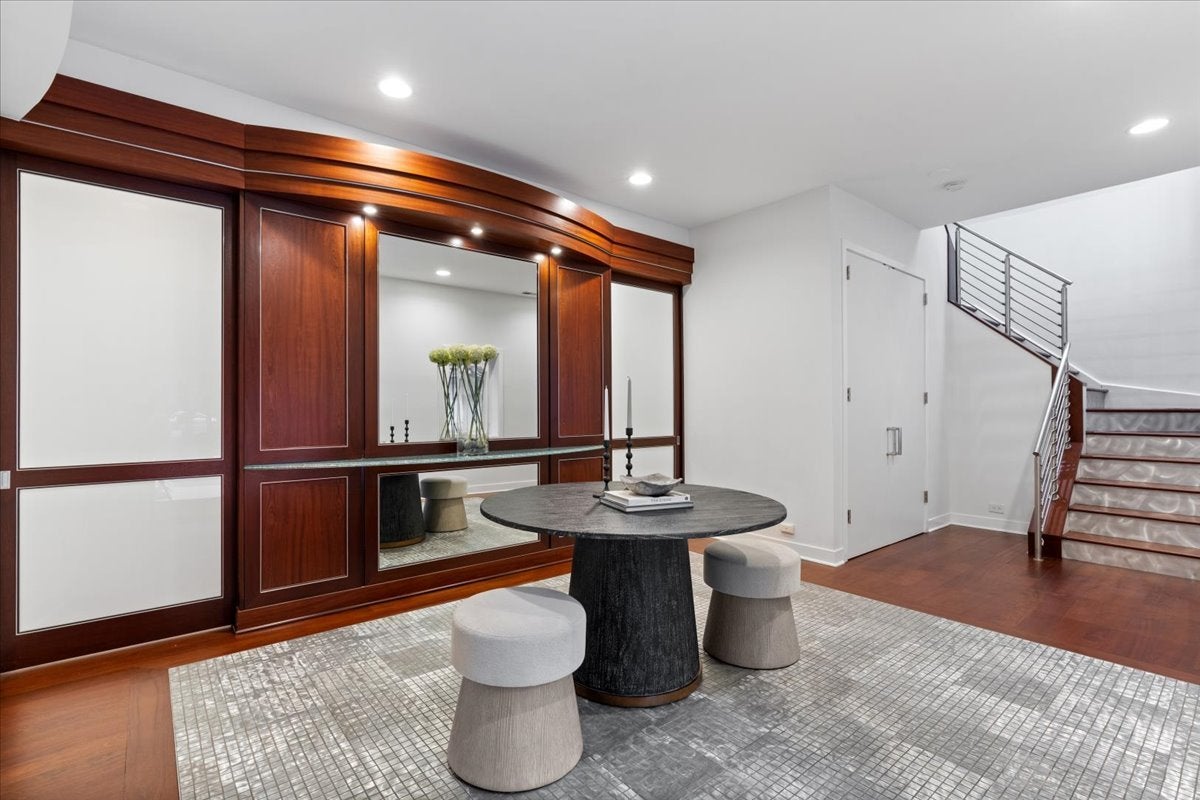
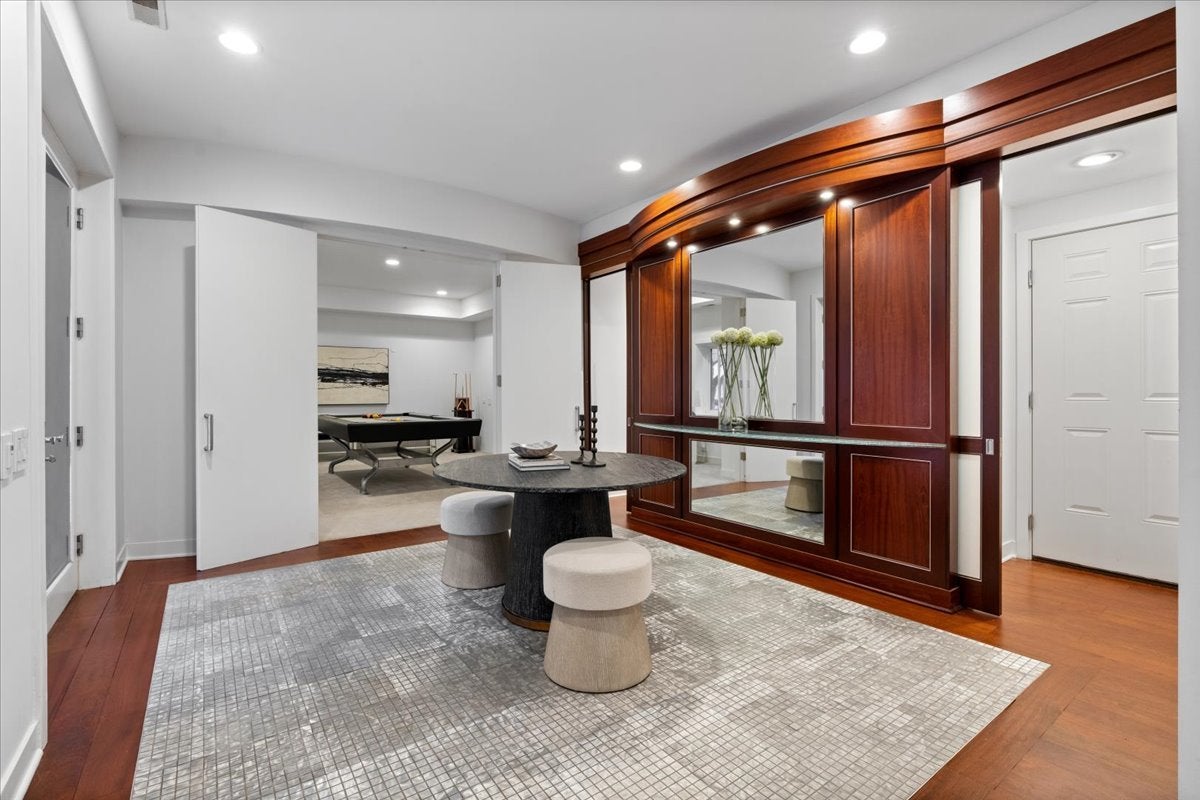
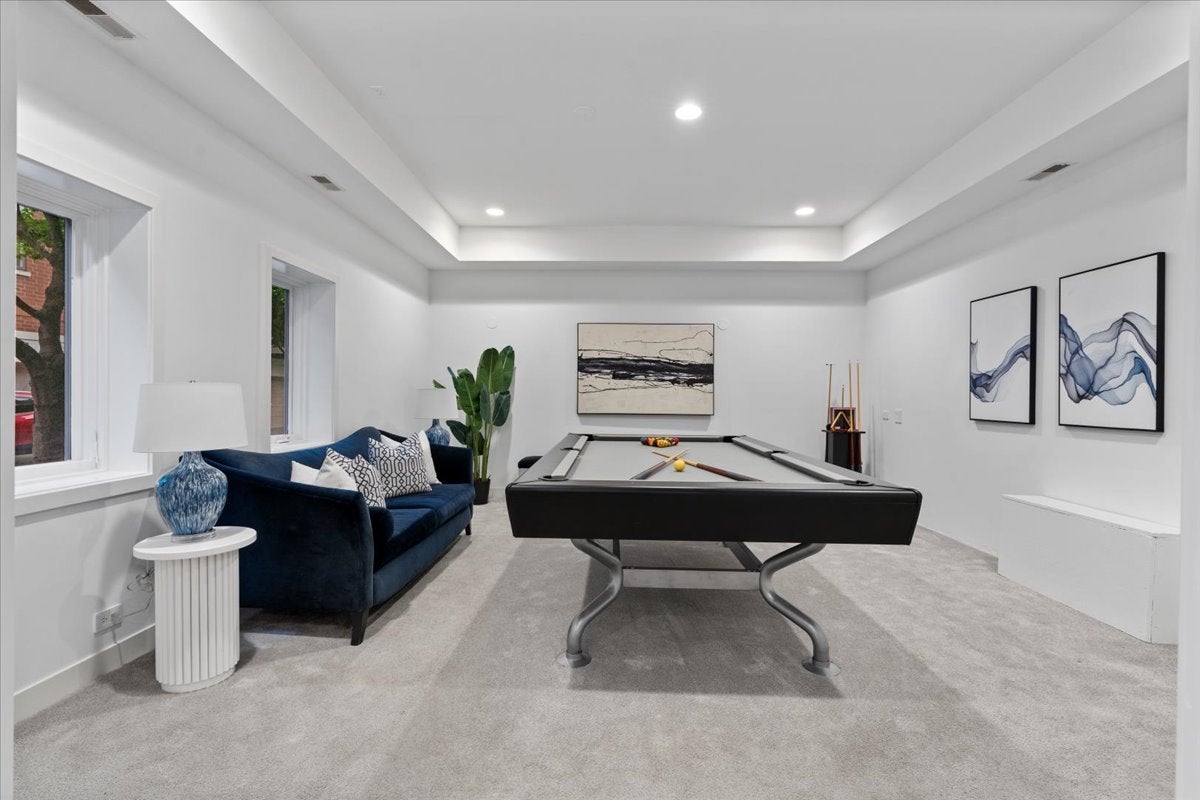
Absolutely nothing else like it in the city. Located within the coveted City Club, an exclusive gated enclave in the heart of River North, 460 W. Superior St. #4-5 is an exceptionally rare custom townhome offering the footprint of two residences seamlessly built as one, creating an unmatched combination of scale, luxury, and entertaining space. Thoughtfully designed for both grand-scale living and everyday comfort, the home features expansive gathering spaces, including an impressive great room anchored by a gas fireplace, walls of windows, and abundant natural light. The adjacent chef-caliber kitchen is equipped with professional-grade stainless steel appliances, including a gas cooktop, double wall ovens, separate refrigerator and freezer, and a full-size wine refrigerator. A formal dining room and private balconies off both the kitchen and dining room make indoor-outdoor living effortless. A gracious entry welcomes you into the home, where a spacious recreation room with room for a pool table and lounge seating, a powder room, and direct access to two attached two-car garages set the stage for what's to come. The private bedroom level is highlighted by a sprawling primary suite that serves as a true retreat, complete with dedicated office space, an oversized walk-in closet, and a luxurious spa bath featuring dual vanities, a soaking tub, and steam shower. Two additional bedrooms, a full bath, and dual stacked washers and dryers complete the level. Additional highlights include a fully equipped fitness room, an inviting den or lounge with wet bar and full bath, and an enormous recently refinished rooftop terrace that offers exceptional space for gathering, relaxing, and enjoying the city skyline. Soon to feature a built-in grill and hot tub, the rooftop is a true showpiece unlike anything else in River North. Just steps from East Bank Club, Whole Foods, Starbucks, the CTA, acclaimed restaurants, shopping, and everything River North has to offer, this is a rare opportunity to own one of Chicago's most distinctive residences.
| 2 months ago | Listing updated with changes from the MLS® | |
| 2 months ago | Status changed to Active | |
| 2 months ago | Listing first seen on site |

Based on information submitted to the MLS GRID as of 2026-09-10 10:19 PM UTC. All data is obtained from various sources and may not have been verified by broker or MLS GRID. Supplied Open House Information is subject to change without notice. All information should be independently reviewed and verified for accuracy. Properties may or may not be listed by the office/agent presenting the information.
Last checked: 2026-09-10 10:19 PM UTC
MRED DMCA Copyright Information Copyright © 2026 Midwest Real Estate Data LLC. All rights reserved.
Did you know? You can invite friends and family to your search. They can join your search, rate and discuss listings with you.