Save
Ask
Tour
Hide
Share
$7,900
1 Day On Site

3928 N GREENVIEW Avenue 1
Chicago, IL 60613

For Rent|Condominium|Active
4
Beds
3
Total Baths
3
Full Baths
2,800
SqFt
$3
/SqFt
1999
Built
County:
Cook
Listing Courtesy of MRED as distributed by MLS Grid of Compass
Call Now: 312-767-7744
Is this the listing for you? We can help make it yours.
312-767-7744
3928 N GREENVIEW Avenue 13928 N GREENVIEW Avenue 13928 N GREENVIEW Avenue 13928 N GREENVIEW Avenue 1
Save
Ask
Tour
Hide
Share

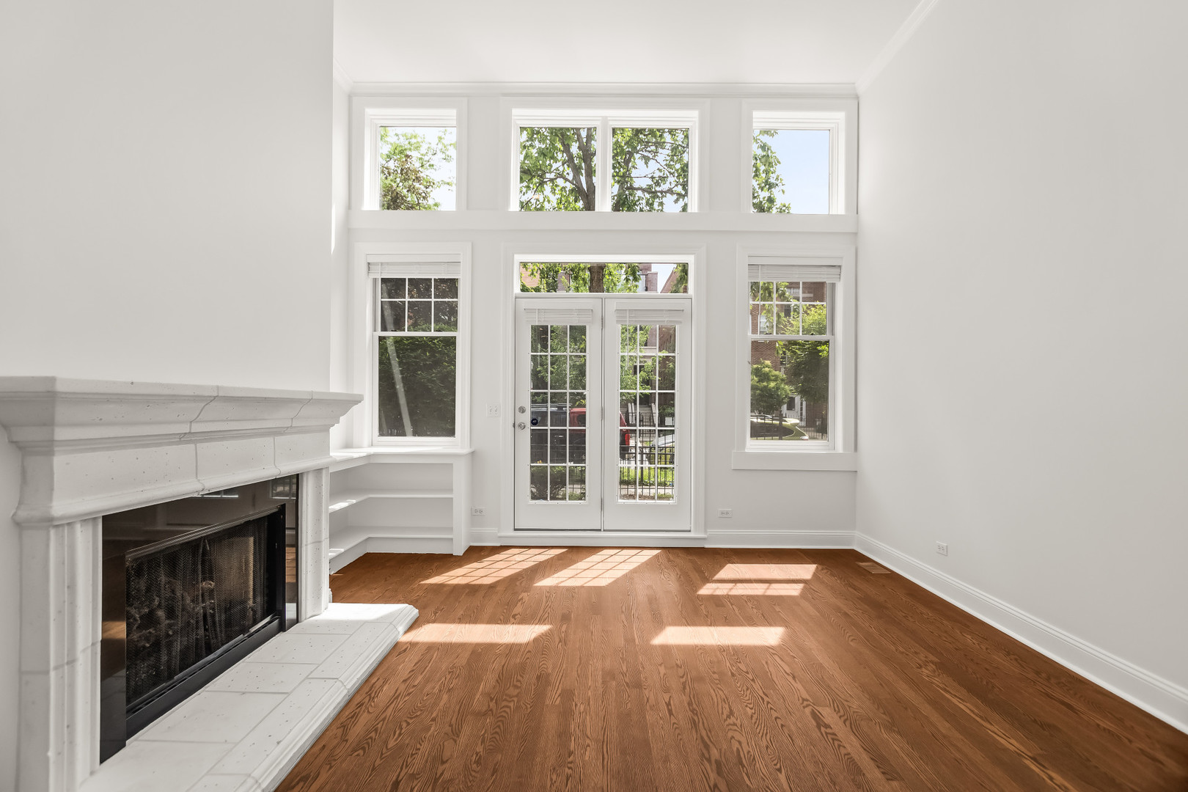
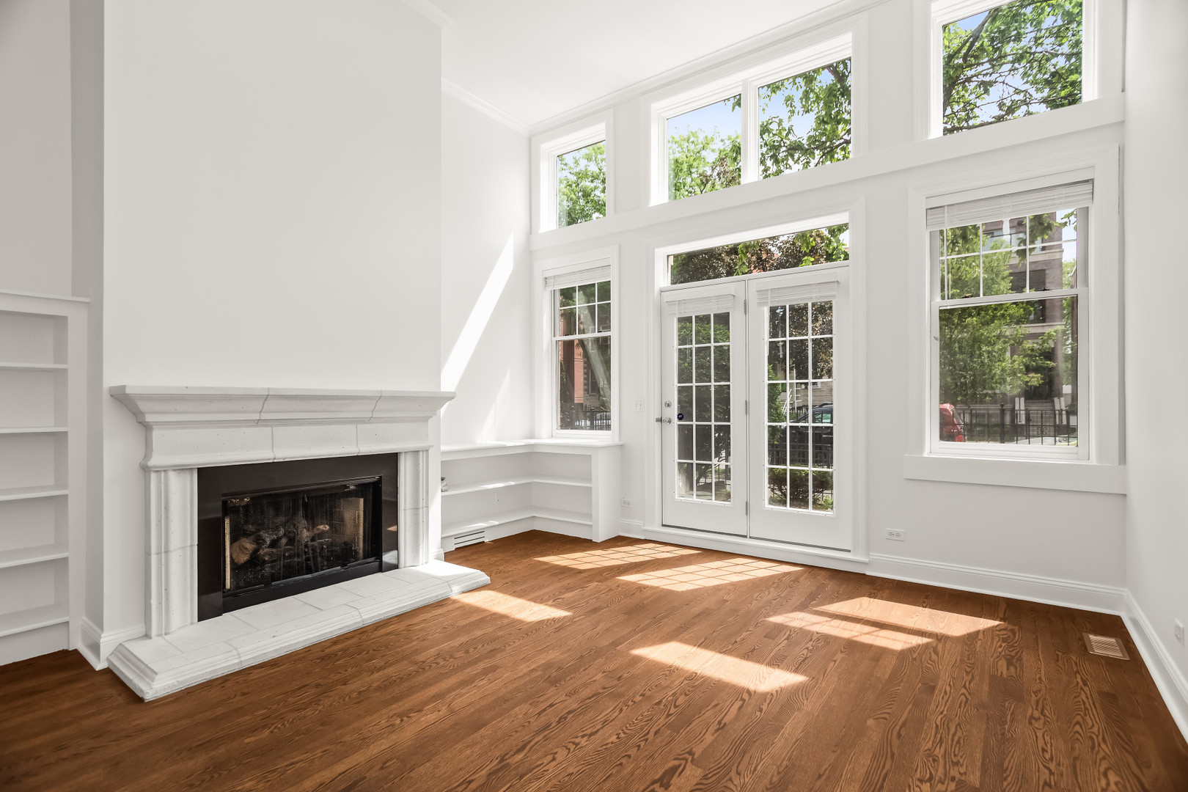
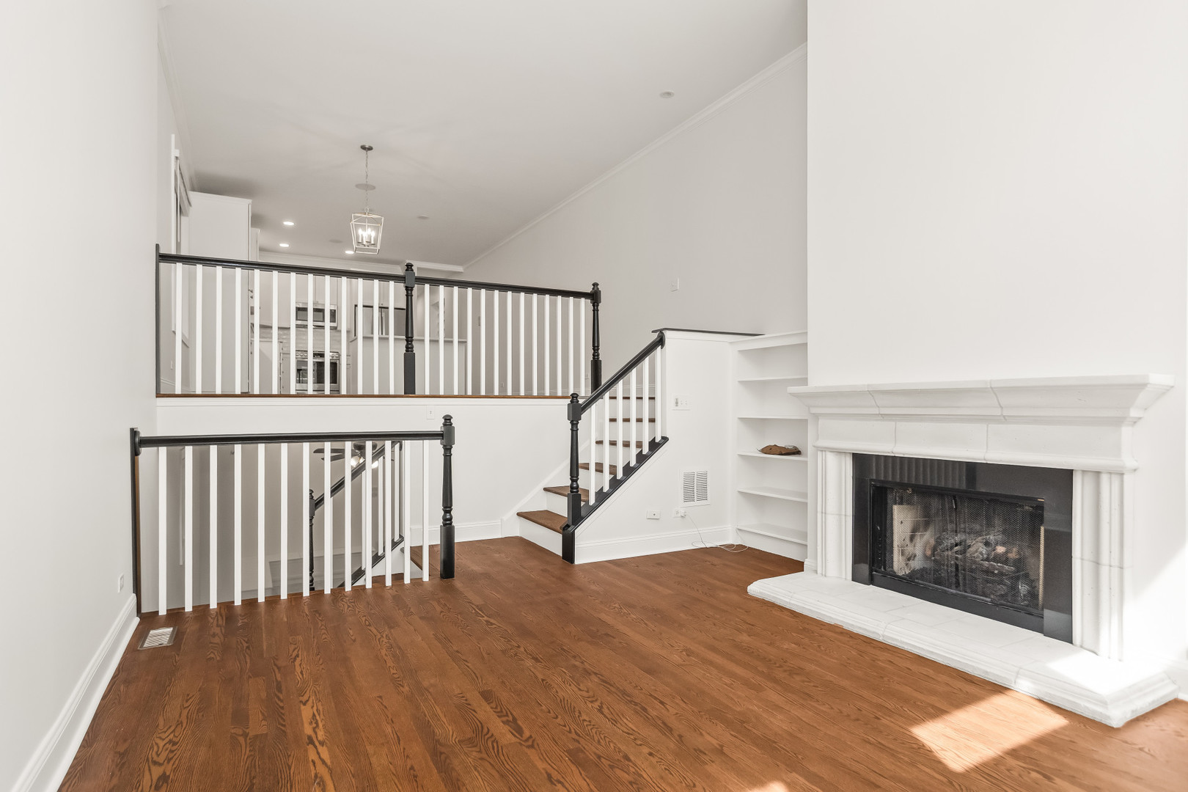
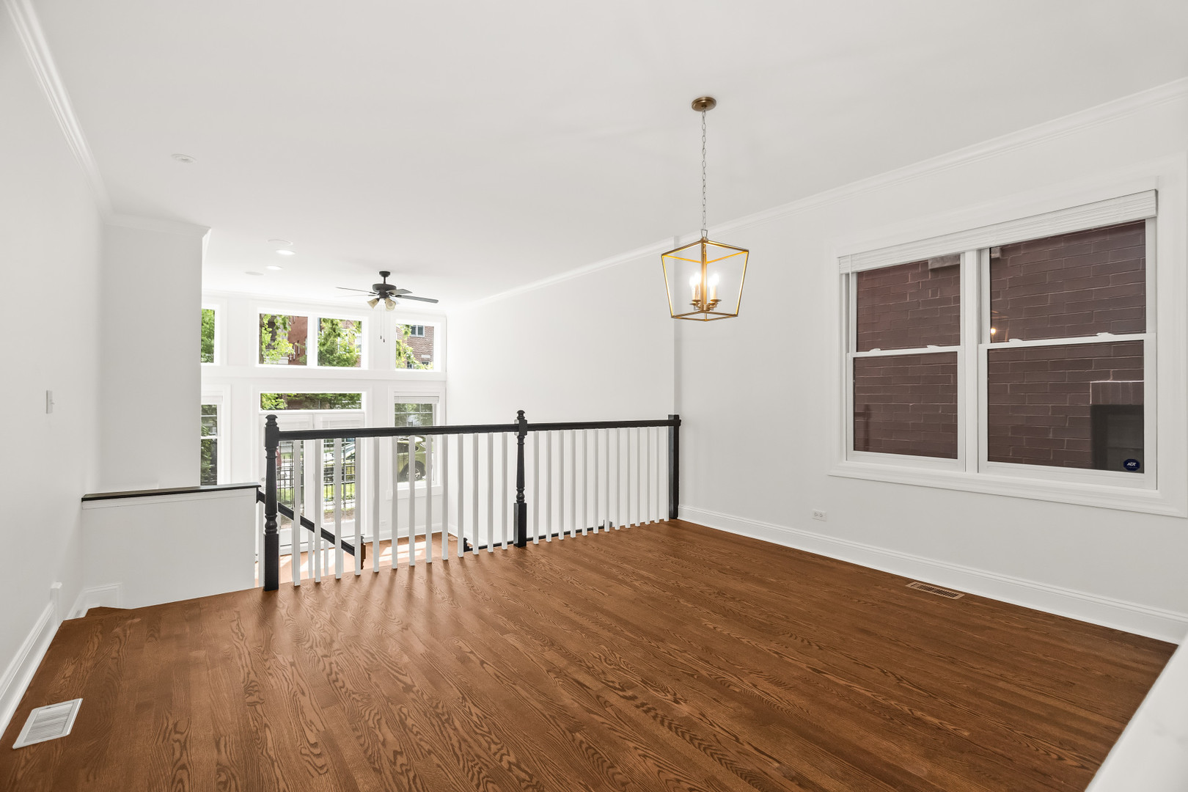
Welcome home to this stunning fully renovated tri-level duplex-down in the heart of Lakeview, offering the perfect blend of space, style, and location. Soaring ceilings, hardwood floors throughout, and two fireplaces create a warm yet sophisticated atmosphere, while the thoughtfully designed floor plan lives like a single-family home. The main level features an expansive open-concept living area, a dedicated dining room ideal for entertaining, and a brand-new chef's kitchen with beautiful finishes and abundant storage. Enjoy seamless indoor-outdoor living with a private front terrace, perfect for morning coffee or evening relaxation. With four generously sized bedrooms, this home offers exceptional flexibility, including two bedrooms on the upper level and two on the lower level. The oversized lower level boasts a huge family room, bonus playroom, and a large storage room that can easily function as a home office, fitness space, or creative studio. Additional highlights include garage parking, shared backyard space, and an unbeatable location within the highly sought-after Blaine School District. Just moments from the vibrant Southport Corridor, you'll enjoy easy access to neighborhood favorites, boutique shopping, restaurants, parks, and public transportation. A rare opportunity to rent this beautifully renovated home with incredible living space in one of Chicago's most desirable neighborhoods. **NOTE- BRAND NEW CARPET BEING INSTALLED THROUGHOUT LOWER LEVEL 5/29**

Save
Ask
Tour
Hide
Share
Listing Snapshot
Price 
$7,900
Days On Site 
1 Day
Bedrooms 
4
Inside Area (SqFt) 
2,800 sqft
Total Baths 
3
Full Baths 
3
Partial Baths 
N/A
Lot Size 
N/A
Year Built 
1999
MLS® Number 
12662350
Status 
Active
Property Tax 
N/A
HOA/Condo/Coop Fees 
N/A
Sq Ft Source 
N/A
Friends & Family
Recent Activity
yesterdayListing updated with changes from the MLS®
yesterdayListing first seen on site
General Features
Available on 
2026-06-01
Direction Faces 
East
Foundation 
Concrete Perimeter
Garage 
Yes
Garage Spaces 
1
Number Of Stories 
3
Parking 
DetachedGarage
Parking Spaces 
1
Property Sub Type 
Condominium
Sewer 
Public Sewer
Interior Features
Basement 
FinishedFull
Cooling 
Central Air
Fireplace 
Yes
Fireplace Features 
Family RoomLiving RoomWood BurningGas LogGas Starter
Fireplaces 
2
Flooring 
Hardwood
Heating 
Natural GasForced Air
Interior 
Cathedral Ceiling(s)
Laundry Features 
Main Level
Window Features 
Screens
Bedroom 2 
Dimensions - 11X12Level - Main
Bedroom 3 
Dimensions - 11X16Level - Lower
Bedroom 4 
Dimensions - 12X12Level - Lower
Dining Room 
Dimensions - 11X13Level - Main
Eating Area 
Dimensions - 13X14Level - Main
Family Room 
Dimensions - 24X14Level - Lower
Kitchen 
Dimensions - 13X11Level - MainDescription - Eating Area-Breakfast Bar,Island
Laundry 
Dimensions - 13X6Level - Lower
Living Room 
Dimensions - 13X15Level - Main
Master Bedroom 
Dimensions - 18X15Level - Main
Office 
Dimensions - 13X12Level - Lower
Play Room 
Dimensions - 14X19Level - Lower
Save
Ask
Tour
Hide
Share
Exterior Features
Construction Details 
Brick
Fencing 
Fenced
Lot Features 
Landscaped
Patio And Porch 
DeckPatio
Windows/Doors 
Screens
Community Features
Accessibility Features 
Therapeutic Whirlpool
MLS Area 
CHI - Lake View
School District 
299
Township 
Lake View
Schools
School District
299
Elementary School
Blaine Elementary School
Middle School
Unknown
High School
Unknown
Listing Courtesy of MRED as distributed by MLS Grid of Compass


Based on information submitted to the MLS GRID as of 2026-05-31 01:50 PM UTC. All data is obtained from various sources and may not have been verified by broker or MLS GRID. Supplied Open House Information is subject to change without notice. All information should be independently reviewed and verified for accuracy. Properties may or may not be listed by the office/agent presenting the information.
Last checked: 2026-05-31 01:50 PM UTC
MRED DMCA Copyright Information Copyright © 2026 Midwest Real Estate Data LLC. All rights reserved.

Neighborhood & Commute
Source: Walkscore
Disclosure: Community information and market data powered by Constellation Data Labs. Information is deemed reliable but not guaranteed.
Save
Ask
Tour
Hide
Share