
700 W Grand Avenue 3EChicago, IL 60654
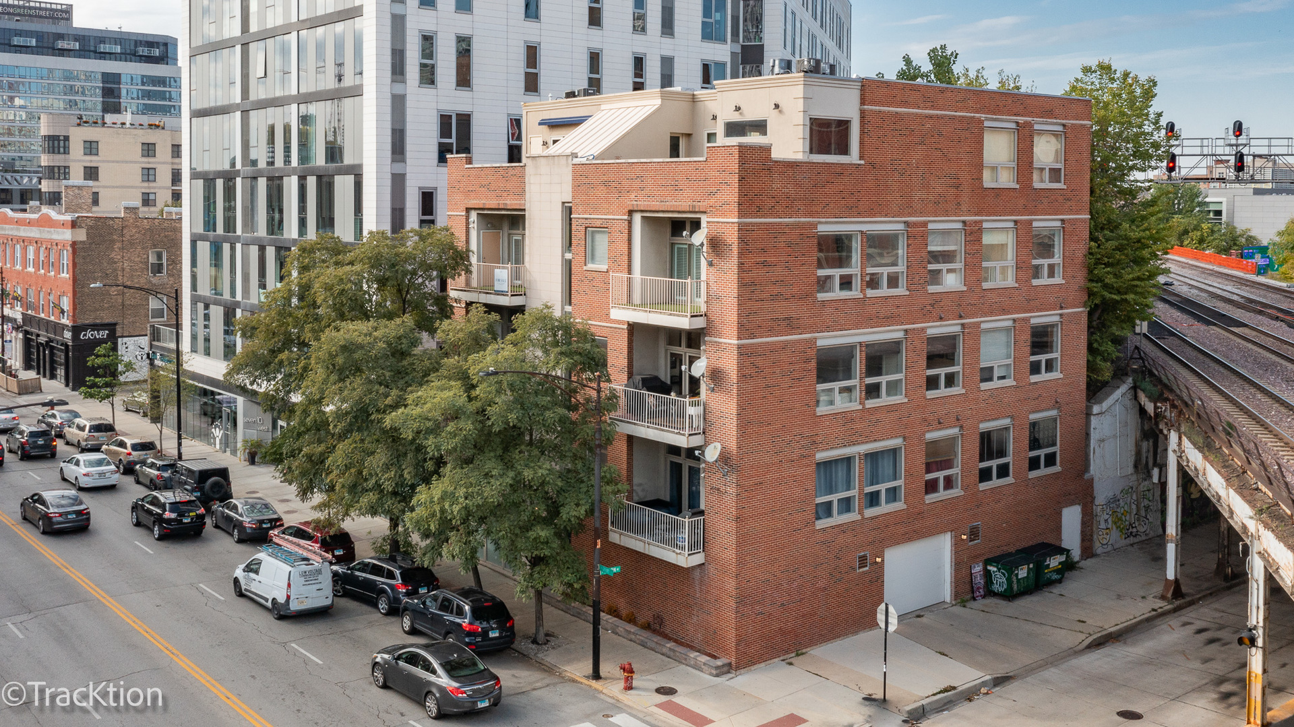
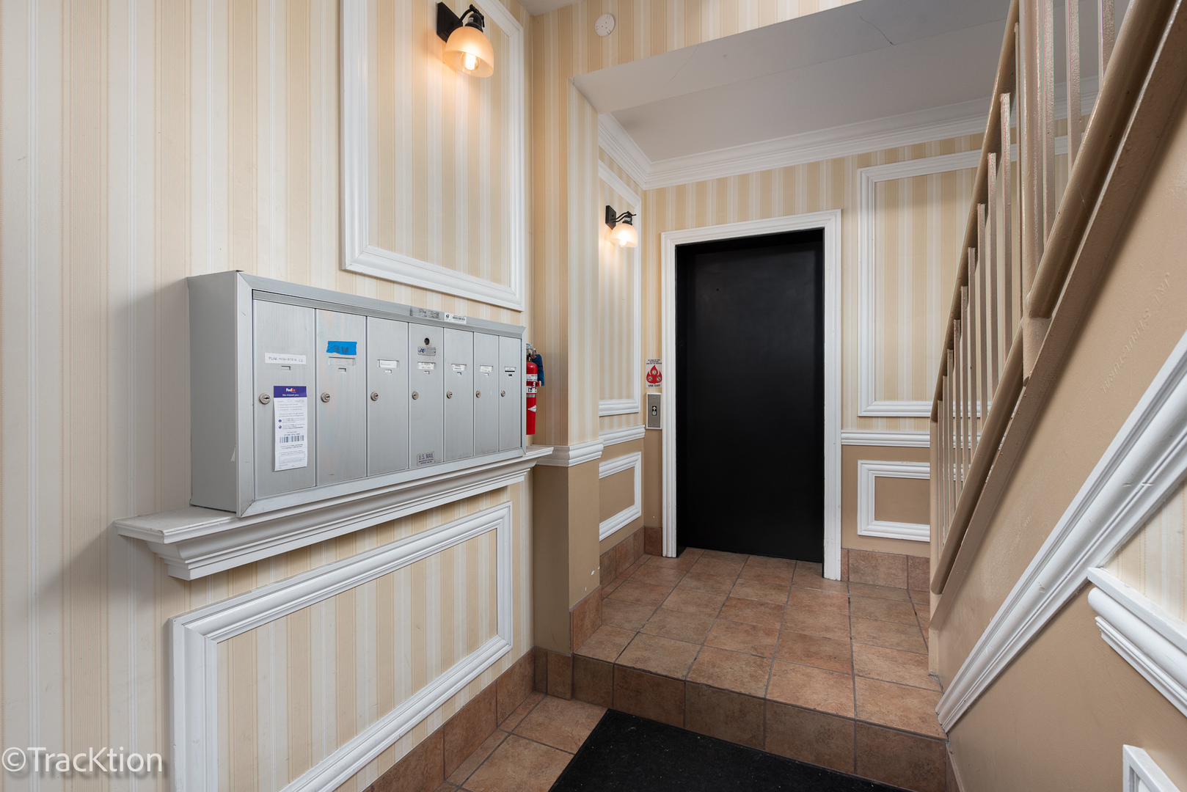
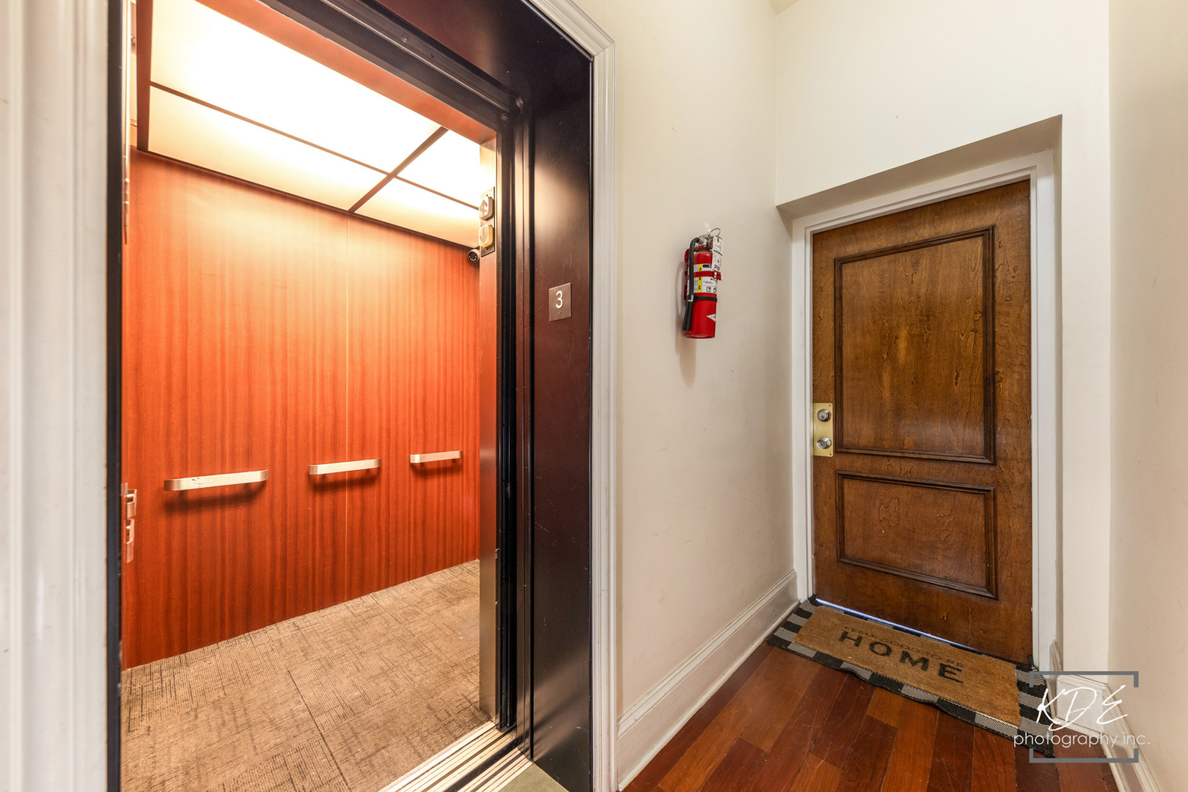
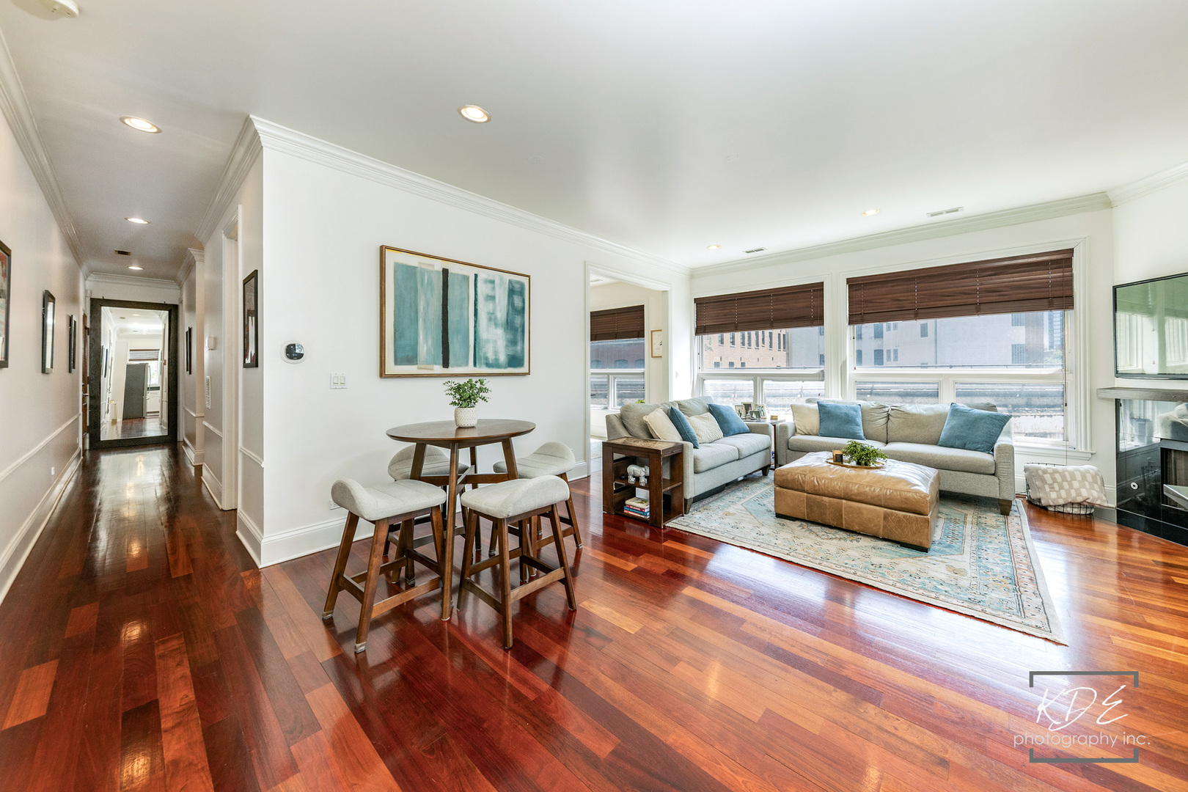
Updated and stylish 3 Bedroom 2 bath condo with private elevator access in a boutique sized building located in the vibrant and desirable River West neighborhood. This residence features an amazing open living space with very high ceilings that create an airy ambiance, sleek hardwood floors and large windows that flood the space with natural light. The entire living space is open to the updated kitchen and dining area providing exceptional entertaining space. The master bedroom is spacious with a sleek en-suite updated bathroom featuring a large soaking tub, glass enclosed shower and top of the line fixtures. The second bedroom is perfect for family or guests while the spacious third bedroom is currently used as an office but is versatile and can be a bedroom or great entertainment area. Both bathrooms boast updated and designer finishes. This home also includes convenient in-unit laundry and tons of closet and storage space. The living area flows into a private balcony offering views of the city skyline and unobstructed views of the Willis tower-a perfect spot for morning coffee or evening sunsets. Most of the spaces have been freshly painted. The kitchen cabinets have been stripped and professionally painted and includes new hardware and soft close hinges. The balcony has been refreshed with sanded and weather sealed flooring, painted railings and the windows and walls have been power washed. One heated garage space is included! A/C-5 years, Furnace-8. This incredible location is walking distance to River North, Fulton Market and Randolph street, surrounded by restaurants, night spots and the Grand Blue Line at the end of the block. From this residence you have easy access to the River front and steps away from Piccolo Sogno, La Scarola, The Dawson and so much more! Amazing space, location and updates!
| 14 hours ago | Listing updated with changes from the MLS® | |
| yesterday | Listing first seen on site |

Based on information submitted to the MLS GRID as of 2026-05-30 06:01 AM UTC. All data is obtained from various sources and may not have been verified by broker or MLS GRID. Supplied Open House Information is subject to change without notice. All information should be independently reviewed and verified for accuracy. Properties may or may not be listed by the office/agent presenting the information.
Last checked: 2026-05-30 06:01 AM UTC
MRED DMCA Copyright Information Copyright © 2026 Midwest Real Estate Data LLC. All rights reserved.
Did you know? You can invite friends and family to your search. They can join your search, rate and discuss listings with you.