Save
Ask
Tour
Hide
Share
$489,900
1 Day On Site

1529 W Touhy Avenue 2
Chicago, IL 60626

For Sale|Condominium|Active
3
Beds
2
Total Baths
2
Full Baths
1,800
SqFt
$272
/SqFt
County:
Cook
Listing Courtesy of MRED as distributed by MLS Grid of Cross Street Real Estate
Call Now: 312-767-7744
Is this the listing for you? We can help make it yours.
312-767-7744
Upcoming Open Houses
Sat, May 30, 11:00 AM - 12:30 PM
Sun, May 31, 11:00 AM - 12:30 PM
1529 W Touhy Avenue 21529 W Touhy Avenue 21529 W Touhy Avenue 21529 W Touhy Avenue 2
Save
Ask
Tour
Hide
Share

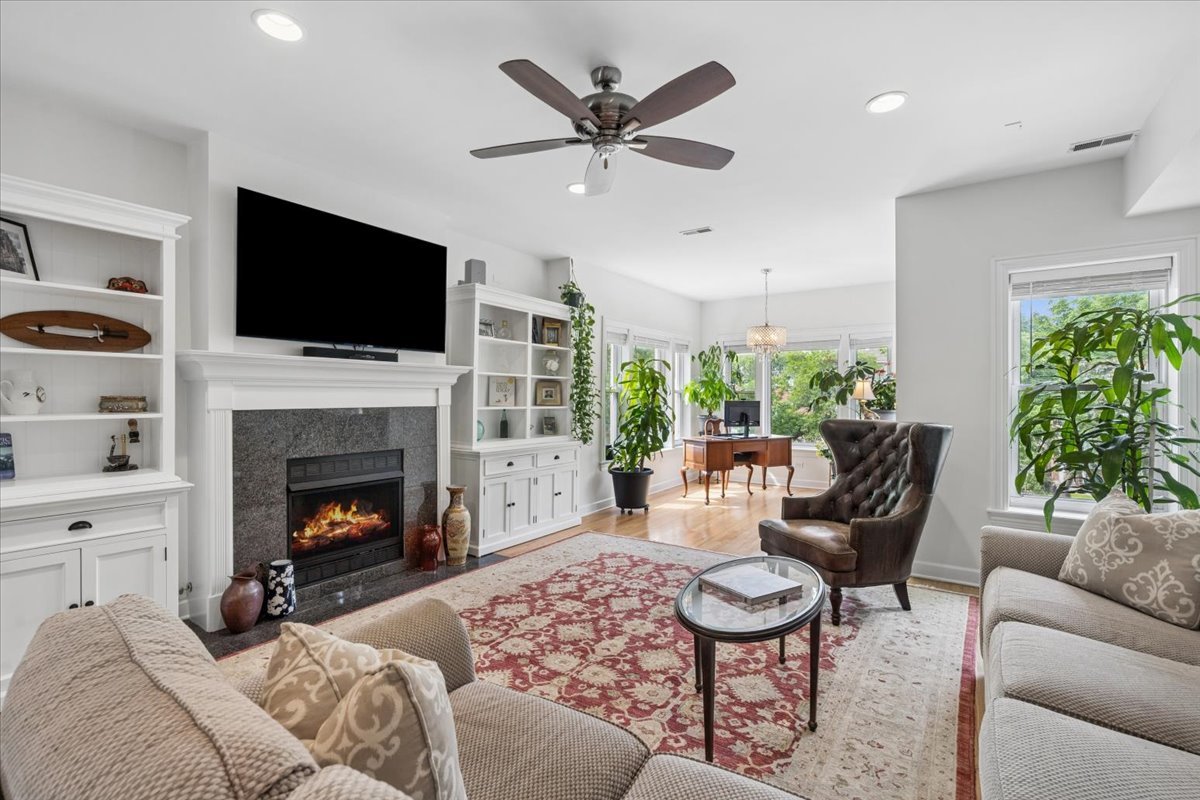
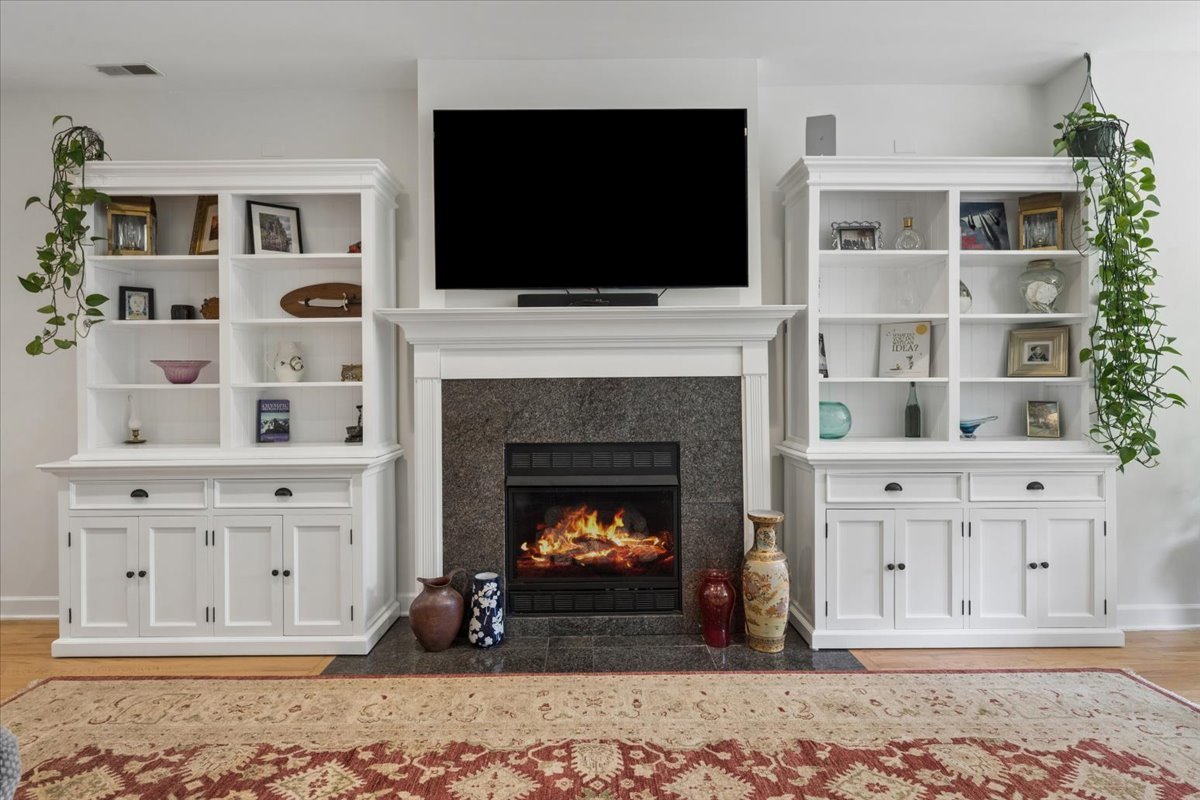
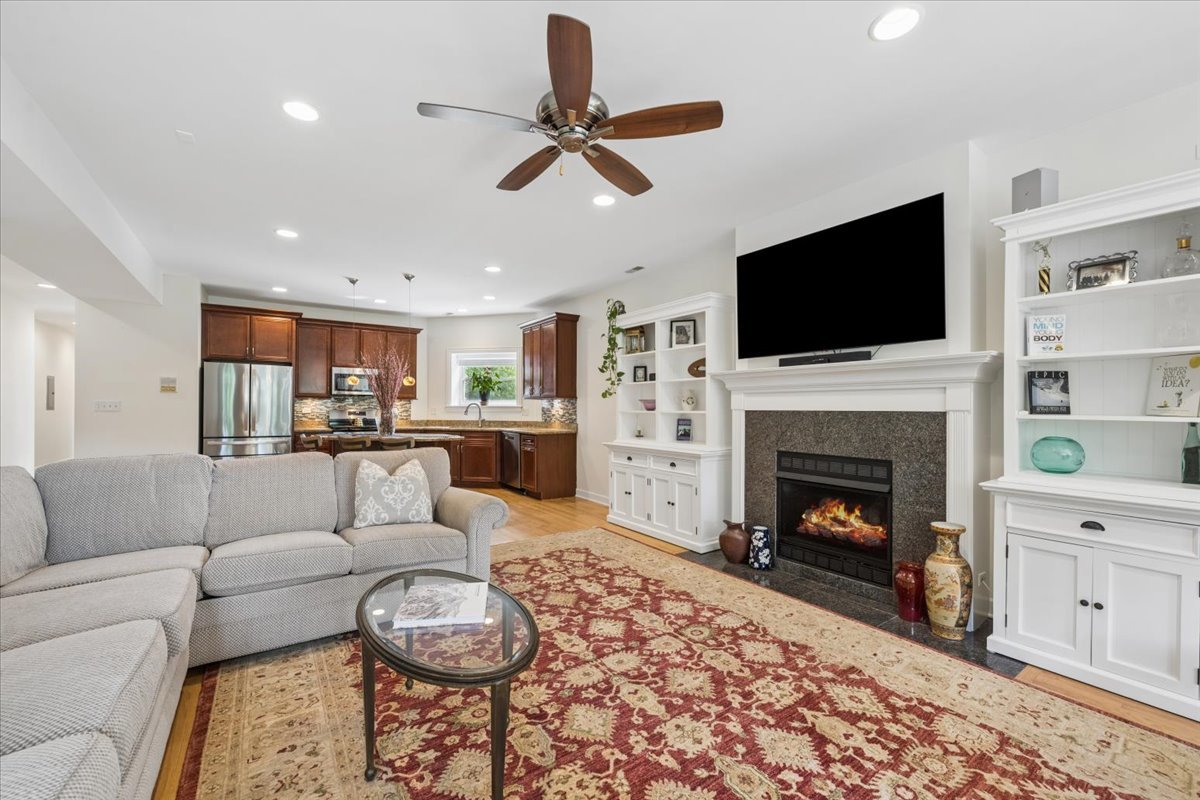
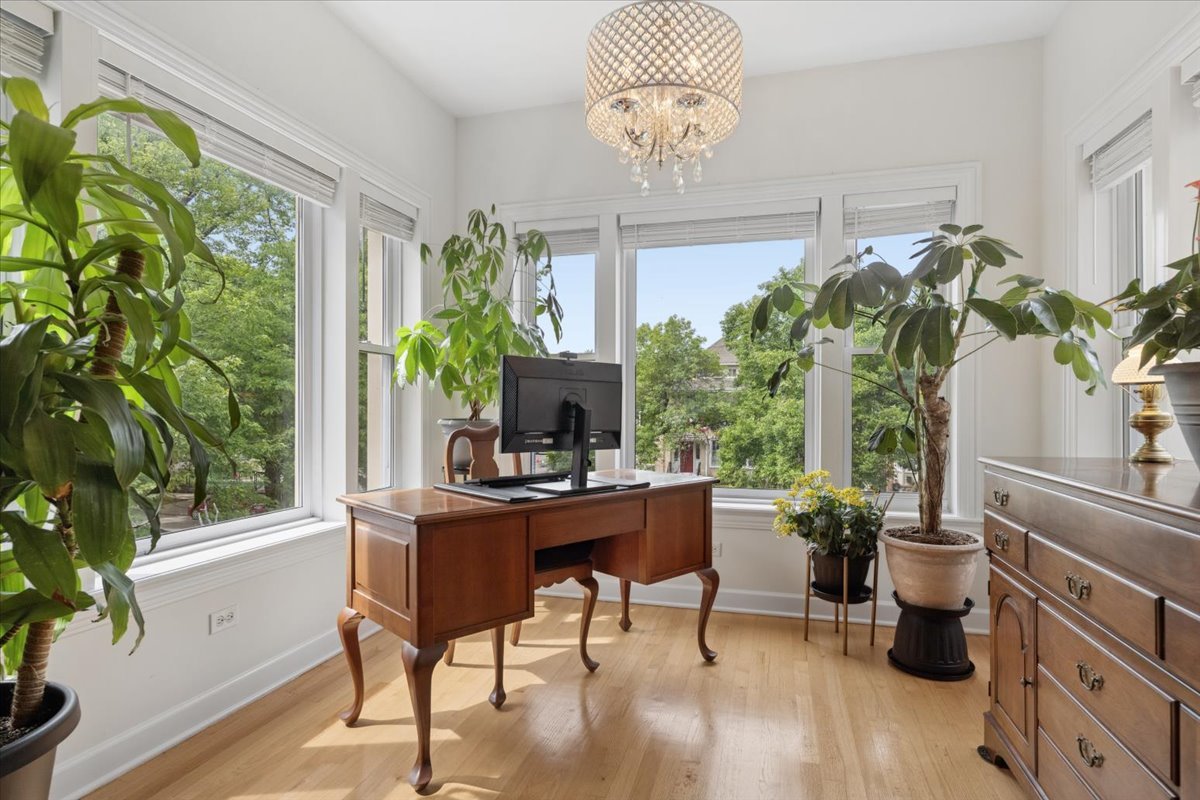
Situated on an oversized lot, welcome to this incredibly spacious 3 bed / 2 bath home offering nearly 1,800 square feet in the heart of Rogers Park. The expansive front sunroom is flooded with natural light and creates the perfect space for a sitting area, home office, or reading nook. Inside, the open-concept living and dining areas feature hardwood floors throughout, custom built-ins, and an ideal layout for both everyday living and entertaining. The gourmet kitchen offers granite countertops, a massive island, 42" cherry cabinetry, and abundant storage. The spacious primary suite features a walk-in closet with Elfa organization systems and an updated ensuite bath complete with heated floors. Additional highlights include in-unit laundry, a Nest thermostat system, extra basement storage, and one gated exterior parking space. Recent updates include freshly painted interiors, new window treatments, brand-new 2025 kitchen appliances, refinished hardwood floors, and a new rear deck completed in 2023. Enjoy summer evenings on the oversized back deck overlooking the fenced yard. Despite the Touhy address, this extra-wide stretch of the street feels quiet and residential while remaining just moments from the lakefront, beaches, the Red Line, Metra, Jarvis Square, Glenwood Farmers Market, restaurants, and coffee shops.

Save
Ask
Tour
Hide
Share
Listing Snapshot
Price 
$489,900
Days On Site 
1 Day
Bedrooms 
3
Inside Area (SqFt) 
1,800 sqft
Total Baths 
2
Full Baths 
2
Partial Baths 
N/A
Lot Size 
N/A
Year Built 
N/A
MLS® Number 
12660536
Status 
Active
Property Tax 
$6,810.08
HOA/Condo/Coop Fees 
$400 monthly
Sq Ft Source 
Builder
Friends & Family
Recent Activity
9 hours agoListing updated with changes from the MLS®
yesterdayListing first seen on site
General Features
Direction Faces 
North
Number Of Stories 
3
Parking 
Assigned
Parking Spaces 
1
Pets 
Cats OKDogs OK
Property Sub Type 
Condominium
Sewer 
Public Sewer
Interior Features
Appliances 
RangeMicrowaveDishwasherRefrigeratorWasherDryerStainless Steel Appliance(s)Humidifier
Basement 
None
Cooling 
Central Air
Electric 
Circuit Breakers
Fireplace 
Yes
Fireplace Features 
Living RoomGas Log
Fireplaces 
1
Flooring 
Hardwood
Heating 
Natural GasForced Air
Interior 
Storage
Laundry Features 
Washer Hookup
Bedroom 2 
Dimensions - 15X11Level - Main
Bedroom 3 
Dimensions - 13X14Level - Main
Bedroom 4 
Dining Room 
Dimensions - 11X10Level - Main
Family Room 
Kitchen 
Dimensions - 16X13Level - MainDescription - Island
Laundry 
Living Room 
Dimensions - 17X16Level - Main
Master Bedroom 
Dimensions - 16X13Level - Main
Save
Ask
Tour
Hide
Share
Exterior Features
Construction Details 
Aluminum SidingBrick
Fencing 
Fenced
Patio And Porch 
Patio
Community Features
Association Amenities 
Storage
Association Dues 
400
HOA Fee Frequency 
Monthly
MLS Area 
CHI - Rogers Park
School District 
Sullivan High School
Township 
Rogers Park
Schools
School District
Sullivan High School
Elementary School
New Field Elementary School
Middle School
Field Elementary School
High School
Sullivan High School
Listing Courtesy of MRED as distributed by MLS Grid of Cross Street Real Estate


Based on information submitted to the MLS GRID as of 2026-05-30 04:10 AM UTC. All data is obtained from various sources and may not have been verified by broker or MLS GRID. Supplied Open House Information is subject to change without notice. All information should be independently reviewed and verified for accuracy. Properties may or may not be listed by the office/agent presenting the information.
Last checked: 2026-05-30 04:10 AM UTC
MRED DMCA Copyright Information Copyright © 2026 Midwest Real Estate Data LLC. All rights reserved.

Neighborhood & Commute
Source: Walkscore
Disclosure: Community information and market data powered by Constellation Data Labs. Information is deemed reliable but not guaranteed.
Save
Ask
Tour
Hide
Share