Save
Ask
Tour
Hide
Share
$650,000
2 Days On Site

1801 W DIVERSEY Parkway 14
Chicago, IL 60614

For Sale|Condominium|Active
3
Beds
2
Total Baths
2
Full Baths
1,600
SqFt
$406
/SqFt
1995
Built
Subdivision:
Wolcott Row
County:
Cook
Listing Courtesy of MRED as distributed by MLS Grid of @properties Christie's International Real Estate
Call Now: 312-767-7744
Is this the listing for you? We can help make it yours.
312-767-7744
1801 W DIVERSEY Parkway 141801 W DIVERSEY Parkway 141801 W DIVERSEY Parkway 141801 W DIVERSEY Parkway 14
Save
Ask
Tour
Hide
Share

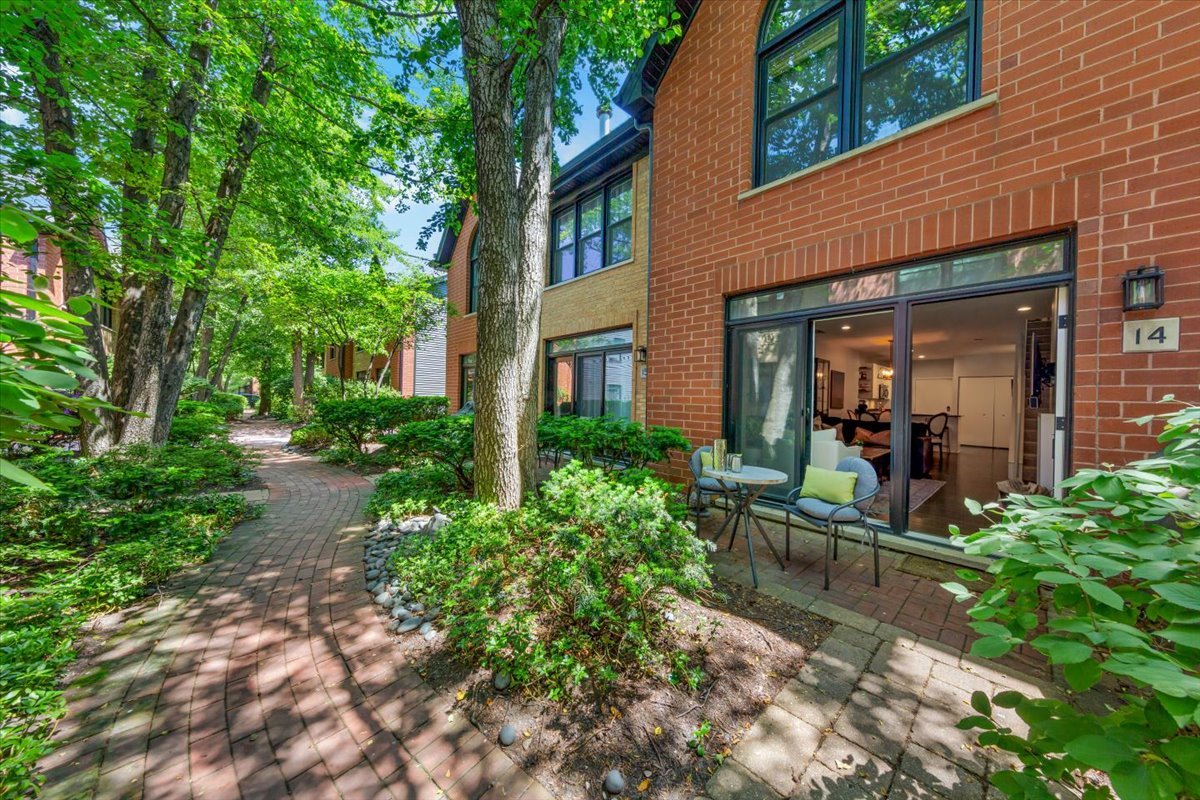
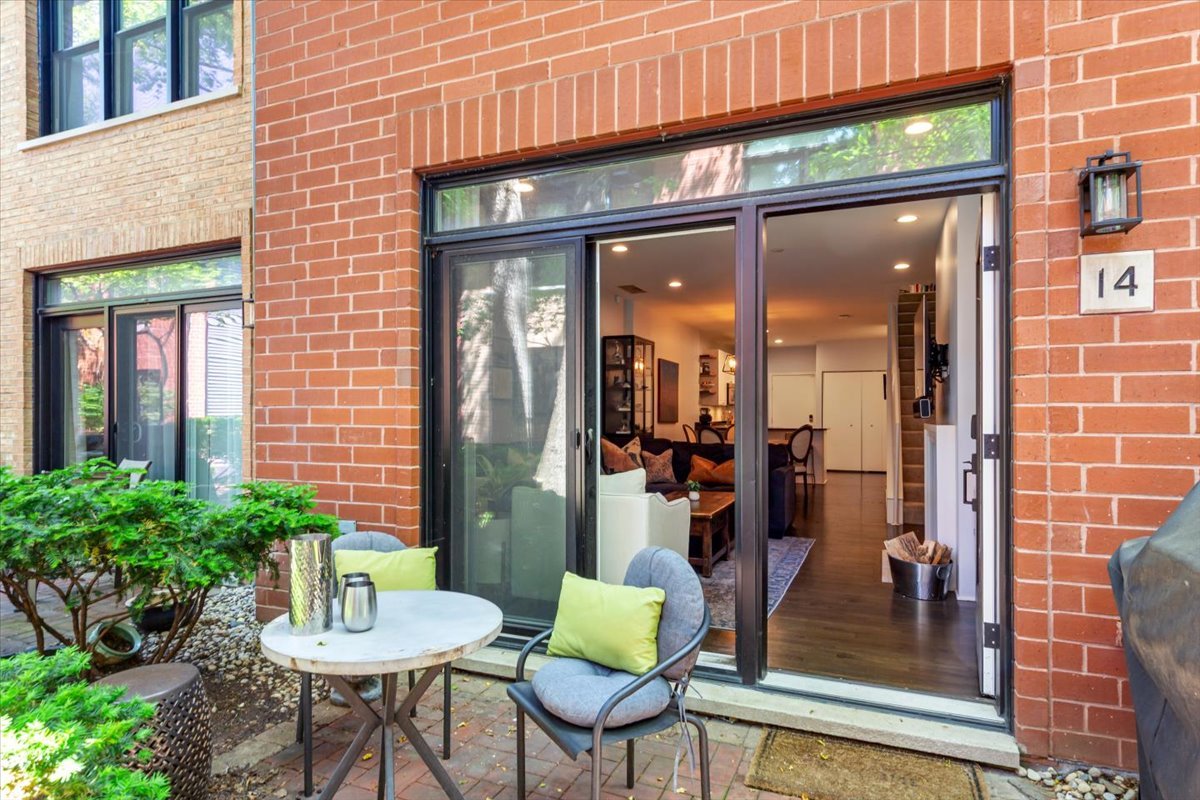
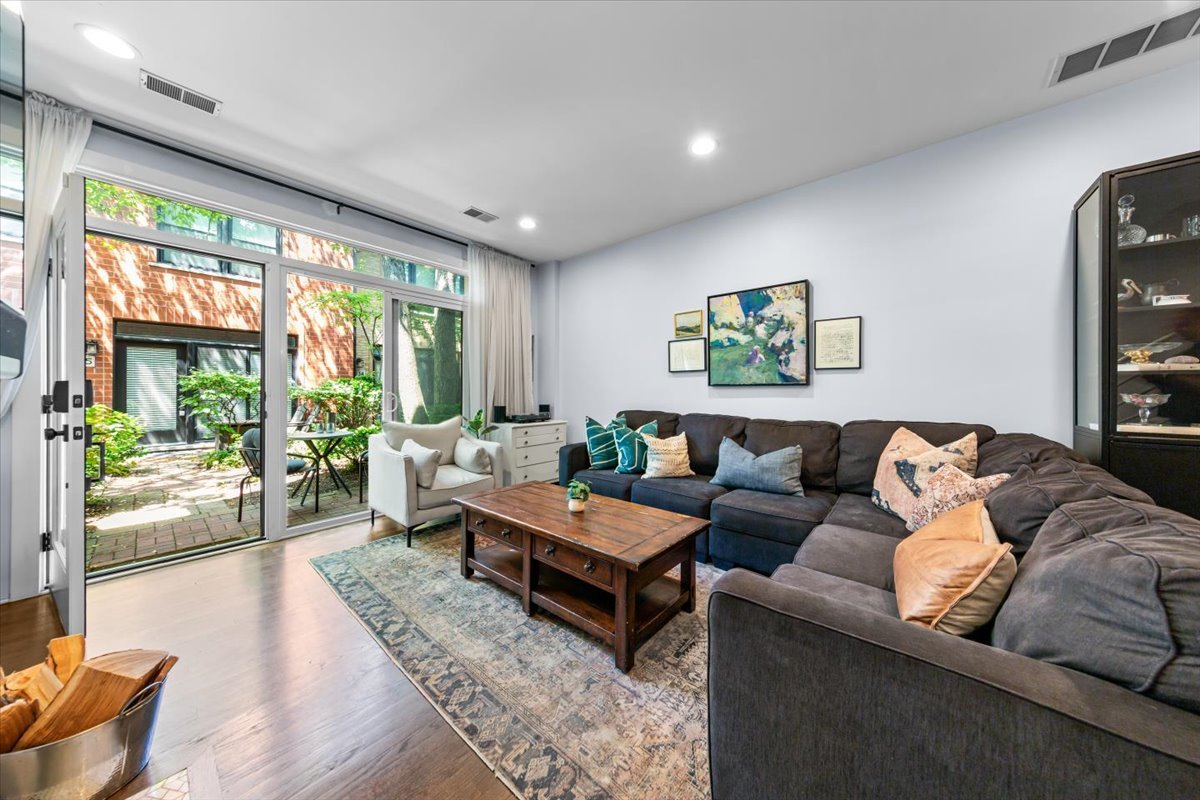
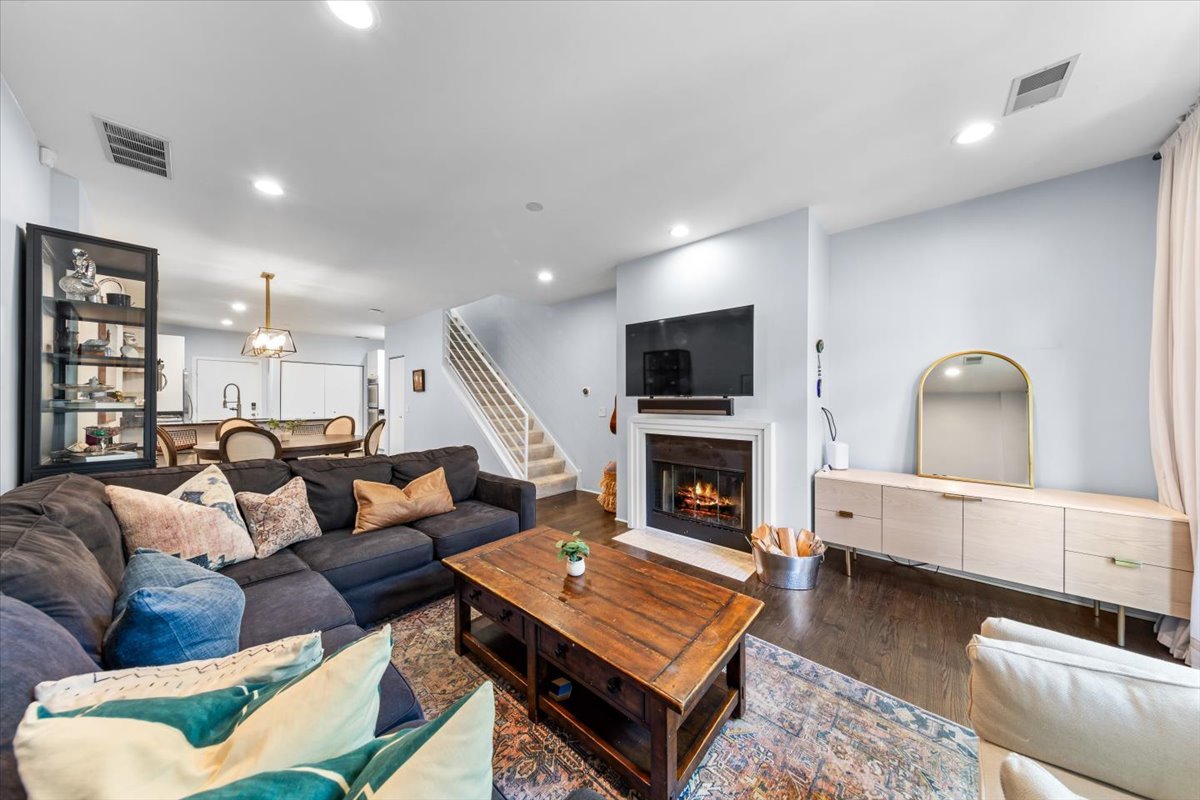
Tucked within a beautifully landscaped and gated courtyard in the heart of Lincoln Park, this exceptional townhome offers the perfect blend of privacy, sophistication, and modern comfort. Designed for effortless living and entertaining, the expansive open-concept floor plan is enhanced by rich dark hardwood floors, designer lighting, and a cozy fireplace that anchors the sun-drenched living space. The timeless white kitchen is both elegant and functional, featuring stainless steel appliances, granite countertops, abundant cabinetry, and a built-in desk ideal for today's work-from-home lifestyle. Seamless flow from the kitchen to the living and dining areas creates an inviting atmosphere for everyday living and entertaining alike. Retreat to the stunning primary suite, where soaring vaulted ceilings, oversized windows, and generous closet space create a true sanctuary. The spacious second bedroom is equally impressive, offering exceptional storage and abundant natural light. A versatile lofted third floor provides endless flexibility as an additional bedroom, home office, family room, fitness studio, or playroom. Thoughtfully upgraded bathrooms elevate the home's refined aesthetic, while multiple outdoor spaces offer the ultimate city lifestyle - including a charming front patio perfect for grilling and a sprawling rear garage-top deck ideal for entertaining under the skyline. Additional highlights include an attached one-car garage and an unbeatable location just moments from neighborhood favorites including Jewel, Mariano's, Costco, acclaimed restaurants, boutique shopping, and vibrant nightlife. Enjoy easy access to Bucktown, Roscoe Village, and the Southport Corridor, with Chi Che Wang Park, Hamlin Park, and Wrightwood Park all just a short stroll away. Located within the highly sought-after Prescott Elementary School district and offering quick access to the 90/94 expressway and CTA, this home delivers the very best of Lincoln Park living. All new windows throughout. Roofs and vinyl siding replaced recently. HVAC and Water Heater are newer.

Save
Ask
Tour
Hide
Share
Listing Snapshot
Price 
$650,000
Days On Site 
2 Days
Bedrooms 
3
Inside Area (SqFt) 
1,600 sqft
Total Baths 
2
Full Baths 
2
Partial Baths 
N/A
Lot Size 
N/A
Year Built 
1995
MLS® Number 
12660308
Status 
Active
Property Tax 
$10,422.1
HOA/Condo/Coop Fees 
$378 monthly
Sq Ft Source 
Estimated
Friends & Family
Recent Activity
59 minutes agoListing updated with changes from the MLS®
2 days agoListing first seen on site
General Features
Attached Garage 
Yes
Direction Faces 
East
Garage 
Yes
Garage Spaces 
1
Number Of Stories 
3
Parking 
Garage Door OpenerAttachedGarage
Parking Spaces 
1
Pets 
Cats OKDogs OKNumber Limit
Property Sub Type 
Condominium
Sewer 
Public Sewer
Water Source 
Public
Interior Features
Appliances 
Double OvenRangeMicrowaveDishwasherRefrigeratorWasherDryerDisposalStainless Steel Appliance(s)Humidifier
Basement 
None
Cooling 
Ceiling Fan(s)Central Air
Fireplace 
Yes
Fireplace Features 
Living RoomWood Burning
Fireplaces 
1
Flooring 
Hardwood
Heating 
Natural GasForced Air
Interior 
Walk-In Closet(s)Cathedral Ceiling(s)Storage
Laundry Features 
Washer HookupGas Dryer HookupIn UnitIn KitchenLaundry Closet
Window Features 
ScreensSkylight(s)
Bedroom 2 
Dimensions - 13X10Level - Second
Bedroom 3 
Dimensions - 14X14Level - Third
Bedroom 4 
Deck 
Dimensions - 11X10Level - Second
Dining Room 
Dimensions - 13X11Level - Main
Family Room 
Kitchen 
Dimensions - 15X12Level - MainDescription - Eating Area-Breakfast Bar
Laundry 
Dimensions - 3X3Level - Main
Living Room 
Dimensions - 15X16Level - Main
Master Bedroom 
Dimensions - 20X15Level - Second
Storage 
Dimensions - 8X4Level - Main
Terrace 
Dimensions - 12X7Level - Main
Walk In Closet 
Dimensions - 4X5Level - Second
Save
Ask
Tour
Hide
Share
Exterior Features
Construction Details 
BrickCedar
Patio And Porch 
DeckPatio
Roof 
Asphalt
Windows/Doors 
ScreensSkylight(s)
Community Features
Association Amenities 
Laundry
Association Dues 
378
HOA Fee Frequency 
Monthly
MLS Area 
CHI - Lincoln Park
School District 
Lincoln Park High School
Township 
West Chicago
Schools
School District
Lincoln Park High School
Elementary School
Prescott Elementary School
Middle School
Prescott Elementary School
High School
Lincoln Park High School
Listing Courtesy of MRED as distributed by MLS Grid of @properties Christie's International Real Estate


Based on information submitted to the MLS GRID as of 2026-05-31 06:21 AM UTC. All data is obtained from various sources and may not have been verified by broker or MLS GRID. Supplied Open House Information is subject to change without notice. All information should be independently reviewed and verified for accuracy. Properties may or may not be listed by the office/agent presenting the information.
Last checked: 2026-05-31 06:21 AM UTC
MRED DMCA Copyright Information Copyright © 2026 Midwest Real Estate Data LLC. All rights reserved.

Neighborhood & Commute
Source: Walkscore
Disclosure: Community information and market data powered by Constellation Data Labs. Information is deemed reliable but not guaranteed.
Save
Ask
Tour
Hide
Share