
2635 W IOWA StreetChicago, IL 60622
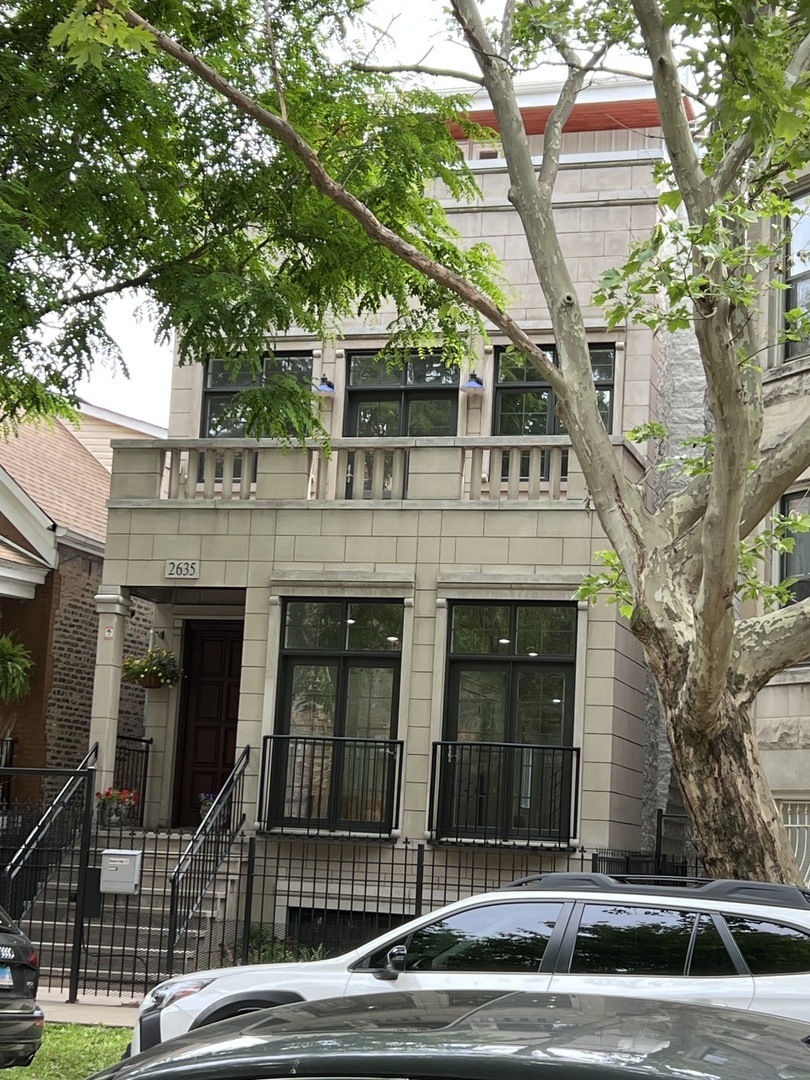
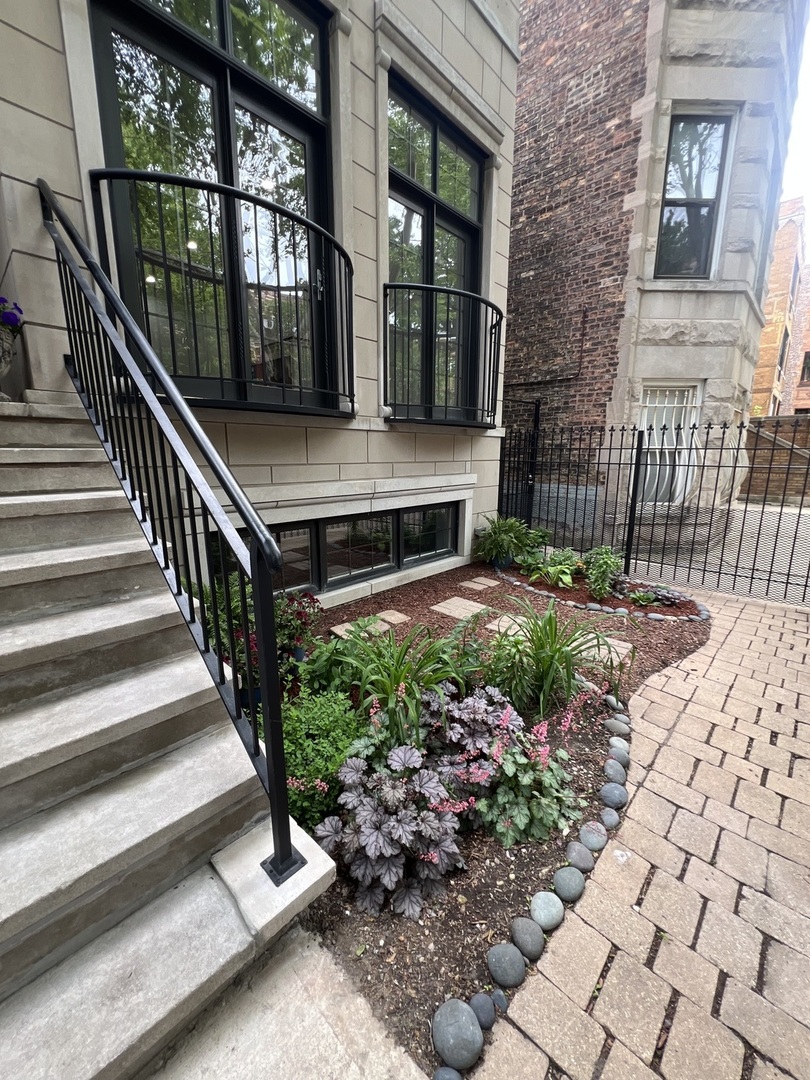
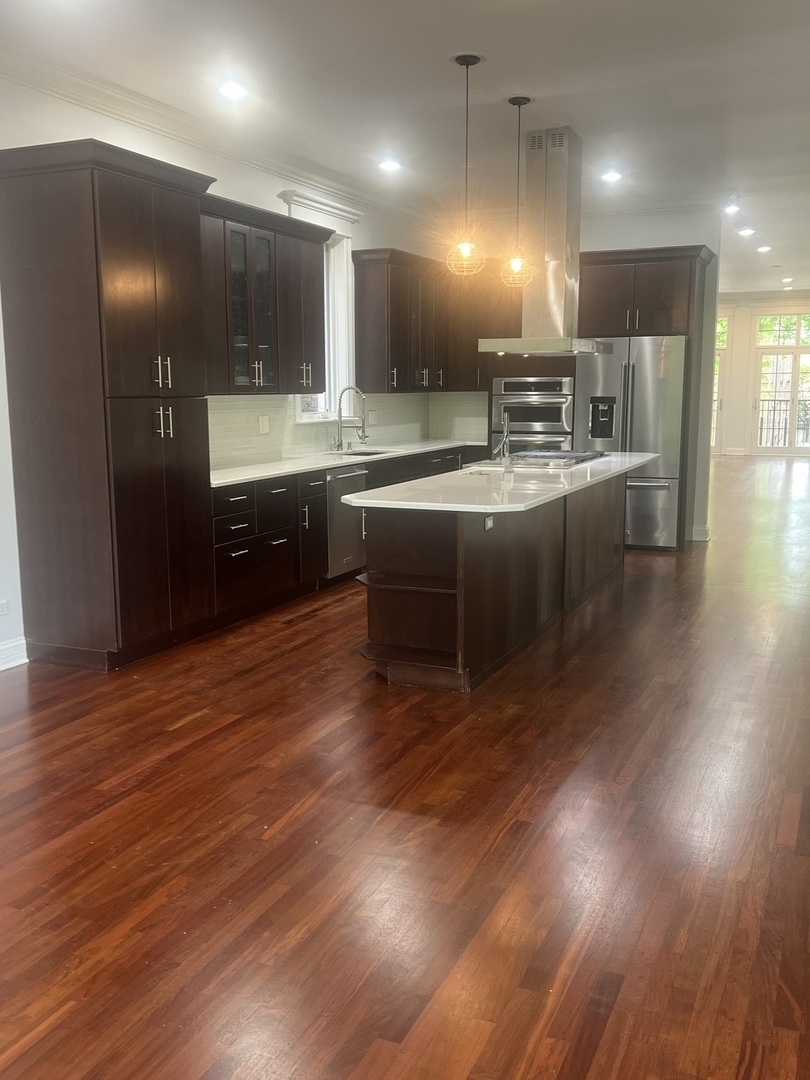
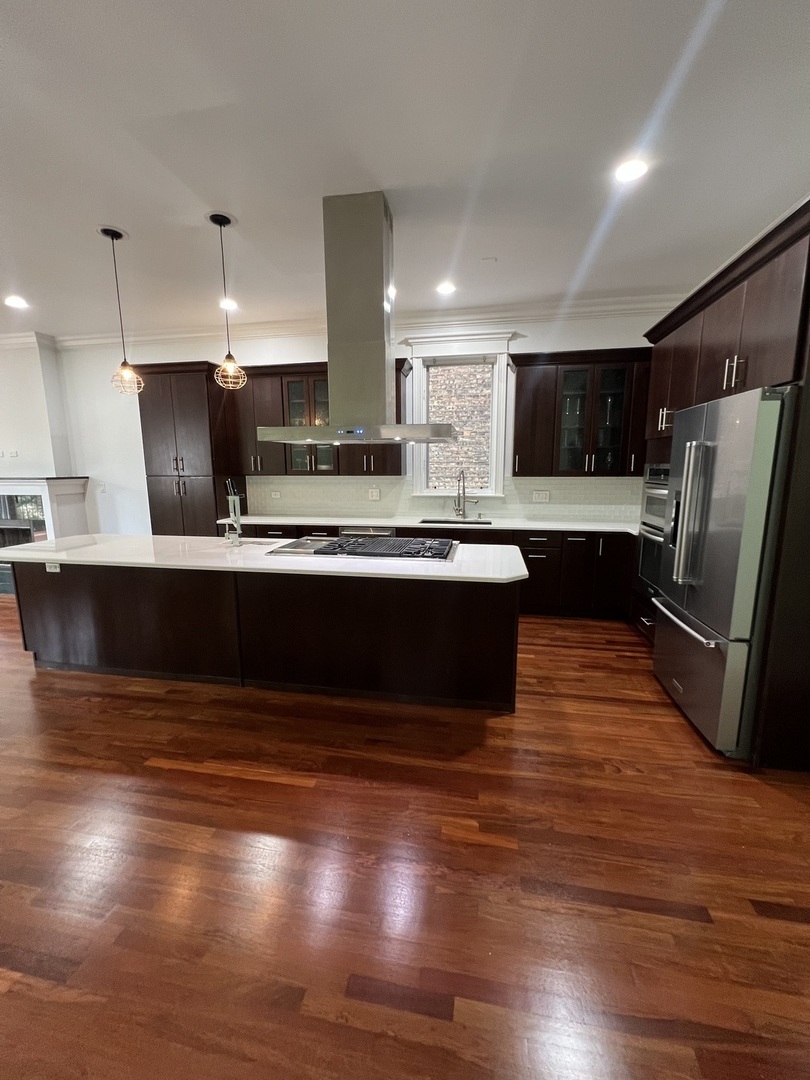
Welcome to a masterpiece of modern luxury on a beautiful tree lined street in the heart of Chicago's vibrant West Town enclave. Boasting an expansive, custom designed 4900 square feet of interior living space, this extraordinary single family home offers a rare blend of grand scale entertaining, multi-generational flexibility, and unprecedented outdoor luxury. The main level serves as the ultimate entertainment hub, anchored by a fantastic gourmet kitchen featuring high-end appliances and an enormous central island designed to host unforgettable gatherings, beautiful hardwood floors throughout. Adding warmth and sophisticated character to the living spaces are two stunning fireplaces that offer the ultimate versatility of being both gas and wood burning. Flowing effortlessly through the home are 6 bedrooms and 4.1 bathrooms, including beautifully updated luxurious bathrooms that evoke a private, spa-like experience with premium fixtures and custom tile work. the crown jewel of this estate is the spectacular, fully integrated rooftop penthouse suite. Completely separate from the main living quarters, this private oasis features its own full kitchen and luxurious bathroom perfectly suited for an elite guest retreat, an upscale in-law suite, or a private home office. Step out from the penthouse onto the massive rooftop deck to experience an awesome unobstructed view of the Sears Tower and the iconic Chicago skyline. Outdoor enthusiasts will find their absolute paradise with a staggering 6 distinct outdoor spaces, some beautifully accented with lush mature ivy. From intimate morning coffee balconies to expansive al fresco dining areas, the exterior architecture creates a private sanctuary in the middle of the city. Located just steps from local West Town staples, parks, dining, and transit, this 4900 sq ft architectural marvel delivers a lifestyle of unparalleled luxury and scale. A true city oasis. Make your appointment today.
| 13 hours ago | Listing updated with changes from the MLS® | |
| 14 hours ago | Price changed to $1,399,900 | |
| 14 hours ago | Status changed to Active | |
| yesterday | Listing first seen on site |

Based on information submitted to the MLS GRID as of 2026-05-30 09:29 AM UTC. All data is obtained from various sources and may not have been verified by broker or MLS GRID. Supplied Open House Information is subject to change without notice. All information should be independently reviewed and verified for accuracy. Properties may or may not be listed by the office/agent presenting the information.
Last checked: 2026-05-30 09:29 AM UTC
MRED DMCA Copyright Information Copyright © 2026 Midwest Real Estate Data LLC. All rights reserved.
Did you know? You can invite friends and family to your search. They can join your search, rate and discuss listings with you.