Save
Ask
Tour
Hide
Share
$349,900
New Listing

4740 N Hamilton Avenue 3
Chicago, IL 60625

For Sale|Condominium|Active
2
Beds
1
Total Bath
1
Full Bath
County:
Cook
Listing Courtesy of MRED as distributed by MLS Grid of Kale Realty
Call Now: 312-767-7744
Is this the listing for you? We can help make it yours.
312-767-7744
Upcoming Open Houses
Sat, May 30, 11:00 AM - 1:00 PM
Sun, May 31, 11:00 AM - 1:00 PM
4740 N Hamilton Avenue 34740 N Hamilton Avenue 34740 N Hamilton Avenue 34740 N Hamilton Avenue 3
Save
Ask
Tour
Hide
Share

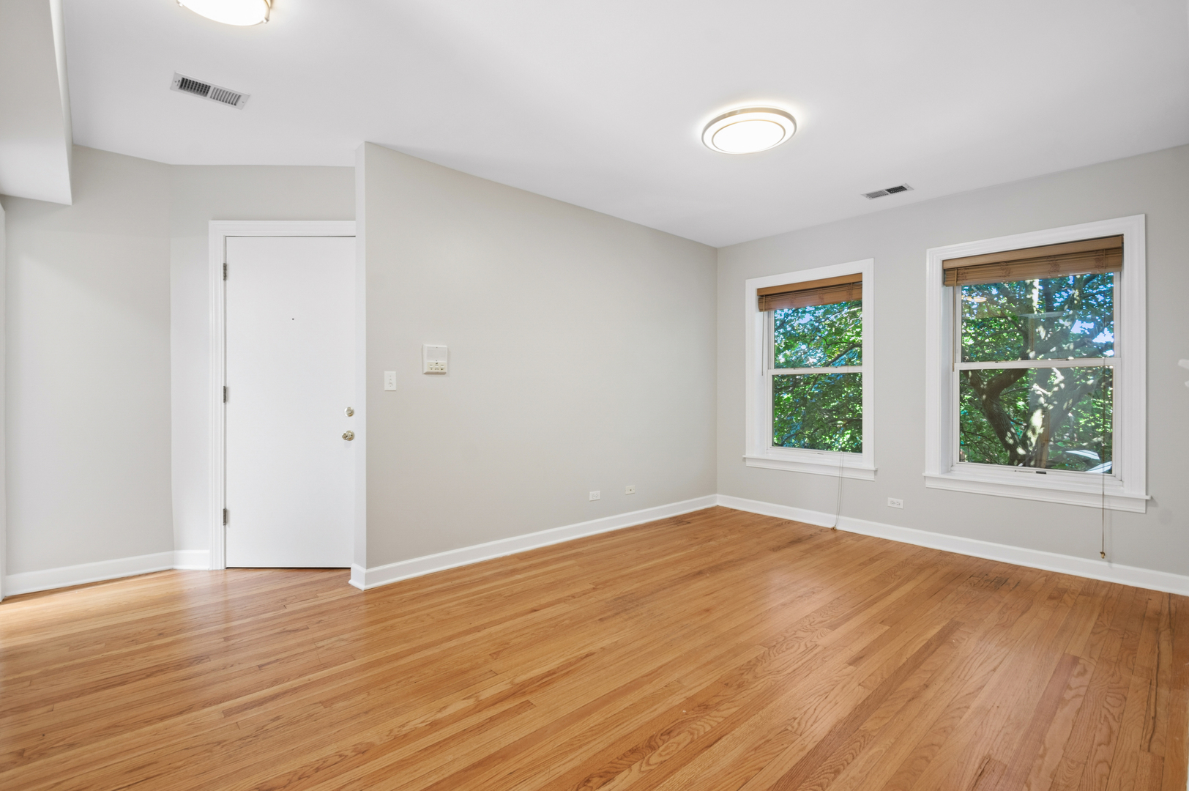
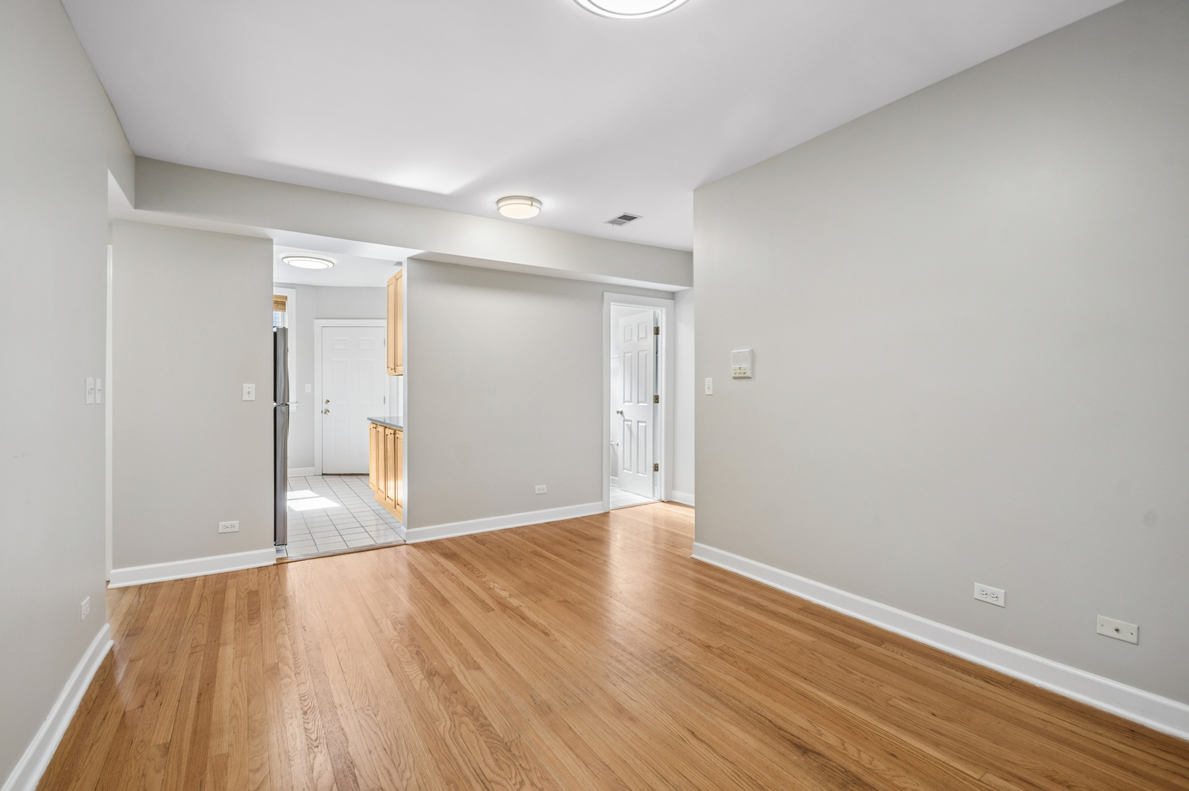
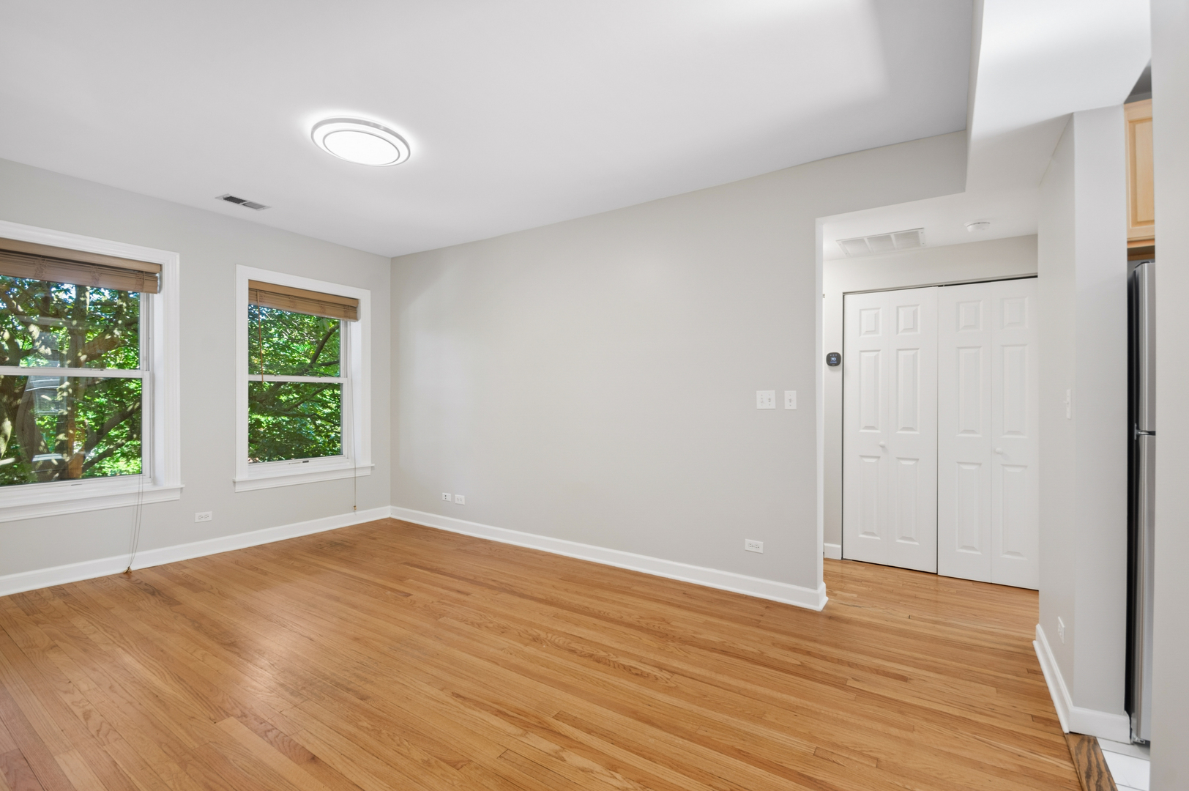
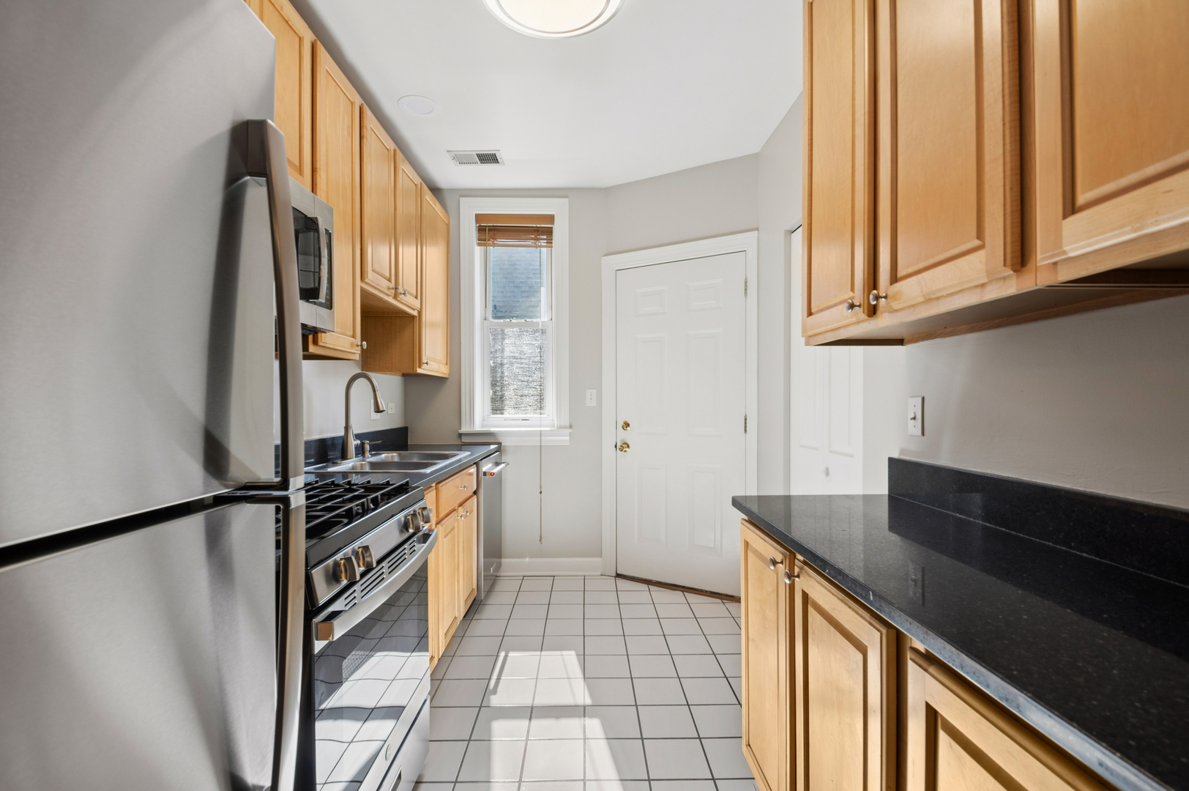
Top floor, east facing two beds, one bath condo in the center of Lincoln Square. Central AC/Heat, in-unit washer dryer, deck and separate storage in basement. Freshly painted with new lighting. Many recent improvements! Brand new GE oven 2026, dishwasher 2025, refrigerator 2024, new furnace and AC replaced in 2021, smart thermostat. Good sized bedrooms with primary organized walk-in closet. Large linen closet between bedrooms. Kitchen features plenty of cabintes and countertop space. Deck off the kitchen for grilling and catching some late afternoon sun. This home is all about the fantastic location. Only two blocks to Giddings Plaza! Western and Damen Brown Lines a few blocks, Ravenswood Metra .5 miles and 81 Lawrence bus and 49 Western bus for easy peazy commute anywhere. Groceries at Gene's, Harvest Time, Mariano's, The Jewels and Tony's all close by. Wander all of Lincoln Square cafes, restaurants, shops and bars. Host your Maifest, Square Roots and Apple Fest parties! Perfect city living at the corner of beautiful West Giddings and North Hamilton.

Save
Ask
Tour
Hide
Share
Listing Snapshot
Price 
$349,900
Days On Site 
0 Days
Bedrooms 
2
Inside Area (SqFt) 
N/A
Total Baths 
1
Full Baths 
1
Partial Baths 
N/A
Lot Size 
N/A
Year Built 
N/A
MLS® Number 
12660268
Status 
Active
Property Tax 
$4,153.07
HOA/Condo/Coop Fees 
$309 monthly
Sq Ft Source 
N/A
Friends & Family
Recent Activity
8 hours agoListing updated with changes from the MLS®
19 hours agoListing first seen on site
General Features
Number Of Stories 
4
Pets 
Cats OKDogs OK
Property Sub Type 
Condominium
Sewer 
Public Sewer
Water Source 
Public
Interior Features
Basement 
None
Cooling 
Central Air
Flooring 
Hardwood
Heating 
Natural GasForced Air
Laundry Features 
In Unit
Bedroom 2 
Dimensions - 10X10Level - Main
Bedroom 3 
Bedroom 4 
Deck 
Dimensions - 5X7Level - Main
Dining Room 
Dimensions - COMBOLevel - Main
Family Room 
Kitchen 
Dimensions - 12X8Level - Main
Laundry 
Dimensions - 3X4Level - Main
Living Room 
Dimensions - 17X11Level - Main
Master Bedroom 
Dimensions - 12X10Level - Main
Save
Ask
Tour
Hide
Share
Exterior Features
Construction Details 
Brick
Patio And Porch 
Deck
Community Features
Association Dues 
309
HOA Fee Frequency 
Monthly
MLS Area 
CHI - Lincoln Square
School District 
Amundsen High School
Township 
Lake View
Schools
School District
Amundsen High School
Elementary School
Mcpherson Elementary School
Middle School
Mcpherson Elementary School
High School
Amundsen High School
Listing Courtesy of MRED as distributed by MLS Grid of Kale Realty


Based on information submitted to the MLS GRID as of 2026-05-29 06:21 PM UTC. All data is obtained from various sources and may not have been verified by broker or MLS GRID. Supplied Open House Information is subject to change without notice. All information should be independently reviewed and verified for accuracy. Properties may or may not be listed by the office/agent presenting the information.
Last checked: 2026-05-29 06:21 PM UTC
MRED DMCA Copyright Information Copyright © 2026 Midwest Real Estate Data LLC. All rights reserved.

Neighborhood & Commute
Source: Walkscore
Disclosure: Community information and market data powered by Constellation Data Labs. Information is deemed reliable but not guaranteed.
Save
Ask
Tour
Hide
Share