Save
Ask
Tour
Hide
Share
$500,000
New Listing

653 N Kingsbury Street 1007
Chicago, IL 60610

For Sale|Condominium|Active
2
Beds
2
Total Baths
2
Full Baths
1,200
SqFt
$417
/SqFt
2003
Built
Subdivision:
Kingsbury on the Park
County:
Cook
Listing Courtesy of MRED as distributed by MLS Grid of Ask Nagel
Call Now: 312-767-7744
Is this the listing for you? We can help make it yours.
312-767-7744
653 N Kingsbury Street 1007653 N Kingsbury Street 1007653 N Kingsbury Street 1007653 N Kingsbury Street 1007
Save
Ask
Tour
Hide
Share

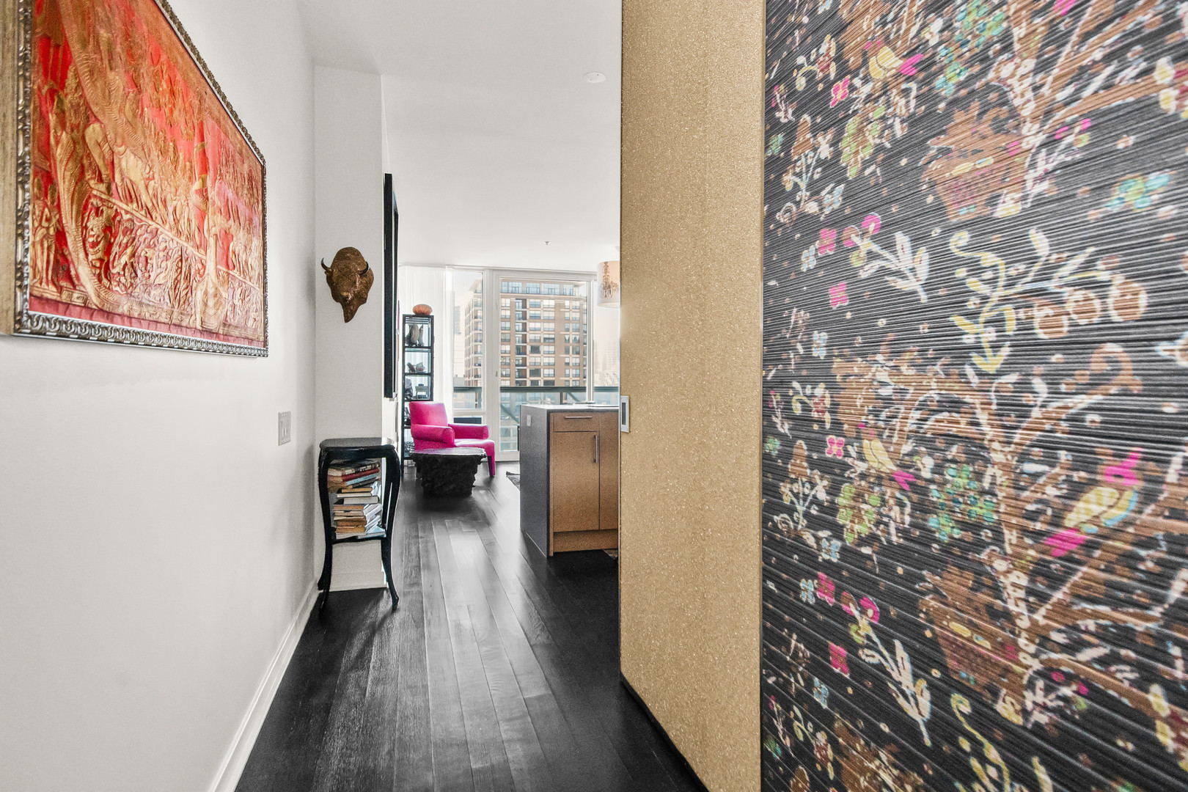
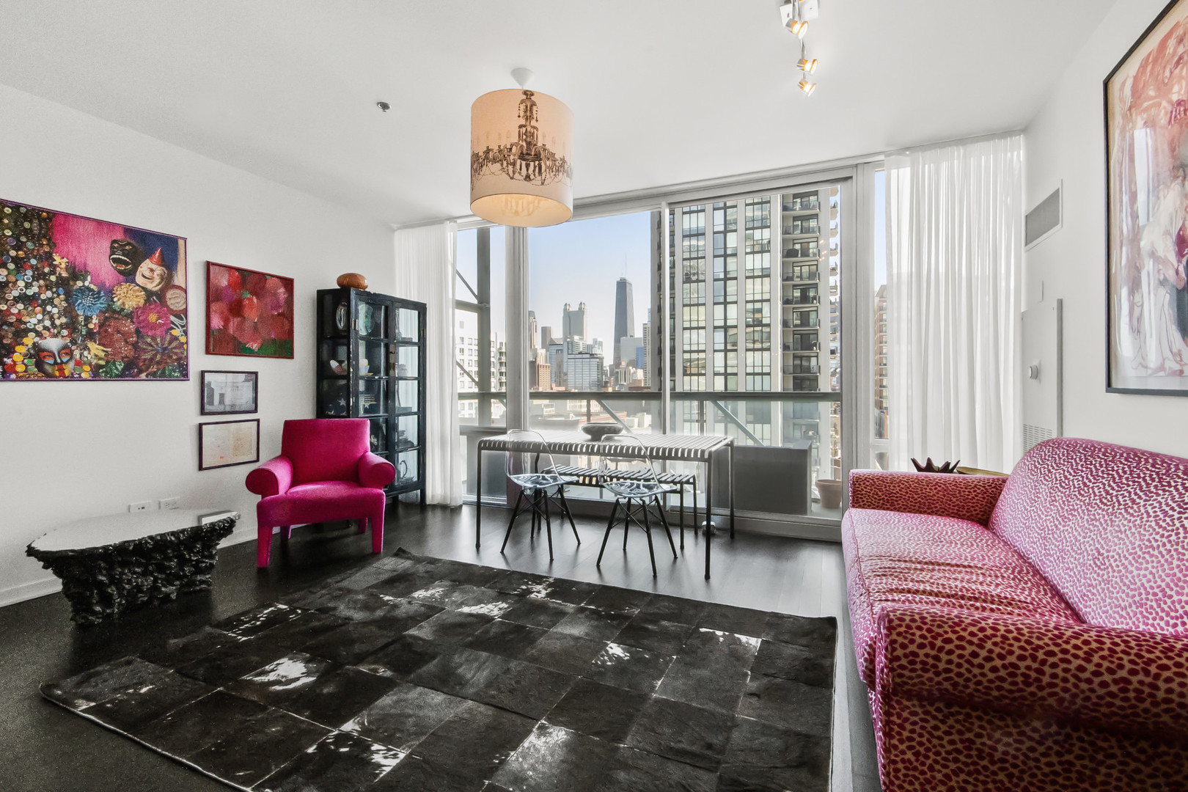
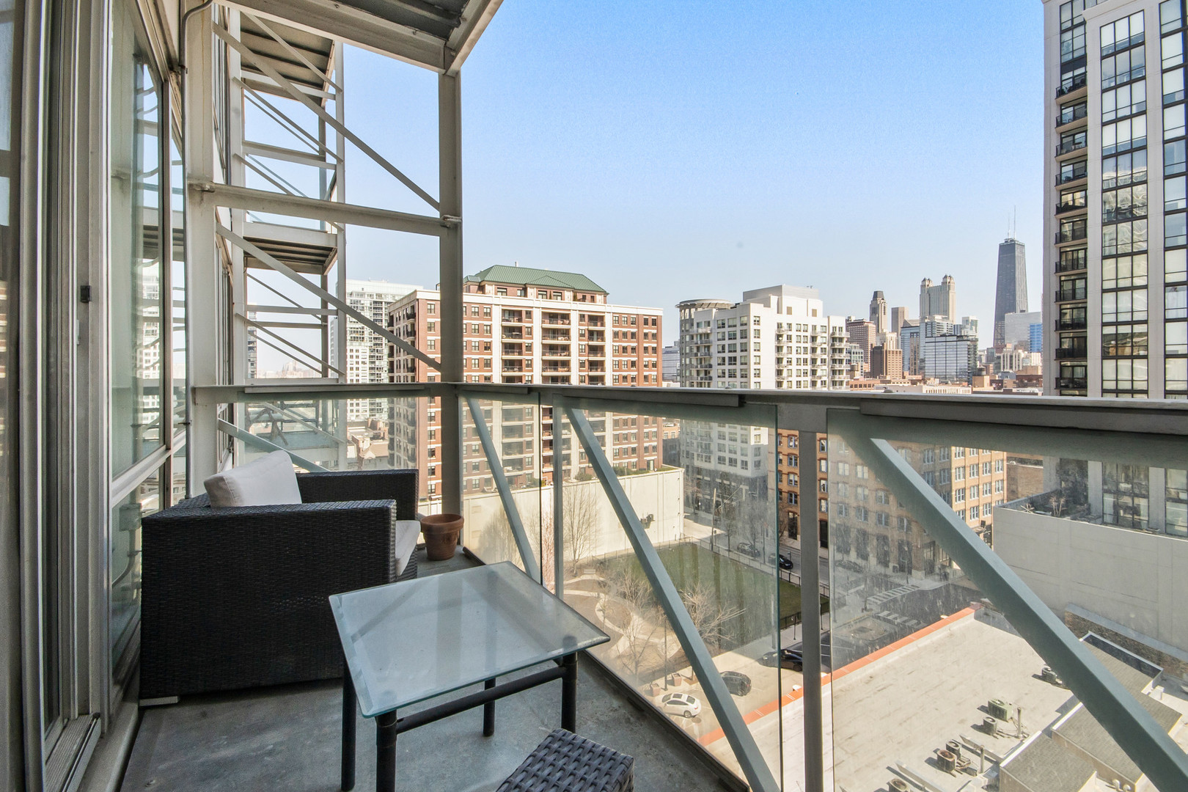
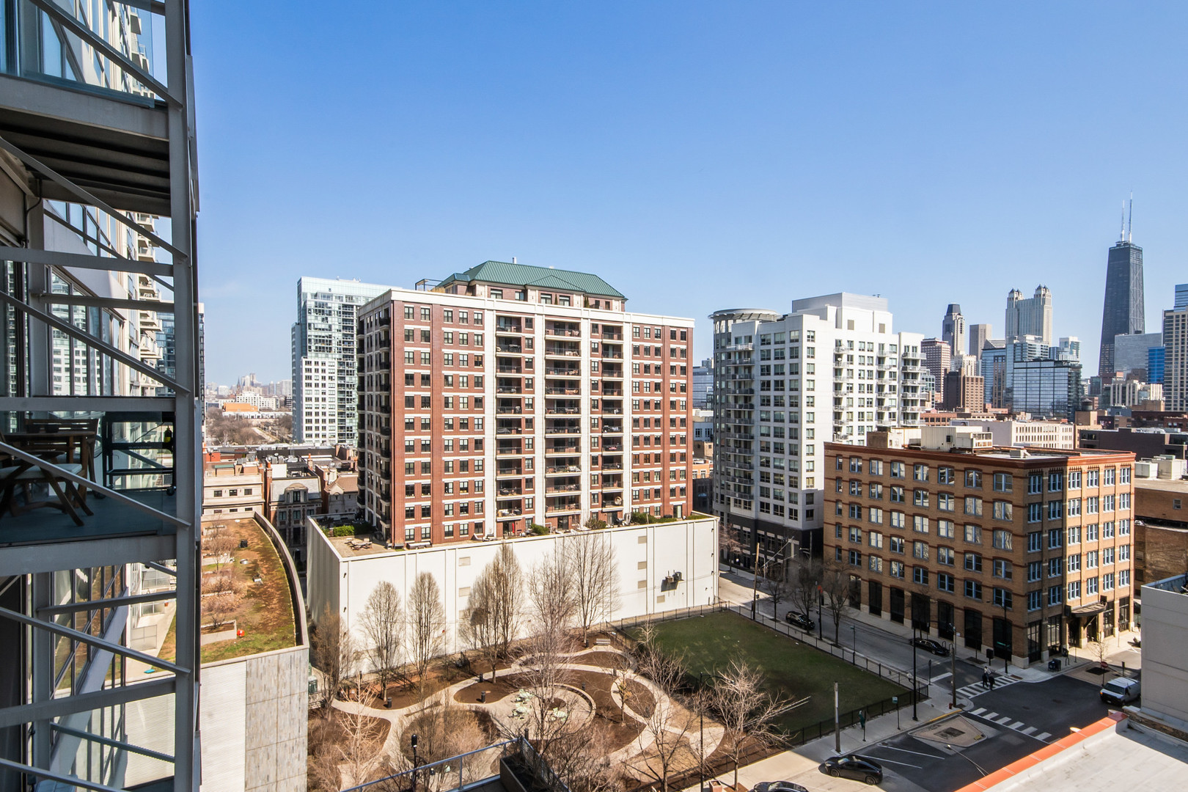
Step into modern elegance with this meticulously reimagined and redesigned southeast facing corner 2-bedroom, 2-bathroom with office nook "as seen on the Chicago Architectural Tour" building from revered architect Lucien Lagrange. This Kingsbury on the Park condo is not just a home - it's a joyful blend of modern design paired with contemporary sophistication & custom design that blends style with functionality. This home is flooded with natural light from floor-to-ceiling windows, views of the John Hancock, Bloomies Building, the city skyline & the Chicago River - with a balcony to enjoy the cityscape. The kitchen features Bulthaup cabinetry, high-end appliances and granite waterfall countertops. The custom cabinetry, closets, shelving and made- for-the-space furniture optimize every inch with tasteful and thoughtful creations. European lighting dangles above the hardwood floors throughout. Both bathrooms have been designed to rival any boutique hotel. Located in River North, this building has 24-hour door staff, on-site management, a fitness center and proximity to world-class dining, shopping, cultural attractions, and the Chicago River Walk. This is your opportunity to own a piece of architectural awe redesigned with modern fabulousness. Parking Avail For $35K.

Save
Ask
Tour
Hide
Share
Listing Snapshot
Price 
$500,000
Days On Site 
0 Days
Bedrooms 
2
Inside Area (SqFt) 
1,200 sqft
Total Baths 
2
Full Baths 
2
Partial Baths 
N/A
Lot Size 
N/A
Year Built 
2003
MLS® Number 
12660031
Status 
Active
Property Tax 
$7,217
HOA/Condo/Coop Fees 
$941 monthly
Sq Ft Source 
Builder
Friends & Family
Recent Activity
5 hours agoListing updated with changes from the MLS®
6 hours agoListing first seen on site
General Features
Attached Garage 
Yes
Direction Faces 
East
Garage 
Yes
Garage Spaces 
1
Number Of Stories 
23
Parking 
Garage Door OpenerHeated GarageDeededAttachedGarage
Parking Spaces 
1
Pets 
Cats OKDogs OK
Property Sub Type 
Condominium
Sewer 
Public Sewer
Utilities 
Cable Available
Interior Features
Appliances 
RangeMicrowaveDishwasherWasherDryerStainless Steel Appliance(s)
Basement 
None
Cooling 
Central AirZoned
Electric 
Circuit Breakers
Flooring 
Hardwood
Heating 
Natural GasForced AirZoned
Interior 
Entrance FoyerElevatorStorageBuilt-in FeaturesWalk-In Closet(s)BookcasesOpen FloorplanPantry
Laundry Features 
Washer HookupIn Unit
Window Features 
Window TreatmentsDrapes
Balcony/Porch/Lanai 
Dimensions - 5X14Level - Main
Bedroom 2 
Dimensions - 12X11Level - Main
Bedroom 3 
Bedroom 4 
Den 
Dimensions - 6X9Level - Main
Dining Room 
Dimensions - COMBOLevel - Main
Family Room 
Foyer 
Dimensions - 4X14Level - Main
Kitchen 
Dimensions - 11X08Level - MainDescription - Eating Area-Breakfast Bar,Island,Granite Counters,Pantry,Updated Kitchen
Laundry 
Living Room 
Dimensions - 18X15Level - Main
Master Bedroom 
Dimensions - 12X12Level - Main
Save
Ask
Tour
Hide
Share
Exterior Features
Construction Details 
GlassConcrete
Exterior 
Balcony
View 
Water
Waterfront 
Yes
Waterview 
Water
Windows/Doors 
Window TreatmentsDrapes
Community Features
Association Amenities 
Storage
Association Dues 
941
HOA Fee Frequency 
Monthly
MLS Area 
CHI - Near North Side
School District 
299
Township 
North Chicago
Schools
School District
299
Elementary School
Unknown
Middle School
Unknown
High School
Unknown
Listing Courtesy of MRED as distributed by MLS Grid of Ask Nagel


Based on information submitted to the MLS GRID as of 2026-05-28 04:25 AM UTC. All data is obtained from various sources and may not have been verified by broker or MLS GRID. Supplied Open House Information is subject to change without notice. All information should be independently reviewed and verified for accuracy. Properties may or may not be listed by the office/agent presenting the information.
Last checked: 2026-05-28 04:25 AM UTC
MRED DMCA Copyright Information Copyright © 2026 Midwest Real Estate Data LLC. All rights reserved.

Neighborhood & Commute
Source: Walkscore
Disclosure: Community information and market data powered by Constellation Data Labs. Information is deemed reliable but not guaranteed.
Save
Ask
Tour
Hide
Share