Save
Ask
Tour
Hide
Share
$1,250,000
1 Day On Site

1530 N Elk Grove Avenue L
Chicago, IL 60622

For Sale|Condominium|Active
4
Beds
3
Total Baths
2
Full Baths
1
Partial Bath
1997
Built
County:
Cook
Listing Courtesy of MRED as distributed by MLS Grid of Compass
Call Now: 312-767-7744
Is this the listing for you? We can help make it yours.
312-767-7744
Upcoming Open Houses
Sat, May 30, 12:30 PM - 3:00 PM
Sun, May 31, 12:30 PM - 3:00 PM
1530 N Elk Grove Avenue L1530 N Elk Grove Avenue L1530 N Elk Grove Avenue L1530 N Elk Grove Avenue L
Save
Ask
Tour
Hide
Share

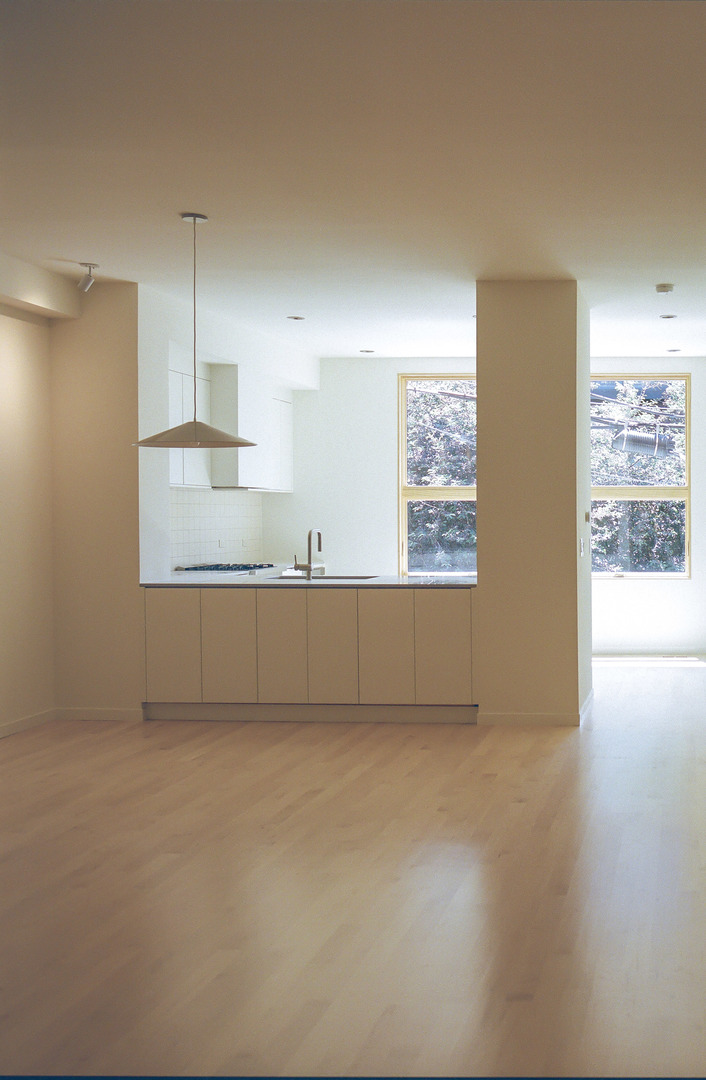
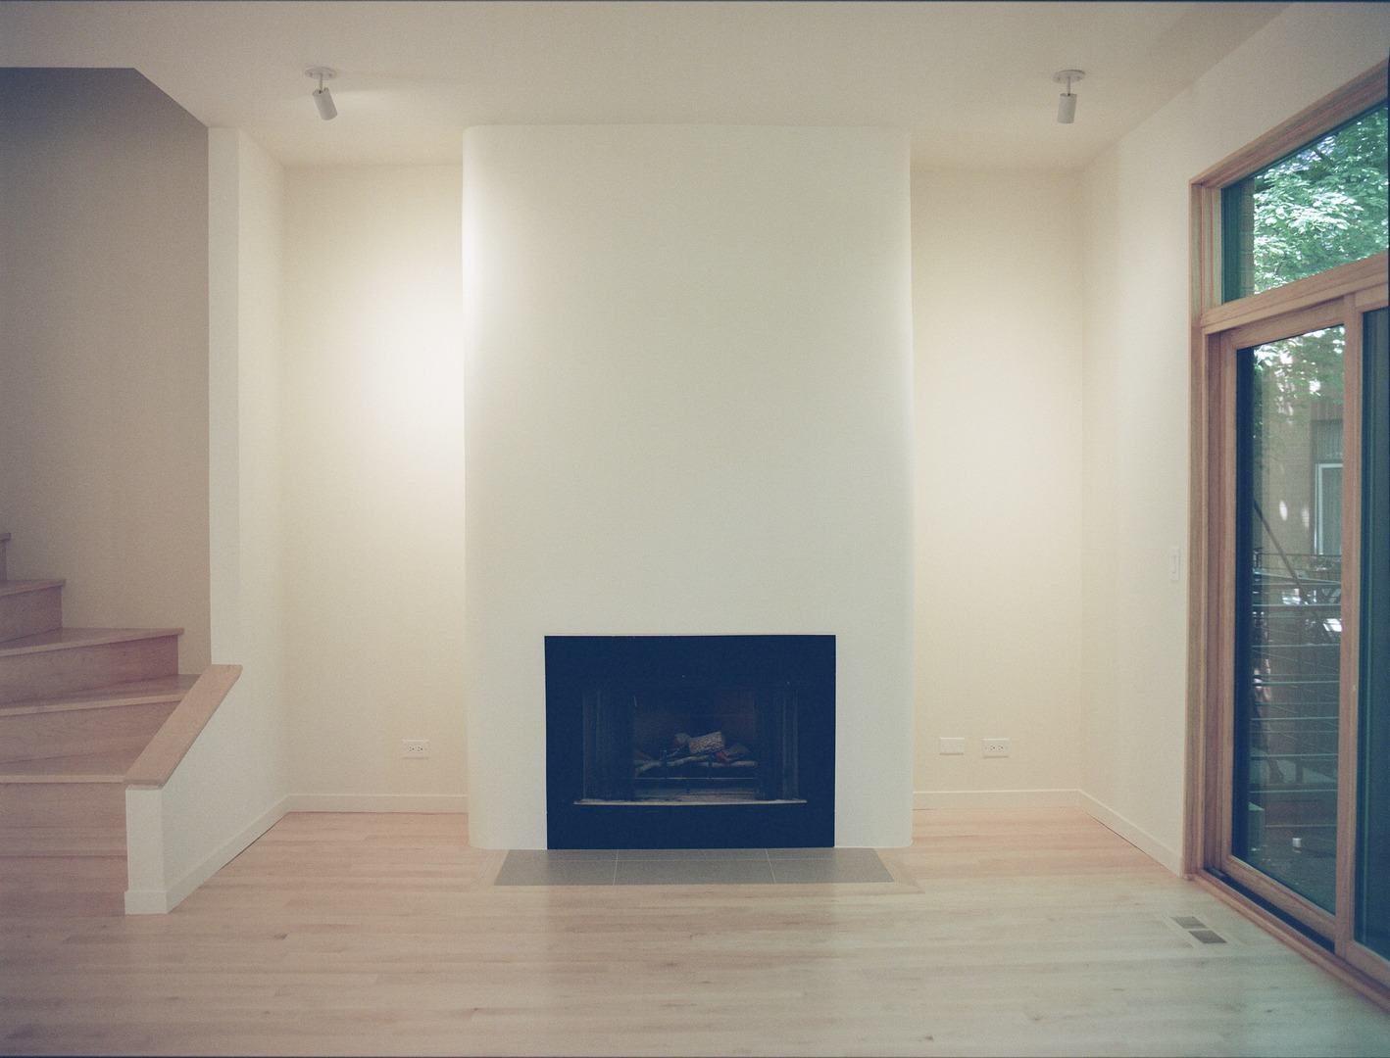
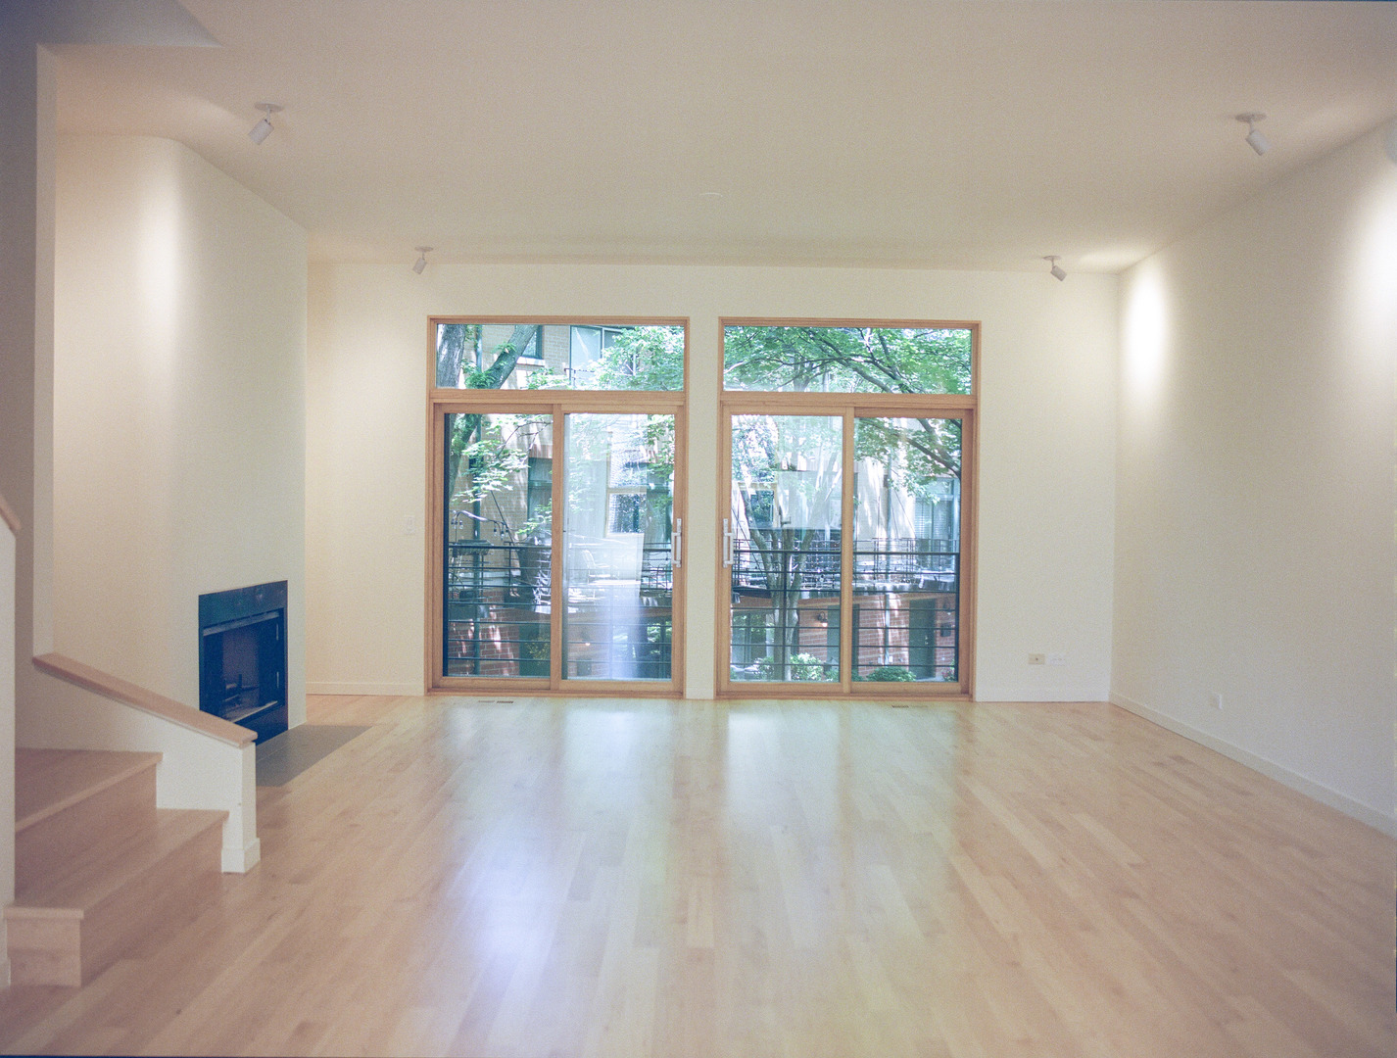
We're thrilled to present our newest project, a gut renovation of a 30-year-old townhouse in the center of Wicker Park. The practical: 4bed/2.5 baths + Loft space, Three bedrooms on one level, Dual-Zoned HVAC, 2-car attached parking, SUPER low HOA, Fee Simple ownership yet covers roof and beautifully landscaped courtyard. and the best school district in West Town. The design: Inspired by all of the great late-period modernist Chicago homes. Huge light-filled volumes on the top two floors. Polished terrazzo on the lower level, Matte finished maple floors, and railing detail in the rest. Caseless flush-mount doors. Meticulously cut pine window returns, curved plaster wood-burning fireplace. Dual shower system and heated floors in the primary. Fixtures from Phylrich, Grohe, Sonneman, Kuzco. Appliances from Bosch. Come see this exceptional new offering at a price point fraction of a new construction house in the neighborhood.

Save
Ask
Tour
Hide
Share
Listing Snapshot
Price 
$1,250,000
Days On Site 
1 Day
Bedrooms 
4
Inside Area (SqFt) 
N/A
Total Baths 
3
Full Baths 
2
Partial Baths 
1
Lot Size 
N/A
Year Built 
1997
MLS® Number 
12659916
Status 
Active
Property Tax 
$14,449.1
HOA/Condo/Coop Fees 
$235 monthly
Sq Ft Source 
N/A
Friends & Family
Recent Activity
7 hours agoListing updated with changes from the MLS®
yesterdayListing first seen on site
General Features
Attached Garage 
Yes
Garage 
Yes
Garage Spaces 
2
Number Of Stories 
3
Parking 
AttachedGarage
Parking Spaces 
2
Pets 
Cats OKDogs OK
Property Sub Type 
Condominium
Sewer 
Public Sewer
Interior Features
Basement 
None
Cooling 
Central Air
Fireplace 
Yes
Fireplace Features 
Living RoomWood Burning
Fireplaces 
1
Heating 
Natural Gas
Laundry Features 
In Unit
Bedroom 2 
Dimensions - 10X11Level - Third
Bedroom 3 
Dimensions - 10X11Level - Third
Bedroom 4 
Dimensions - 11X16Level - Main
Dining Room 
Dimensions - COMBOLevel - Second
Family Room 
Kitchen 
Dimensions - 19X14Level - Second
Laundry 
Dimensions - 3X10Level - Third
Living Room 
Dimensions - 19X27Level - Second
Loft 
Dimensions - 15X14
Master Bedroom 
Dimensions - 13X14Level - Third
Save
Ask
Tour
Hide
Share
Exterior Features
Construction Details 
Brick
Community Features
Association Dues 
235
HOA Fee Frequency 
Monthly
MLS Area 
CHI - West Town
School District 
299
Township 
West Chicago
Schools
School District
299
Elementary School
Burr Elementary School
Middle School
Burr Elementary School
High School
Unknown
Listing Courtesy of MRED as distributed by MLS Grid of Compass


Based on information submitted to the MLS GRID as of 2026-05-29 08:08 PM UTC. All data is obtained from various sources and may not have been verified by broker or MLS GRID. Supplied Open House Information is subject to change without notice. All information should be independently reviewed and verified for accuracy. Properties may or may not be listed by the office/agent presenting the information.
Last checked: 2026-05-29 08:08 PM UTC
MRED DMCA Copyright Information Copyright © 2026 Midwest Real Estate Data LLC. All rights reserved.

Neighborhood & Commute
Source: Walkscore
Disclosure: Community information and market data powered by Constellation Data Labs. Information is deemed reliable but not guaranteed.
Save
Ask
Tour
Hide
Share