Save
Ask
Tour
Hide
Share
$969,000
New Listing

2743 N Ashland Avenue 1S
Chicago, IL 60614

For Sale|Condominium|Active
3
Beds
3
Total Baths
2
Full Baths
1
Partial Bath
2,942
SqFt
$329
/SqFt
2018
Built
County:
Cook
Listing Courtesy of MRED as distributed by MLS Grid of Coldwell Banker Realty
Call Now: 312-767-7744
Is this the listing for you? We can help make it yours.
312-767-7744
Upcoming Open Houses
Sat, May 30, 11:00 AM - 1:00 PM
Sun, May 31, 12:00 PM - 2:30 PM
2743 N Ashland Avenue 1S2743 N Ashland Avenue 1S2743 N Ashland Avenue 1S2743 N Ashland Avenue 1S
Save
Ask
Tour
Hide
Share

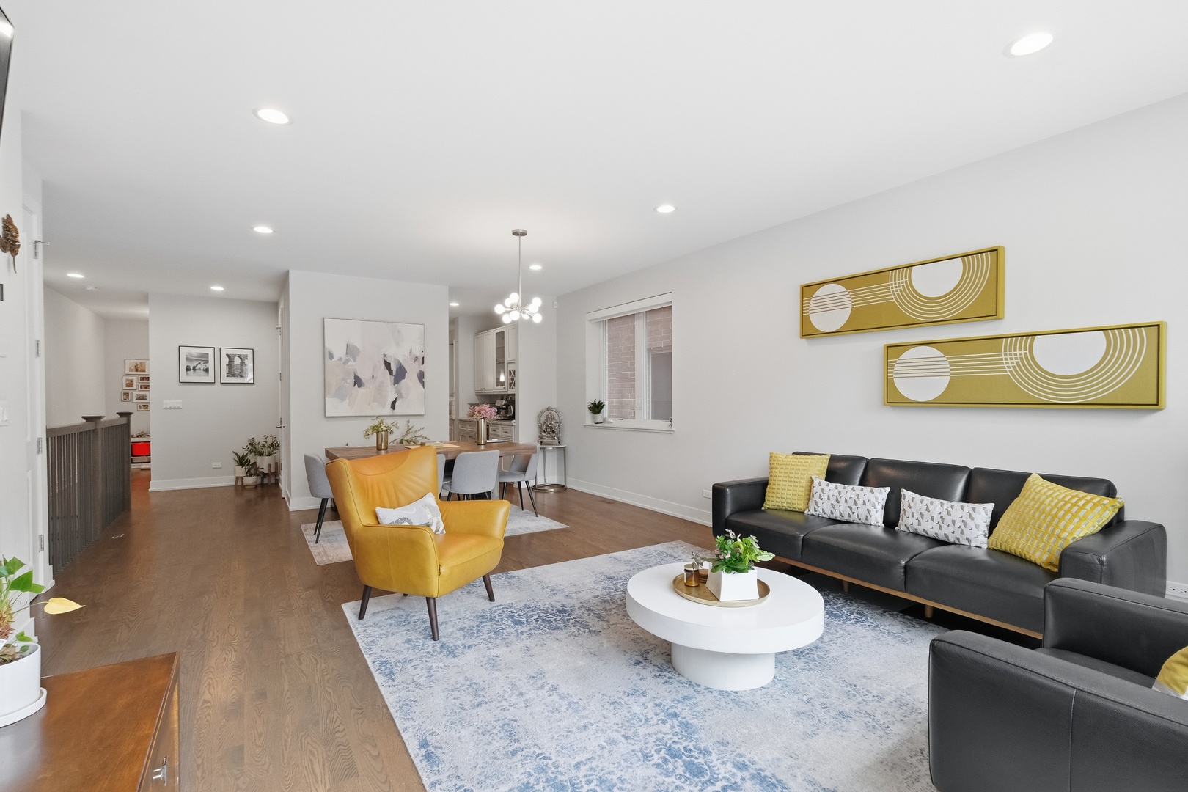
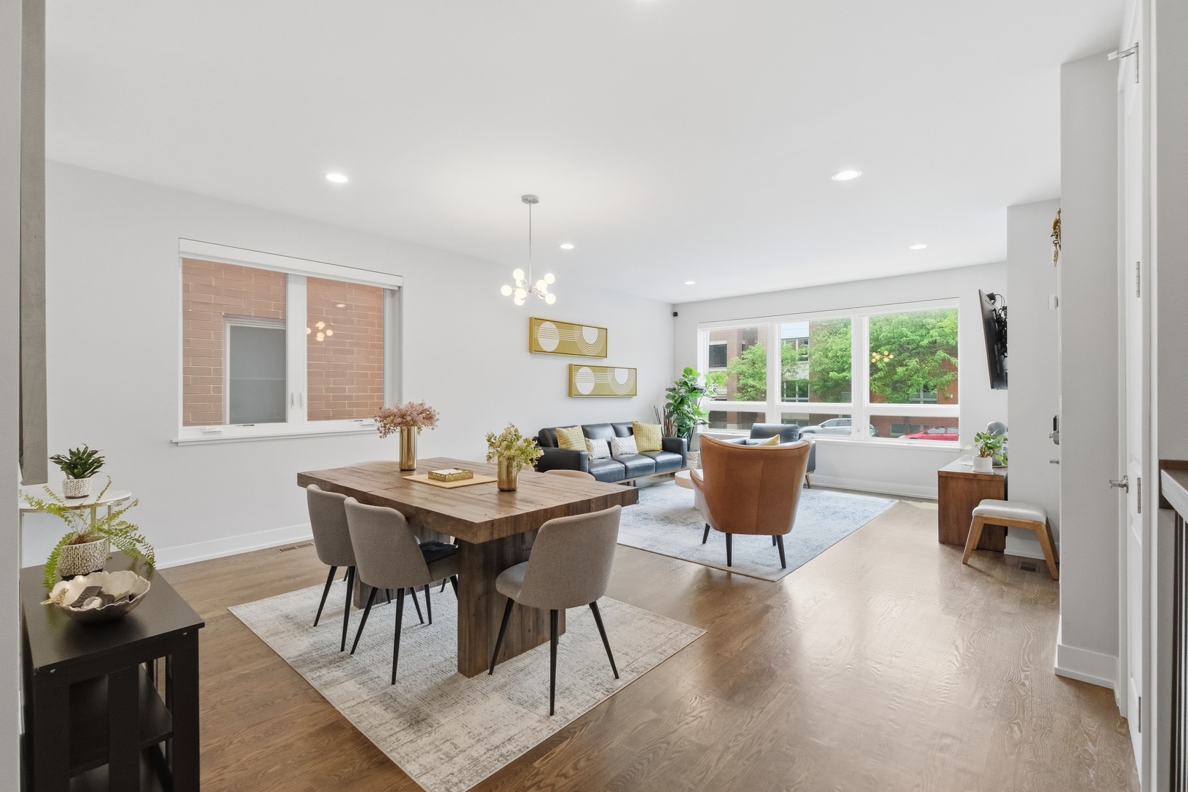
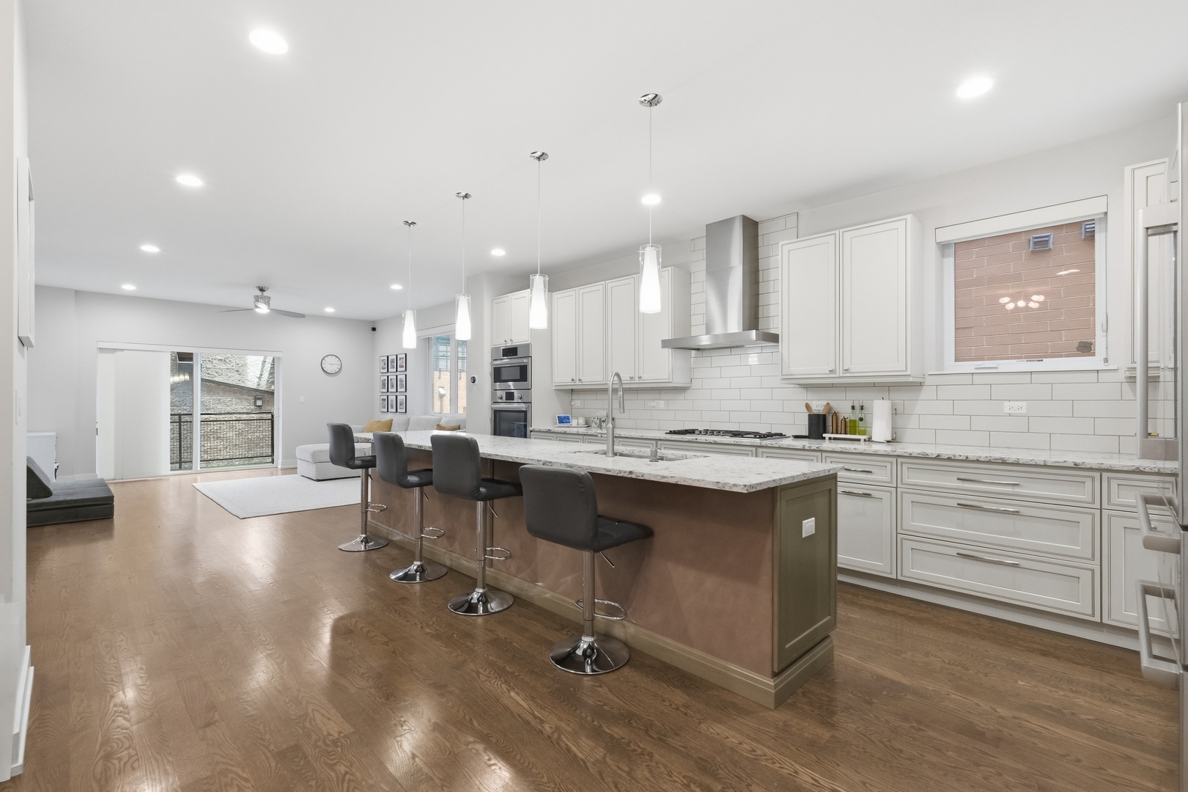
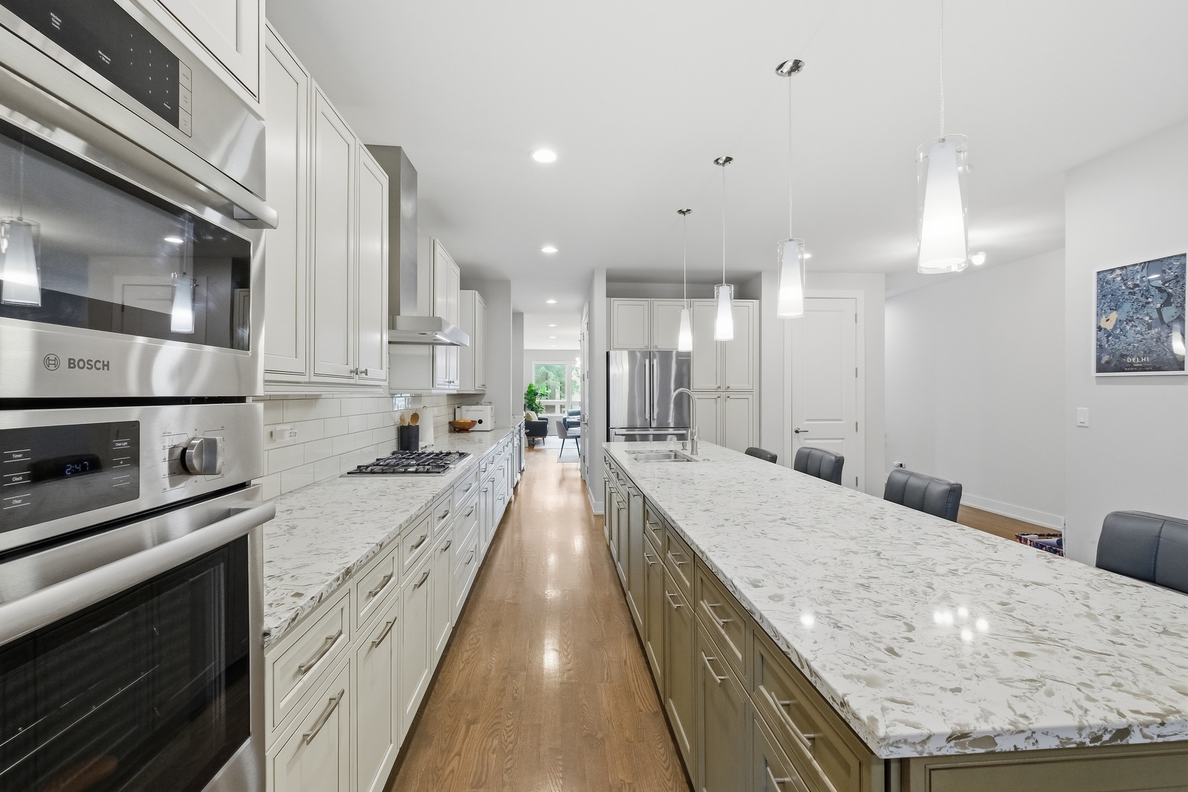
Located in the highly sought-after Prescott School District, this expansive 3-bedroom, 2.5-bath duplex down offers nearly 3,000 sq ft of beautifully updated living space in the heart of Lincoln Park/Lakeview. Impeccably maintained and thoughtfully updated, the home features oversized windows and exceptional southern exposure that flood the space with natural light. The redesigned 423 sq ft garage rooftop deck serves as a true outdoor retreat, complete with a custom metal-and-cedar pergola, pet-safe turf and privacy fencing for exceptional outdoor entertaining. Designed for both everyday comfort and entertaining, the open-concept main level features two expansive living spaces anchored by an elegant kitchen featuring an oversized island, abundant storage, and integrated flow into a butler's pantry. The lower level houses three bedrooms and has been meticulously updated with upgraded LVP flooring, a fully renovated laundry and mudroom area with quartz countertops and cabinetry, custom built-in under-stair storage, and a dedicated workspace nook. Custom closet systems throughout the home provide exceptional organization and functionality. Includes 1 garage parking space, offering added convenience and value in this sought-after location near top-rated schools, parks, dining, shopping and transit. This home combines scale, functionality, natural light, and turnkey living in one of Chicago's most desirable neighborhoods.

Save
Ask
Tour
Hide
Share
Listing Snapshot
Price 
$969,000
Days On Site 
0 Days
Bedrooms 
3
Inside Area (SqFt) 
2,942 sqft
Total Baths 
3
Full Baths 
2
Partial Baths 
1
Lot Size 
N/A
Year Built 
2018
MLS® Number 
12659860
Status 
Active
Property Tax 
$16,997.92
HOA/Condo/Coop Fees 
$307 monthly
Sq Ft Source 
Builder
Friends & Family
Recent Activity
10 hours agoListing updated with changes from the MLS®
10 hours agoListing first seen on site
General Features
Direction Faces 
East
Foundation 
Concrete Perimeter
Garage 
Yes
Garage Spaces 
1
Number Of Stories 
4
Parking 
Garage Door OpenerDetachedGarage
Parking Spaces 
1
Pets 
Cats OKDogs OK
Property Sub Type 
Condominium
Security 
Security System
Sewer 
Public Sewer
Interior Features
Appliances 
RangeMicrowaveDishwasherRefrigeratorWasherDryerDisposalStainless Steel Appliance(s)Wine RefrigeratorRange Hood
Basement 
Sump PumpFinishedExterior EntryFullDaylight
Cooling 
Central Air
Electric 
Circuit Breakers
Flooring 
Laminate
Heating 
Natural GasForced Air
Interior 
Walk-In Closet(s)PantryDry BarStorageBuilt-in FeaturesHigh Ceilings
Laundry Features 
Washer HookupIn Unit
Window Features 
DrapesDouble Pane WindowsWindow Treatments
Balcony/Porch/Lanai 
Dimensions - 4X12Level - Main
Bedroom 2 
Dimensions - 9X16Level - Lower
Bedroom 3 
Dimensions - 10X11Level - Lower
Bedroom 4 
Breakfast Room 
Dimensions - 09X09Level - Main
Deck 
Dimensions - 18X24Level - Main
Dining Room 
Dimensions - 10X16Level - Main
Family Room 
Dimensions - 13X15Level - Main
Kitchen 
Dimensions - 19X23Level - MainDescription - Eating Area-Breakfast Bar,Eating Area-Table Space,Island,Pantry-Closet,Custom Cabinetry
Laundry 
Dimensions - 06X07Level - Lower
Living Room 
Dimensions - 14X15Level - Main
Master Bedroom 
Dimensions - 15X19Level - Lower
Mud Room 
Dimensions - 09X06Level - Main
Pantry 
Dimensions - 05X08Level - Main
Walk In Closet 
Dimensions - 05X08Level - Lower
Save
Ask
Tour
Hide
Share
Exterior Features
Construction Details 
Brick
Exterior 
Balcony
Patio And Porch 
Deck
Roof 
Rubber
Windows/Doors 
DrapesDouble Pane WindowsWindow Treatments
Community Features
Association Dues 
307
HOA Fee Frequency 
Monthly
MLS Area 
CHI - Lincoln Park
School District 
Lincoln Park High School
Township 
Lake View
Schools
School District
Lincoln Park High School
Elementary School
Prescott Elementary School
Middle School
Prescott Elementary School
High School
Lincoln Park High School
Listing Courtesy of MRED as distributed by MLS Grid of Coldwell Banker Realty


Based on information submitted to the MLS GRID as of 2026-05-28 09:35 PM UTC. All data is obtained from various sources and may not have been verified by broker or MLS GRID. Supplied Open House Information is subject to change without notice. All information should be independently reviewed and verified for accuracy. Properties may or may not be listed by the office/agent presenting the information.
Last checked: 2026-05-28 09:35 PM UTC
MRED DMCA Copyright Information Copyright © 2026 Midwest Real Estate Data LLC. All rights reserved.

Neighborhood & Commute
Source: Walkscore
Disclosure: Community information and market data powered by Constellation Data Labs. Information is deemed reliable but not guaranteed.
Save
Ask
Tour
Hide
Share