Save
Ask
Tour
Hide
Share
$329,900
New Listing

7727 S Stewart Avenue
Chicago, IL 60620

For Sale|Single Family Residence|Active
3
Beds
2
Total Baths
2
Full Baths
2,947
SqFt
$112
/SqFt
1925
Built
County:
Cook
Listing Courtesy of MRED as distributed by MLS Grid of Century 21 S.G.R., Inc.
Call Now: 312-767-7744
Is this the listing for you? We can help make it yours.
312-767-7744
7727 S Stewart Avenue7727 S Stewart Avenue7727 S Stewart Avenue7727 S Stewart Avenue
Save
Ask
Tour
Hide
Share

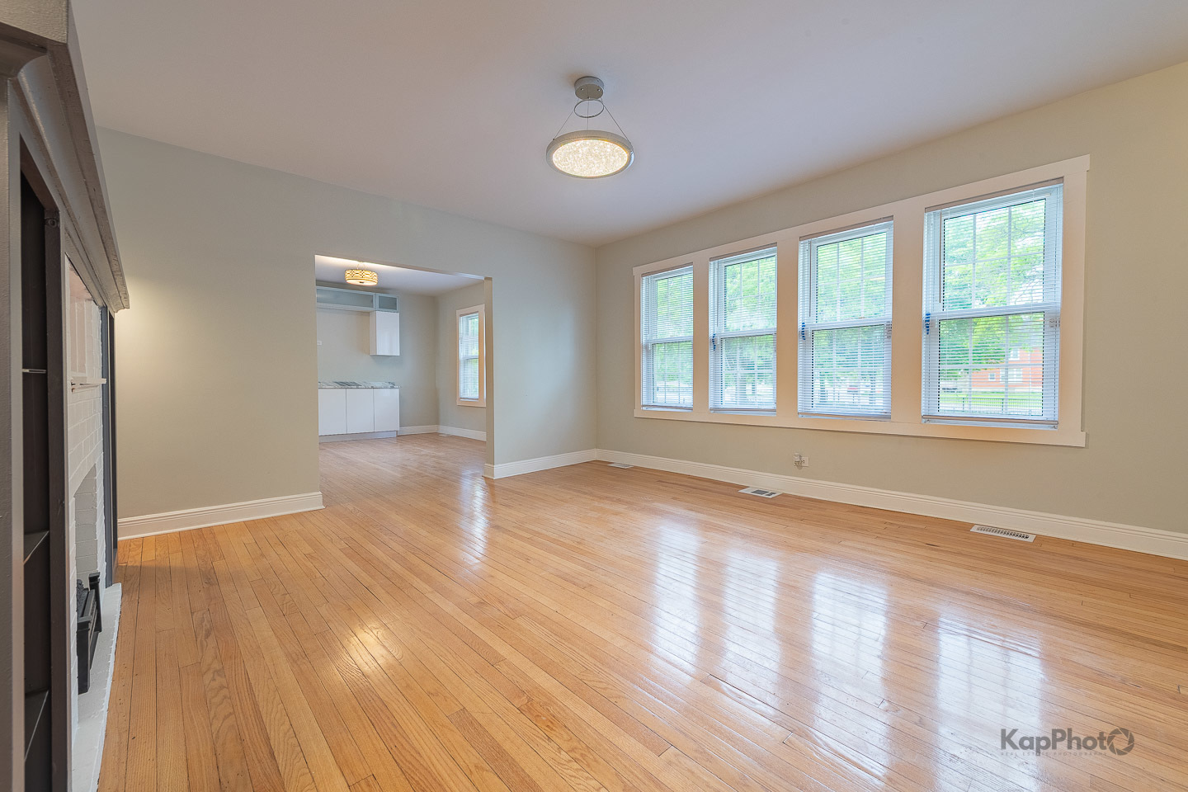
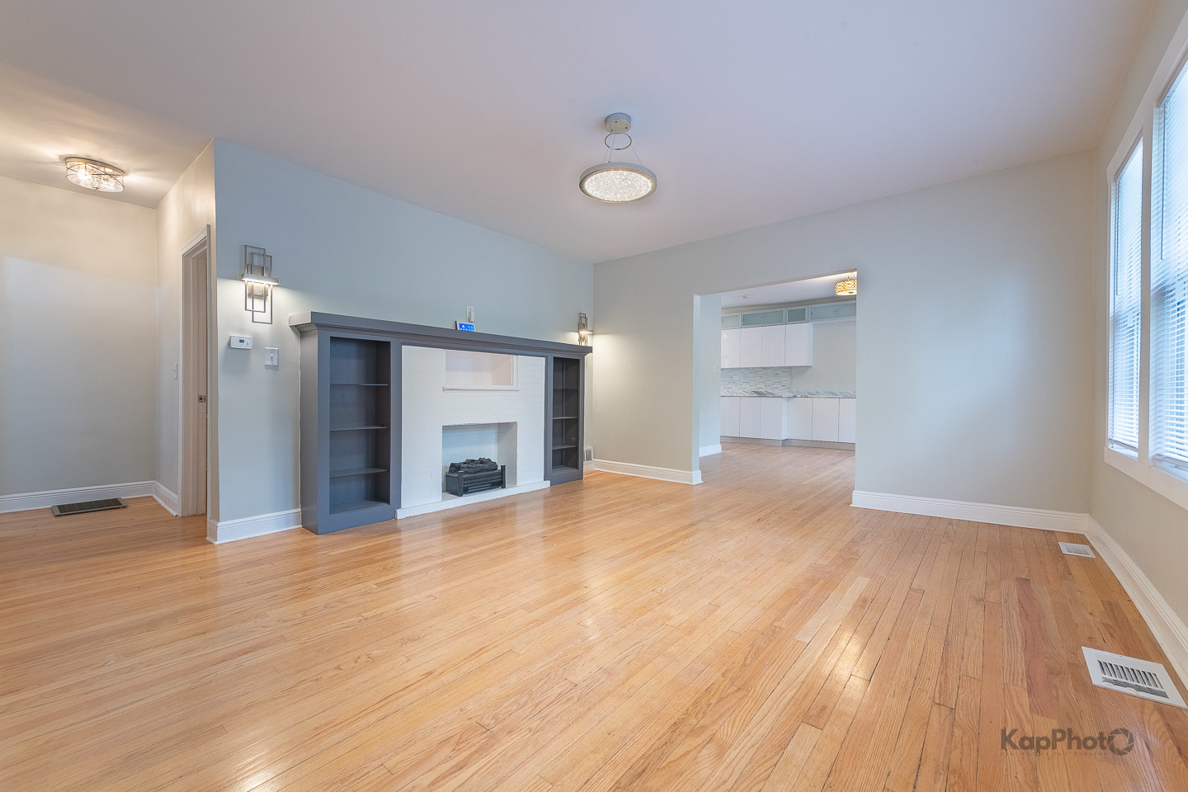
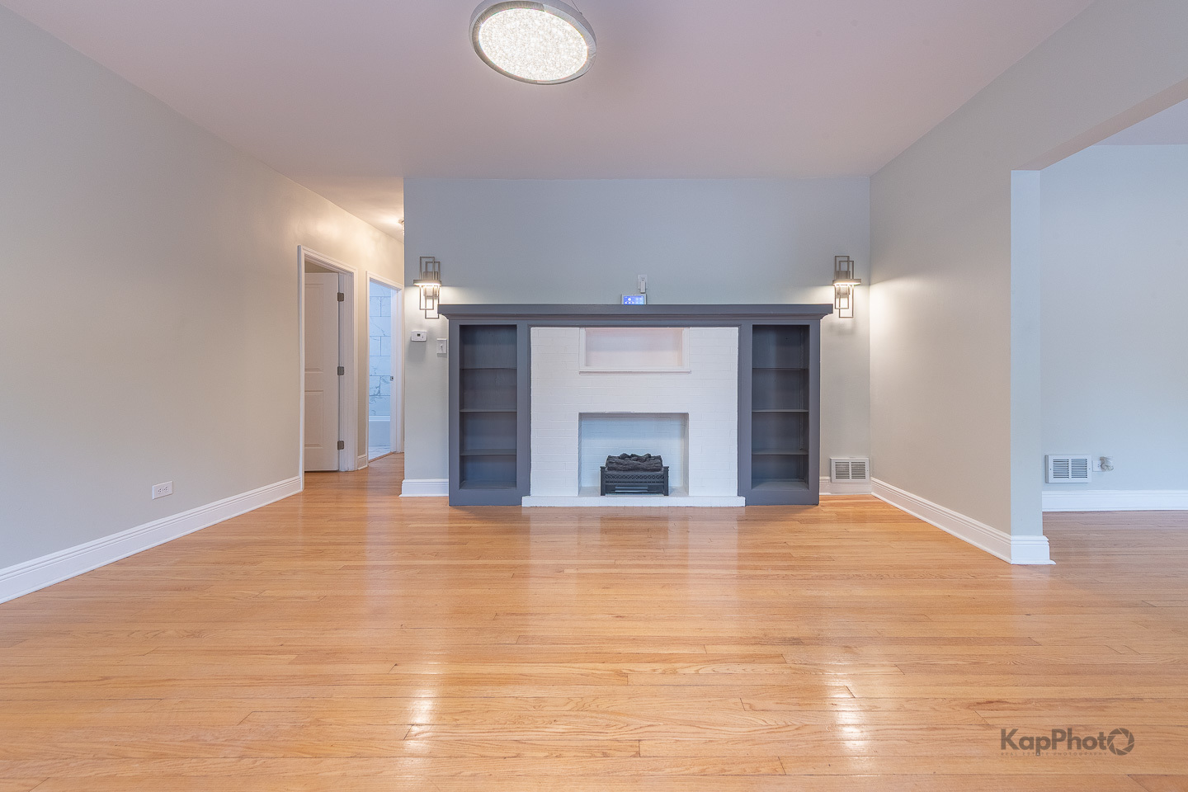
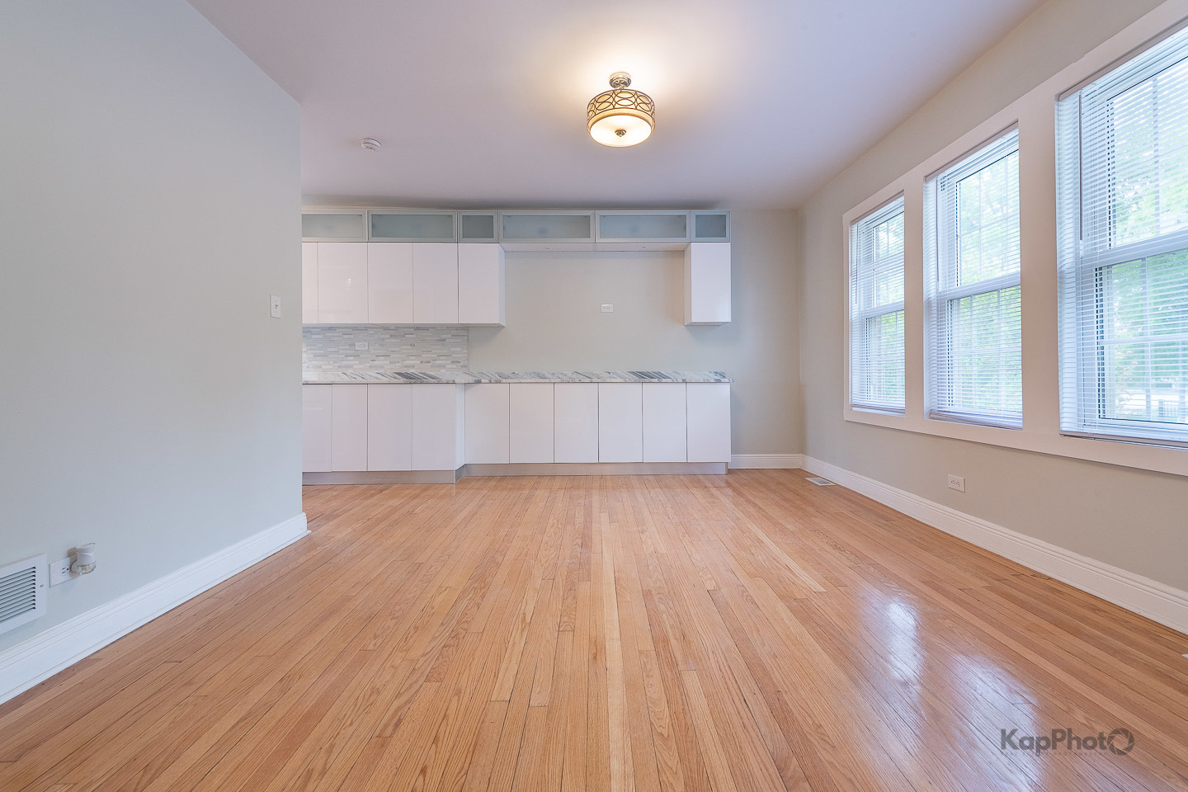
Beautifully updated 4-bedroom, 2-bath home overlooking scenic Auburn Park and its lagoon, offering a rare blend of comfort, functionality, and lifestyle. This home has been thoughtfully improved inside and out, featuring a fully-remodeled kitchen with extended cabinetry, updated bathrooms, refinished hardwood floors, and energy-efficient GE appliances. The inviting living room features a fireplace with built-in bookcases, adding warmth and character. Major upgrades include a newer roof and gutters, rebuilt porches, updated entryways, and a fully-renovated 2nd floor bedroom with a cathedral ceiling, skylight, and its own mini-split HVAC system, creating a bright and private retreat. The home also offers a finished walkout basement with a bedroom, bathroom, dedicated laundry area, and additional family space, providing flexibility for extended living, guests, or recreation. An enclosed sun room with heating and cooling provides additional year-round living space and leads directly to an outdoor deck, fully-fenced backyard, and detached 2-car garage. Ideally located just steps from the park and lagoon, this home offers both convenience and a peaceful setting. Low property taxes enhance overall affordability, and buyer may qualify for down payment and closing cost assistance programs - ask for details. Schedule your private showing today and experience the value for yourself.

Save
Ask
Tour
Hide
Share
Listing Snapshot
Price 
$329,900
Days On Site 
0 Days
Bedrooms 
3
Inside Area (SqFt) 
2,947 sqft
Total Baths 
2
Full Baths 
2
Partial Baths 
N/A
Lot Size 
N/A
Year Built 
1925
MLS® Number 
12659627
Status 
Active
Property Tax 
$1,145.14
HOA/Condo/Coop Fees 
N/A
Sq Ft Source 
Other
Friends & Family
Recent Activity
6 hours agoListing updated with changes from the MLS®
6 hours agoListing first seen on site
General Features
Garage 
Yes
Garage Spaces 
2
Parking 
DetachedGarage
Parking Spaces 
2
Property Sub Type 
Single Family Residence
Sewer 
Public Sewer
Style 
Bungalow
Interior Features
Appliances 
RangeDishwasherRefrigeratorRange Hood
Basement 
FinishedStorage SpaceFullWalk-Out Access
Cooling 
Central Air
Fireplace 
Yes
Fireplace Features 
Living RoomDecorative
Fireplaces 
1
Heating 
Natural Gas
Interior 
High CeilingsOpen Floorplan
Laundry Features 
Gas Dryer HookupIn Unit
Bedroom 2 
Dimensions - 10X11Level - Main
Bedroom 3 
Dimensions - 14X10Level - Main
Bedroom 4 
Deck 
Dimensions - 11X9Level - Main
Dining Room 
Dimensions - 15X13Level - Main
Family Room 
Kitchen 
Dimensions - 9X12Level - MainDescription - Custom Cabinetry,Granite Counters
Laundry 
Living Room 
Dimensions - 19X14Level - Main
Master Bedroom 
Dimensions - 19X18Level - Second
Recreation Room 
Dimensions - 41X25Level - Basement
Sun Room 
Dimensions - 20X9Level - Main
Save
Ask
Tour
Hide
Share
Exterior Features
Construction Details 
Brick
Patio And Porch 
Deck
Community Features
MLS Area 
CHI - Greater Grand Crossing
School District 
299
Township 
Lake
Schools
School District
299
Elementary School
Unknown
Middle School
Unknown
High School
Unknown
Listing Courtesy of MRED as distributed by MLS Grid of Century 21 S.G.R., Inc.


Based on information submitted to the MLS GRID as of 2026-05-28 02:55 AM UTC. All data is obtained from various sources and may not have been verified by broker or MLS GRID. Supplied Open House Information is subject to change without notice. All information should be independently reviewed and verified for accuracy. Properties may or may not be listed by the office/agent presenting the information.
Last checked: 2026-05-28 02:55 AM UTC
MRED DMCA Copyright Information Copyright © 2026 Midwest Real Estate Data LLC. All rights reserved.

Neighborhood & Commute
Source: Walkscore
Disclosure: Community information and market data powered by Constellation Data Labs. Information is deemed reliable but not guaranteed.
Save
Ask
Tour
Hide
Share