Save
Ask
Tour
Hide
Share
$769,900
New Listing

1639 N 77th Court
Elmwood Park, IL 60707

For Sale|Single Family Residence|Active
3
Beds
4
Total Baths
3
Full Baths
1
Partial Bath
2,600
SqFt
$296
/SqFt
1938
Built
County:
Cook
Listing Courtesy of MRED as distributed by MLS Grid of Circle One Realty
Call Now: 312-767-7744
Is this the listing for you? We can help make it yours.
312-767-7744
1639 N 77th Court1639 N 77th Court1639 N 77th Court1639 N 77th Court
Save
Ask
Tour
Hide
Share

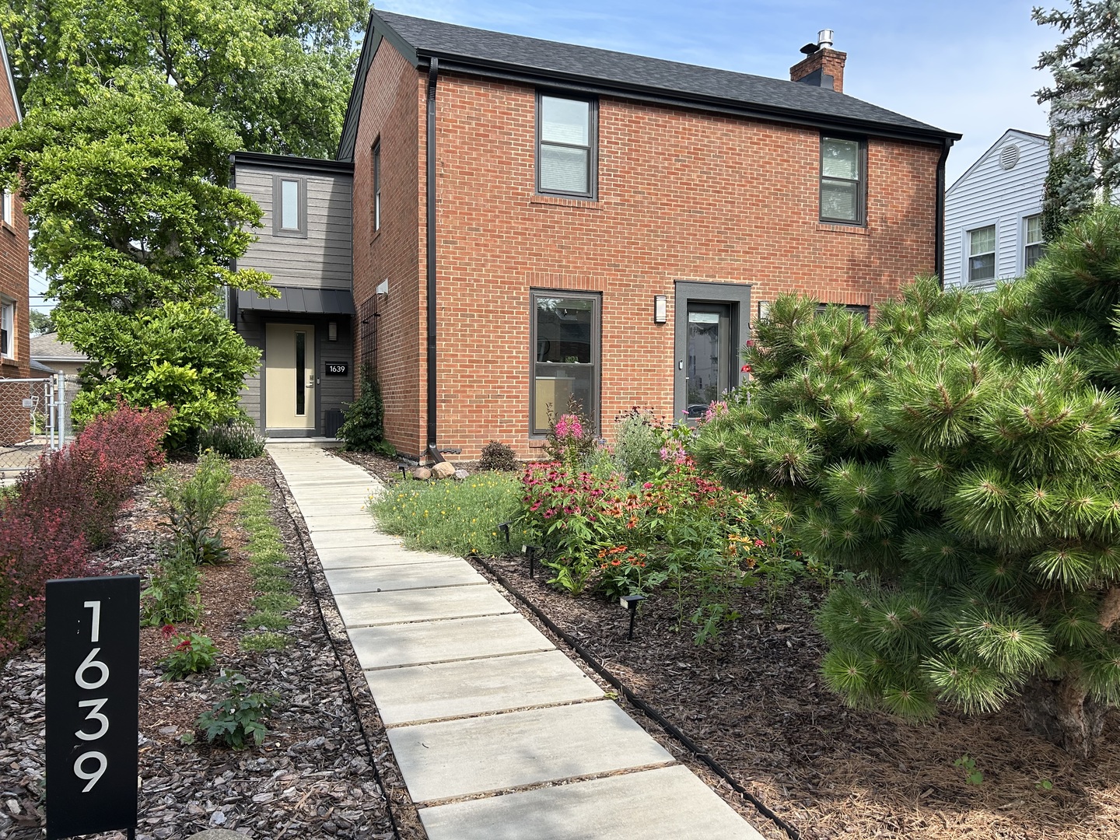
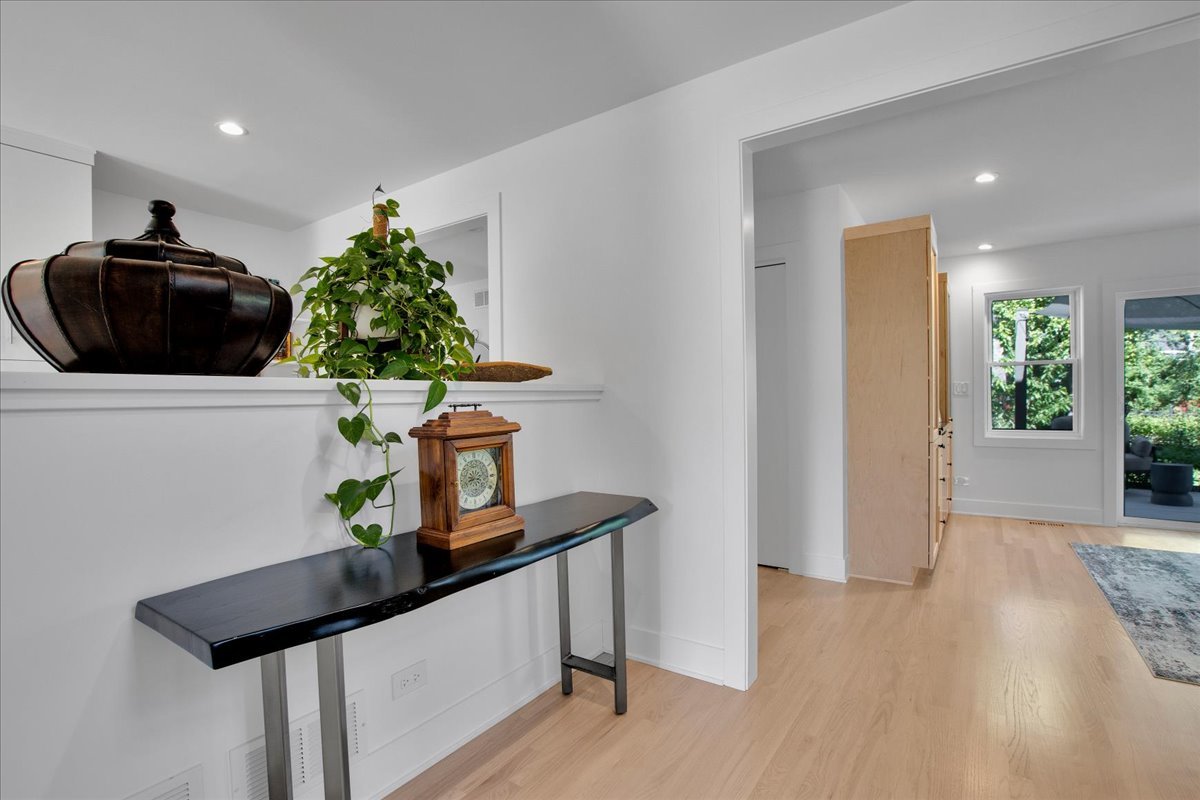
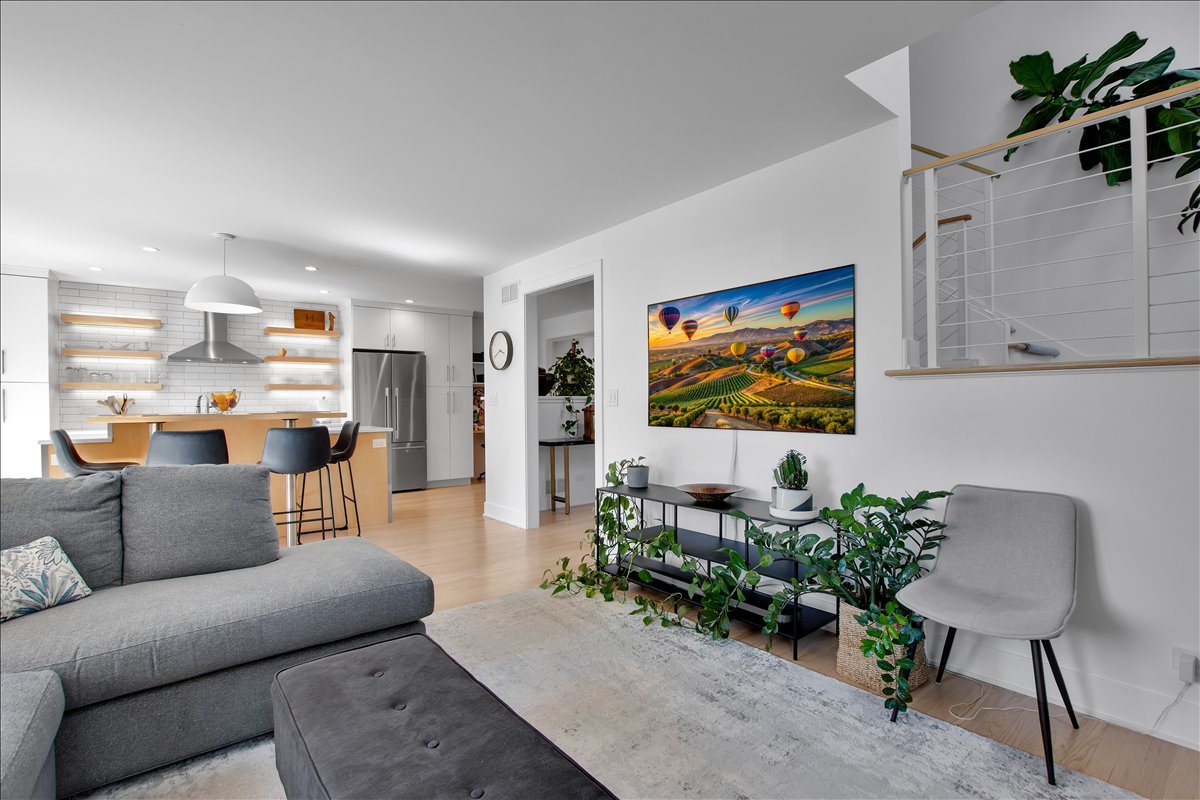
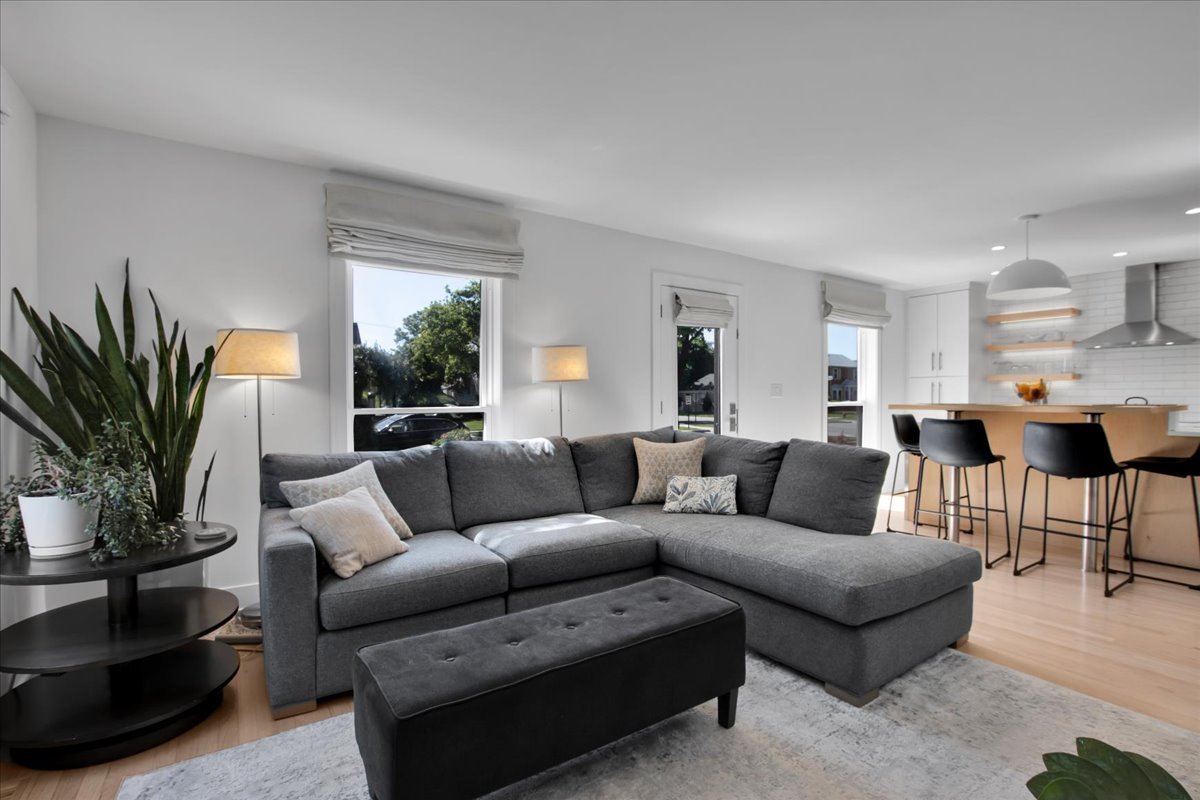
Everything New in this desireable location!!! Gut rehab with a new addition: new insulation, wiring, plumbing, walls and windows, roof, gutters, mechanicals, appliances and new garage. House has great light and first floor open floor plan. Fantastic location with walking distance to North Ave restaurants. Spacious primary bedroom with his and her closets. Primary bath has his/her vanities and heated floor. Two other spacious bedrooms and guest bath on second floor. Two zone heating and AC with system humidifiers. Main floor has Kitchen with counter seating open to living room space with high efficiency Heat & Glo gas insert fireplace, dry bar in dining room with beverage fridge and sliders that open to spacious pation with natural gas hookup for grill. First floor also has powder room and laundry room with dog shower. Partial basement is finished with a full bath and enough space and egress window to add a bedroom. Crawl space under addition available for storage. Lot is above average size for the area at 50w x 125d. Garage is wired and has breaker for high speed charger, just needs the plug installed.

Save
Ask
Tour
Hide
Share
Listing Snapshot
Price 
$769,900
Days On Site 
0 Days
Bedrooms 
3
Inside Area (SqFt) 
2,600 sqft
Total Baths 
4
Full Baths 
3
Partial Baths 
1
Lot Size 
N/A
Year Built 
1938
MLS® Number 
12659606
Status 
Active
Property Tax 
$10,288.74
HOA/Condo/Coop Fees 
N/A
Sq Ft Source 
N/A
Friends & Family
Recent Activity
15 hours agoListing updated with changes from the MLS®
15 hours agoListing first seen on site
General Features
Foundation 
Block
Garage 
Yes
Garage Spaces 
2
Parking 
Garage Door OpenerDetachedGarage
Parking Spaces 
2
Property Sub Type 
Single Family Residence
Sewer 
Public Sewer
Style 
Colonial
Water Source 
Public
Interior Features
Appliances 
MicrowaveDishwasherRefrigeratorBar FridgeWasherDryerDisposalStainless Steel Appliance(s)CooktopOvenRange HoodHumidifier
Basement 
Partially FinishedCrawl SpacePartial
Cooling 
Ceiling Fan(s)Central AirZoned
Electric 
200+ Amp Service
Fireplace 
Yes
Fireplace Features 
Living RoomGas Log
Fireplaces 
1
Flooring 
Hardwood
Heating 
Natural GasForced AirZoned
Interior 
Dry Bar
Bedroom 2 
Dimensions - 13X11Level - Second
Bedroom 3 
Dimensions - 13X11Level - Second
Bedroom 4 
Dining Room 
Dimensions - 13X17Level - Main
Family Room 
Dimensions - 26X15Level - Basement
Kitchen 
Dimensions - 10X14Level - MainDescription - Eating Area-Breakfast Bar,Island
Laundry 
Dimensions - 9X6Level - Main
Living Room 
Dimensions - 14X16Level - Main
Master Bedroom 
Dimensions - 14X20Level - Second
Save
Ask
Tour
Hide
Share
Exterior Features
Construction Details 
Vinyl SidingBrick
Patio And Porch 
Patio
Roof 
Asphalt
Community Features
MLS Area 
Elmwood Park
School District 
401
Township 
Leyden
Schools
School District
401
Elementary School
Unknown
Middle School
Unknown
High School
Unknown
Listing Courtesy of MRED as distributed by MLS Grid of Circle One Realty


Based on information submitted to the MLS GRID as of 2026-05-28 10:09 AM UTC. All data is obtained from various sources and may not have been verified by broker or MLS GRID. Supplied Open House Information is subject to change without notice. All information should be independently reviewed and verified for accuracy. Properties may or may not be listed by the office/agent presenting the information.
Last checked: 2026-05-28 10:09 AM UTC
MRED DMCA Copyright Information Copyright © 2026 Midwest Real Estate Data LLC. All rights reserved.

Neighborhood & Commute
Source: Walkscore
Disclosure: Community information and market data powered by Constellation Data Labs. Information is deemed reliable but not guaranteed.
Save
Ask
Tour
Hide
Share