Save
Ask
Tour
Hide
Share
$750,000
New Listing

3946 N Ravenswood Avenue 603
Chicago, IL 60613

For Sale|Condominium|Active
2
Beds
2
Total Baths
2
Full Baths
1,300
SqFt
$577
/SqFt
2006
Built
County:
Cook
Listing Courtesy of MRED as distributed by MLS Grid of 312 Estates LLC
Call Now: 312-767-7744
Is this the listing for you? We can help make it yours.
312-767-7744
Upcoming Open Houses
Sat, May 30, 10:00 AM - 12:00 PM
Sun, May 31, 2:00 PM - 4:00 PM
3946 N Ravenswood Avenue 6033946 N Ravenswood Avenue 6033946 N Ravenswood Avenue 6033946 N Ravenswood Avenue 603
Save
Ask
Tour
Hide
Share

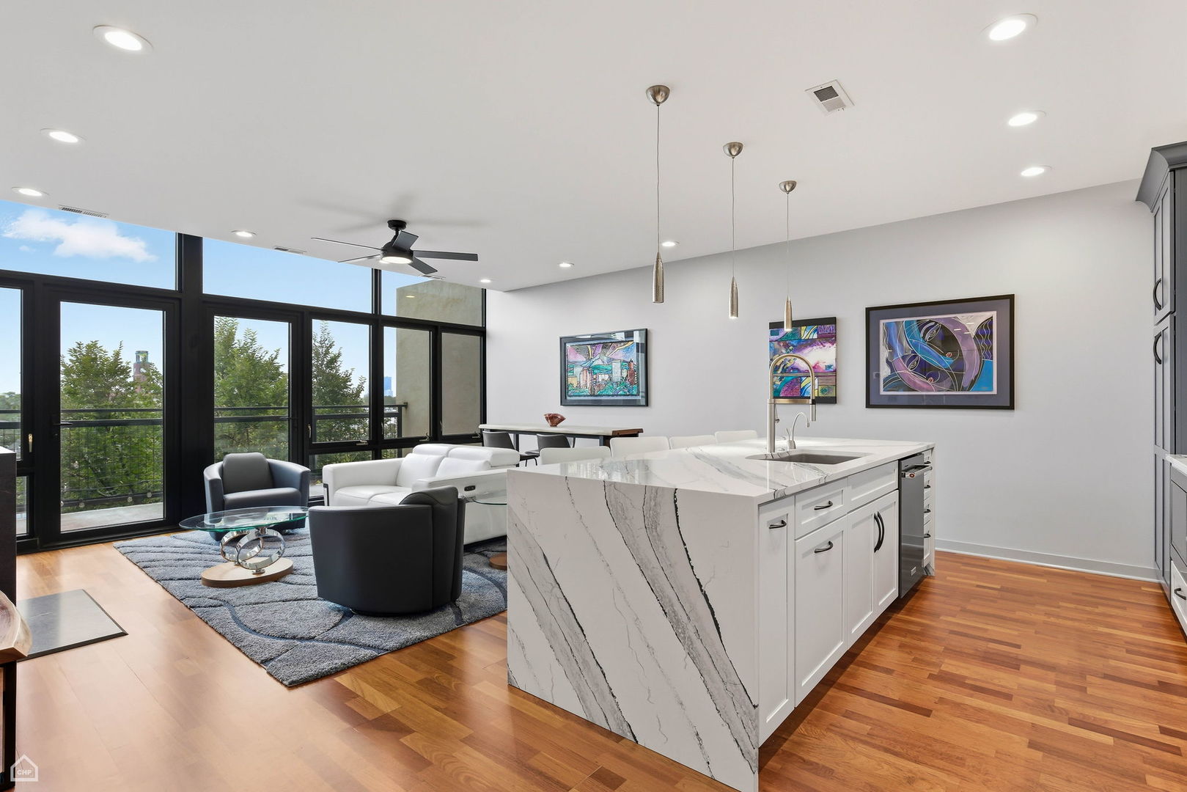
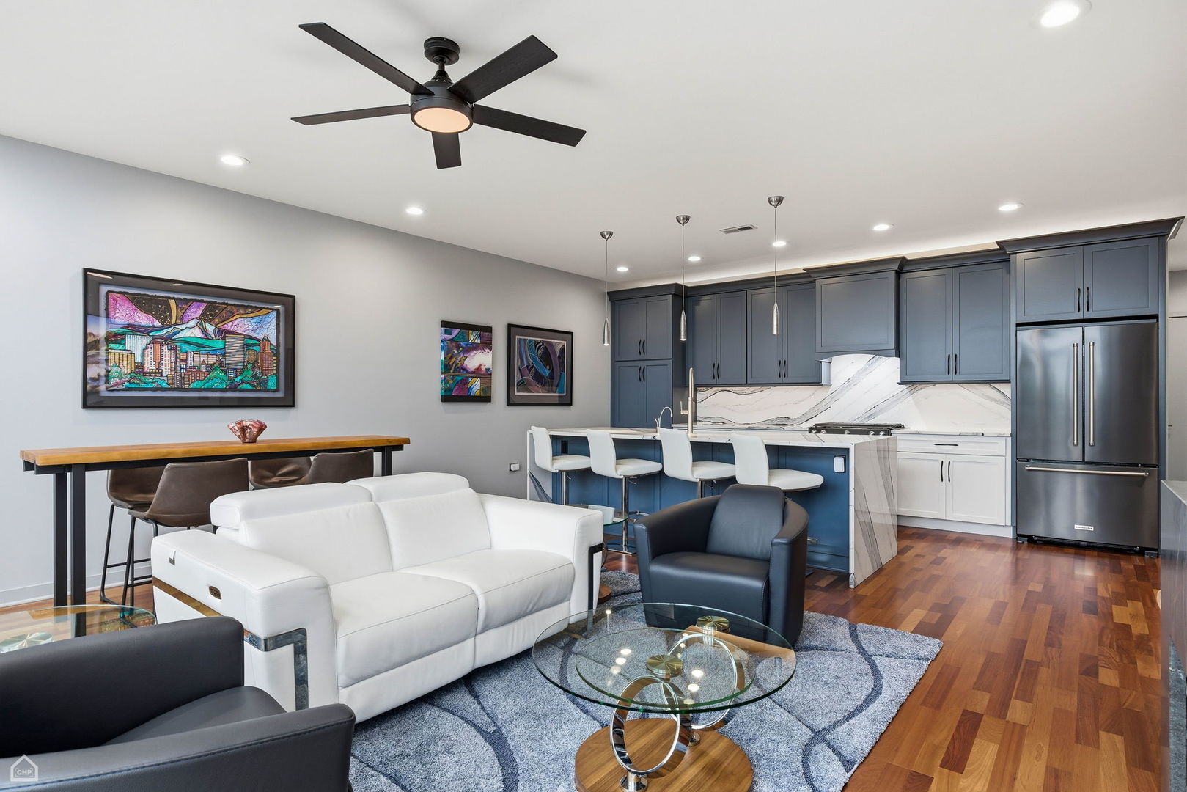
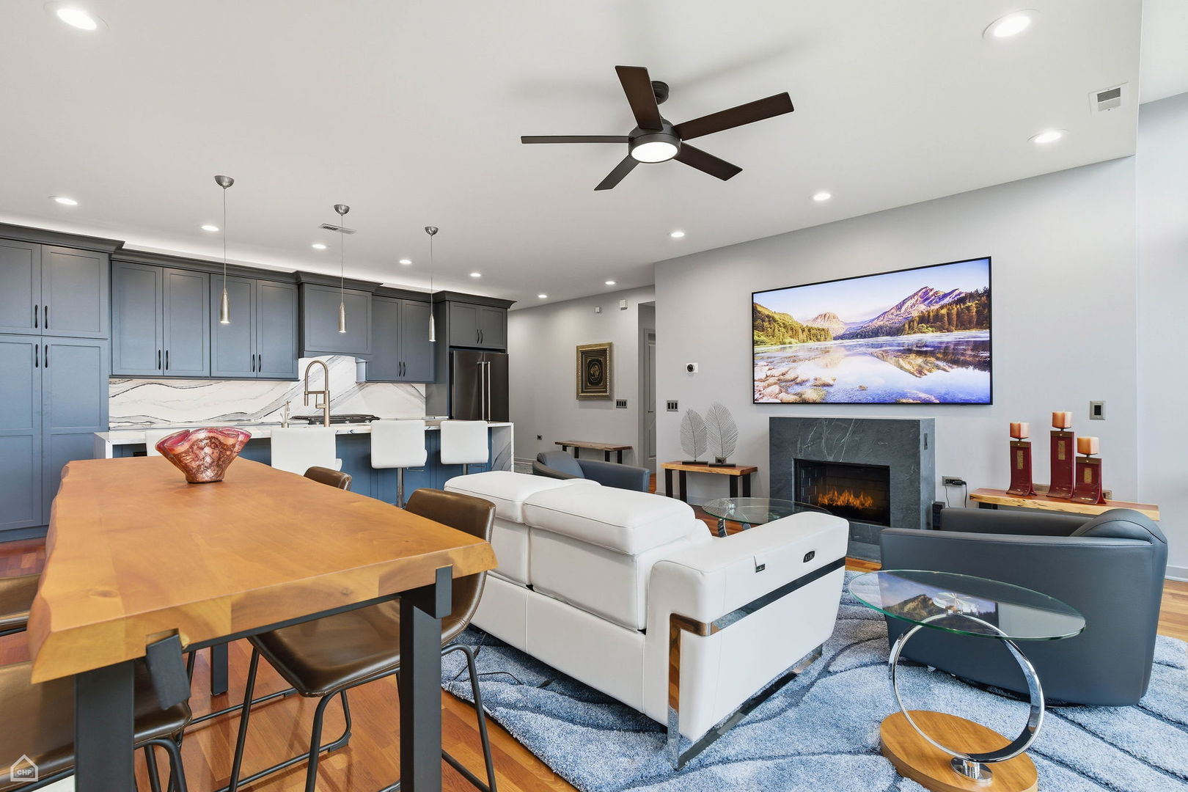
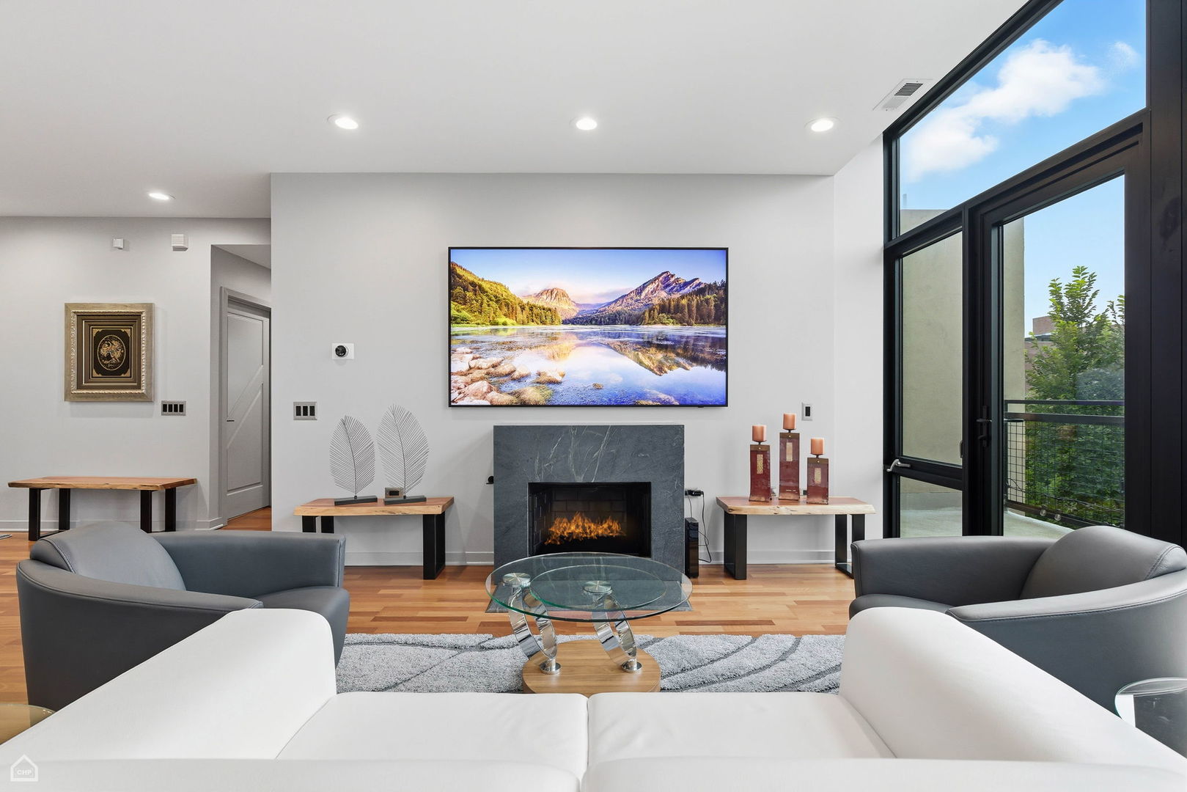
Beautifully Renovated Penthouse in the Heart of Ravenswood! Step into luxury in this completely renovated 2-bedroom, 2-bath penthouse, perfectly situated in one of Ravenswood's most desirable locations. Every detail has been thoughtfully updated - including a brand-new kitchen with custom cabinetry, modern appliances, and sleek countertops; stunning new bathrooms; custom doors; LED lighting and pendants; new in-unit laundry; and a new fireplace with a zoned HVAC damper system for ultimate comfort. This home truly lives like new construction. Unit 603 offers one of the largest floor plans in the building with an open, airy layout and floor-to-ceiling windows that flood the home with natural light. Enjoy over 300 square feet of private outdoor space across two expansive balconies - perfect for relaxing or entertaining. Additional features include an elevator building, a huge private storage closet, and an attached heated garage with a tandem two-car parking space included in the price! Unbeatable location - just steps to public transportation, shops, restaurants, Lakeview, North Center, and everything Ravenswood has to offer.

Save
Ask
Tour
Hide
Share
Listing Snapshot
Price 
$750,000
Days On Site 
0 Days
Bedrooms 
2
Inside Area (SqFt) 
1,300 sqft
Total Baths 
2
Full Baths 
2
Partial Baths 
N/A
Lot Size 
N/A
Year Built 
2006
MLS® Number 
12659558
Status 
Active
Property Tax 
$8,335.13
HOA/Condo/Coop Fees 
$388 monthly
Sq Ft Source 
Estimated
Friends & Family
Recent Activity
an hour agoListing updated with changes from the MLS®
an hour agoListing first seen on site
General Features
Attached Garage 
Yes
Direction Faces 
North
Garage 
Yes
Garage Spaces 
2
Number Of Stories 
7
Parking 
TandemAttachedGarage
Parking Spaces 
2
Pets 
Cats OKDogs OKNumber Limit
Property Sub Type 
Condominium
Sewer 
Public Sewer
Interior Features
Basement 
None
Cooling 
Central Air
Fireplace 
Yes
Fireplace Features 
Family Room
Fireplaces 
1
Flooring 
Hardwood
Heating 
Natural GasForced Air
Interior 
ElevatorStorageWalk-In Closet(s)Open Floorplan
Laundry Features 
Washer HookupIn UnitLaundry Closet
Window Features 
Window Treatments
Bedroom 2 
Dimensions - 13X12Level - Main
Bedroom 3 
Bedroom 4 
Dining Room 
Dimensions - COMBOLevel - Main
Family Room 
Kitchen 
Dimensions - 18X11Level - Main
Laundry 
Living Room 
Dimensions - 18X14Level - Main
Master Bedroom 
Dimensions - 18X12Level - Main
Save
Ask
Tour
Hide
Share
Exterior Features
Construction Details 
BrickConcrete
Windows/Doors 
Window Treatments
Community Features
Association Dues 
388
HOA Fee Frequency 
Monthly
MLS Area 
CHI - North Center
School District 
Lake View High School
Township 
Lake View
Schools
School District
Lake View High School
Elementary School
Coonley Elementary School
Middle School
Coonley Elementary School
High School
Lake View High School
Listing Courtesy of MRED as distributed by MLS Grid of 312 Estates LLC


Based on information submitted to the MLS GRID as of 2026-05-27 07:35 PM UTC. All data is obtained from various sources and may not have been verified by broker or MLS GRID. Supplied Open House Information is subject to change without notice. All information should be independently reviewed and verified for accuracy. Properties may or may not be listed by the office/agent presenting the information.
Last checked: 2026-05-27 07:35 PM UTC
MRED DMCA Copyright Information Copyright © 2026 Midwest Real Estate Data LLC. All rights reserved.

Neighborhood & Commute
Source: Walkscore
Disclosure: Community information and market data powered by Constellation Data Labs. Information is deemed reliable but not guaranteed.
Save
Ask
Tour
Hide
Share