Save
Ask
Tour
Hide
Share
$350,000
New Listing

212 W Washington Avenue 1508
Chicago, IL 60606

For Sale|Condominium|Active
2
Beds
2
Total Baths
2
Full Baths
1,090
SqFt
$321
/SqFt
1913
Built
County:
Cook
Listing Courtesy of MRED as distributed by MLS Grid of @properties Christie's International Real Estate
Call Now: 312-767-7744
Is this the listing for you? We can help make it yours.
312-767-7744
212 W Washington Avenue 1508212 W Washington Avenue 1508212 W Washington Avenue 1508212 W Washington Avenue 1508
Save
Ask
Tour
Hide
Share

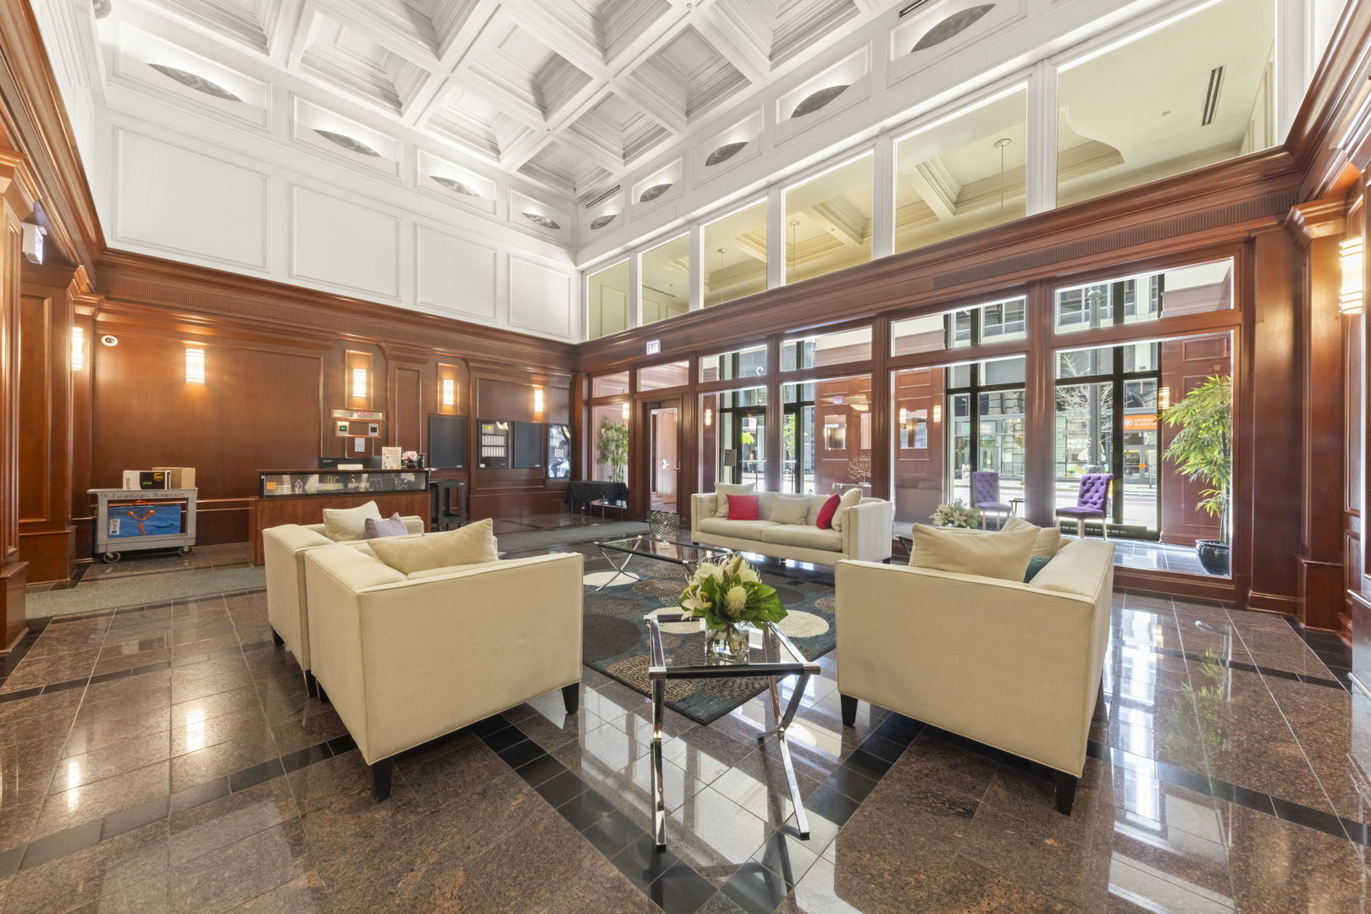
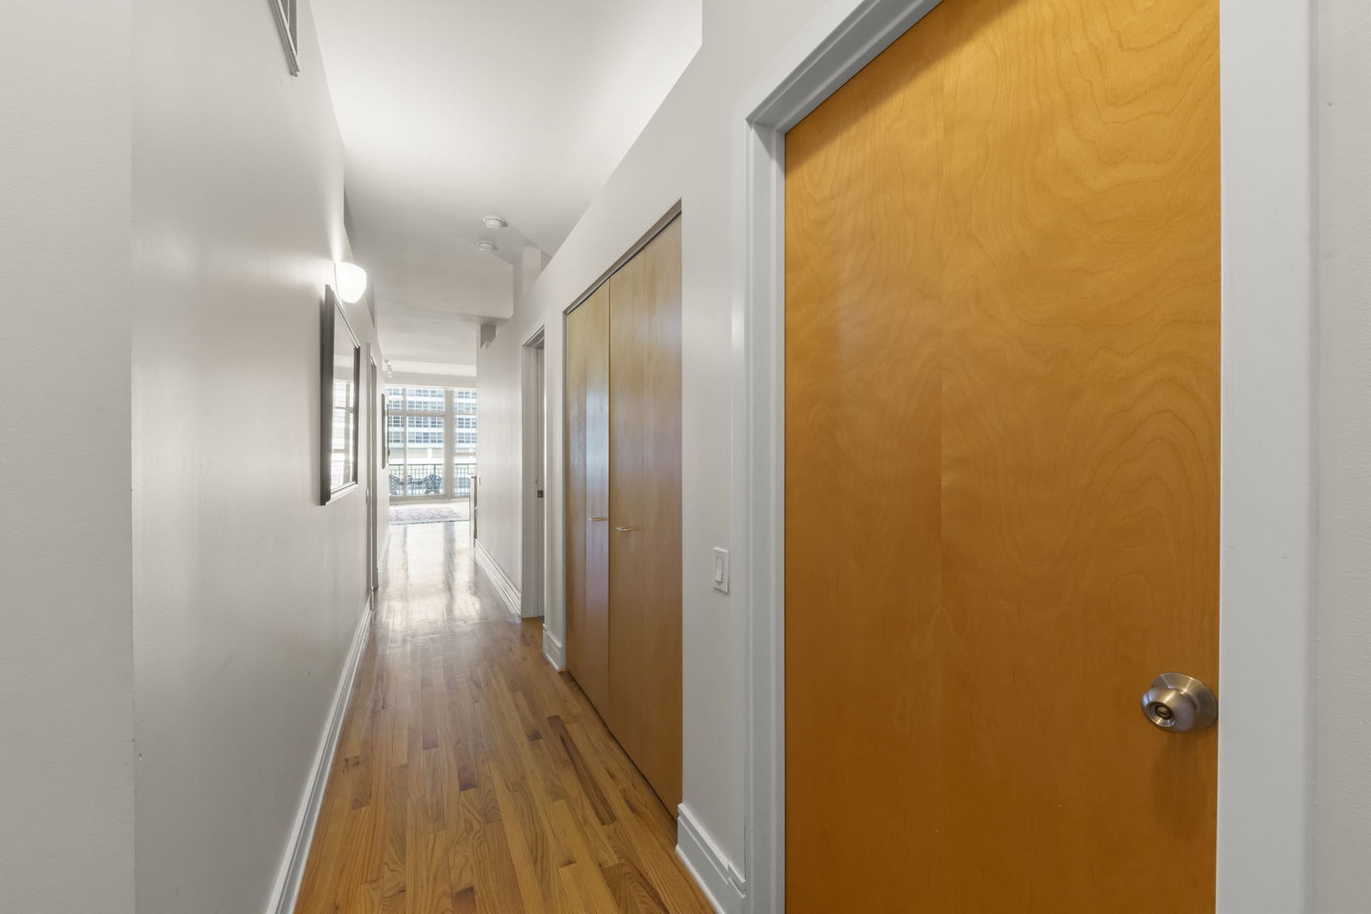
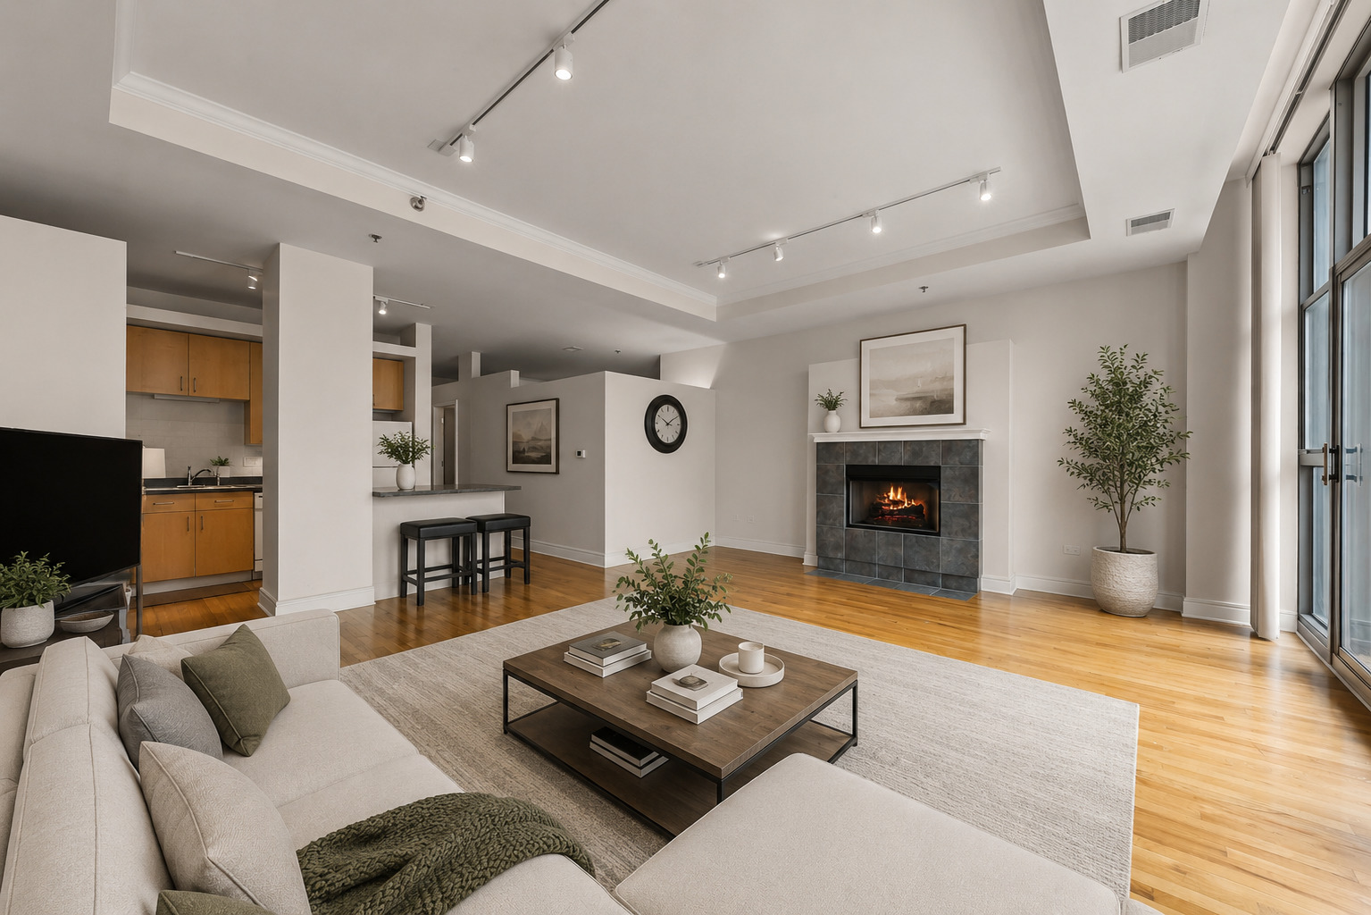
Experience downtown Chicago living at its finest in this rarely available 15th-floor residence at 212 W Washington - a stunning historic building rich in architectural charm and loaded with luxury amenities. This spacious 2 bedroom, 2 full bathroom "soft loft" features soaring 12-foot ceilings with crown molding, hardwood floors throughout, oversized windows flooding the home with natural light, and an expansive open-concept layout perfect for entertaining. The kitchen offers a breakfast bar/island with ample prep space and flows seamlessly into the living and dining areas complete with a cozy gas fireplace. Step out onto the sunny private west-facing balcony, ideal for enjoying sunsets and vibrant city views. The spacious primary suite includes an en-suite bath and generous closet space, while the second bedroom and full guest bath offer flexibility for guests or a home office. In-unit washer and dryer add everyday convenience. One deeded interior garage parking space included - a fantastic spot! Full-service building amenities include 24-hour door staff, remodeled fitness center, garden terrace/sun deck with fireplaces and lounge areas, grills, bike room, dog run, storage, Tide laundry lockers, on-site management, and an elegant historic lobby. HOA includes nearly everything except electricity, including cable and internet. Unbeatable Loop location close to restaurants, shopping, transportation, theaters, and everything downtown Chicago has to offer.

Save
Ask
Tour
Hide
Share
Listing Snapshot
Price 
$350,000
Days On Site 
0 Days
Bedrooms 
2
Inside Area (SqFt) 
1,090 sqft
Total Baths 
2
Full Baths 
2
Partial Baths 
N/A
Lot Size 
N/A
Year Built 
1913
MLS® Number 
12659451
Status 
Active
Property Tax 
$6,723
HOA/Condo/Coop Fees 
$1,207 monthly
Sq Ft Source 
Plans
Friends & Family
Recent Activity
8 hours agoListing updated with changes from the MLS®
8 hours agoListing first seen on site
General Features
Attached Garage 
Yes
Direction Faces 
West
Garage 
Yes
Garage Spaces 
1
Number Of Stories 
21
Parking 
AttachedGarage
Parking Spaces 
1
Pets 
Cats OKDogs OKNumber LimitSize Limit
Property Sub Type 
Condominium
Sewer 
Public Sewer
Utilities 
Cable Available
Interior Features
Appliances 
RangeMicrowaveDishwasherRefrigeratorFreezerWasherDryerDisposal
Basement 
None
Cooling 
Central Air
Electric 
Circuit Breakers
Fireplace 
Yes
Fireplace Features 
Living Room
Fireplaces 
1
Heating 
Forced Air
Laundry Features 
In Unit
Balcony/Porch/Lanai 
Dimensions - 8X3Level - Main
Bedroom 2 
Dimensions - 10X10Level - Main
Bedroom 3 
Bedroom 4 
Dining Room 
Dimensions - 1X1Level - Main
Family Room 
Kitchen 
Dimensions - 14X9Level - MainDescription - Eating Area-Breakfast Bar
Laundry 
Living Room 
Dimensions - 20X18Level - Main
Master Bedroom 
Dimensions - 15X11Level - Main
Save
Ask
Tour
Hide
Share
Exterior Features
Construction Details 
BrickStone
Exterior 
Balcony
Community Features
Accessibility Features 
Accessible Entrance
Association Amenities 
StorageService Elevator(s)
Association Dues 
1207
HOA Fee Frequency 
Monthly
MLS Area 
CHI - Loop
School District 
299
Township 
South Chicago
Schools
School District
299
Elementary School
Unknown
Middle School
Unknown
High School
Unknown
Listing Courtesy of MRED as distributed by MLS Grid of @properties Christie's International Real Estate


Based on information submitted to the MLS GRID as of 2026-05-28 04:25 AM UTC. All data is obtained from various sources and may not have been verified by broker or MLS GRID. Supplied Open House Information is subject to change without notice. All information should be independently reviewed and verified for accuracy. Properties may or may not be listed by the office/agent presenting the information.
Last checked: 2026-05-28 04:25 AM UTC
MRED DMCA Copyright Information Copyright © 2026 Midwest Real Estate Data LLC. All rights reserved.

Neighborhood & Commute
Source: Walkscore
Disclosure: Community information and market data powered by Constellation Data Labs. Information is deemed reliable but not guaranteed.
Save
Ask
Tour
Hide
Share