Save
Ask
Tour
Hide
Share
$359,000
New Listing

9606 S Morgan Street
Chicago, IL 60643

For Sale|Single Family Residence|Active
4
Beds
3
Total Baths
2
Full Baths
1
Partial Bath
1,048
SqFt
$343
/SqFt
1949
Built
County:
Cook
Listing Courtesy of MRED as distributed by MLS Grid of Cloud Gate Realty LLC
Call Now: 312-767-7744
Is this the listing for you? We can help make it yours.
312-767-7744
Upcoming Open Houses
Sat, May 30, 12:00 PM - 2:00 PM
Sun, May 31, 12:00 PM - 2:00 PM
9606 S Morgan Street9606 S Morgan Street9606 S Morgan Street9606 S Morgan Street
Save
Ask
Tour
Hide
Share

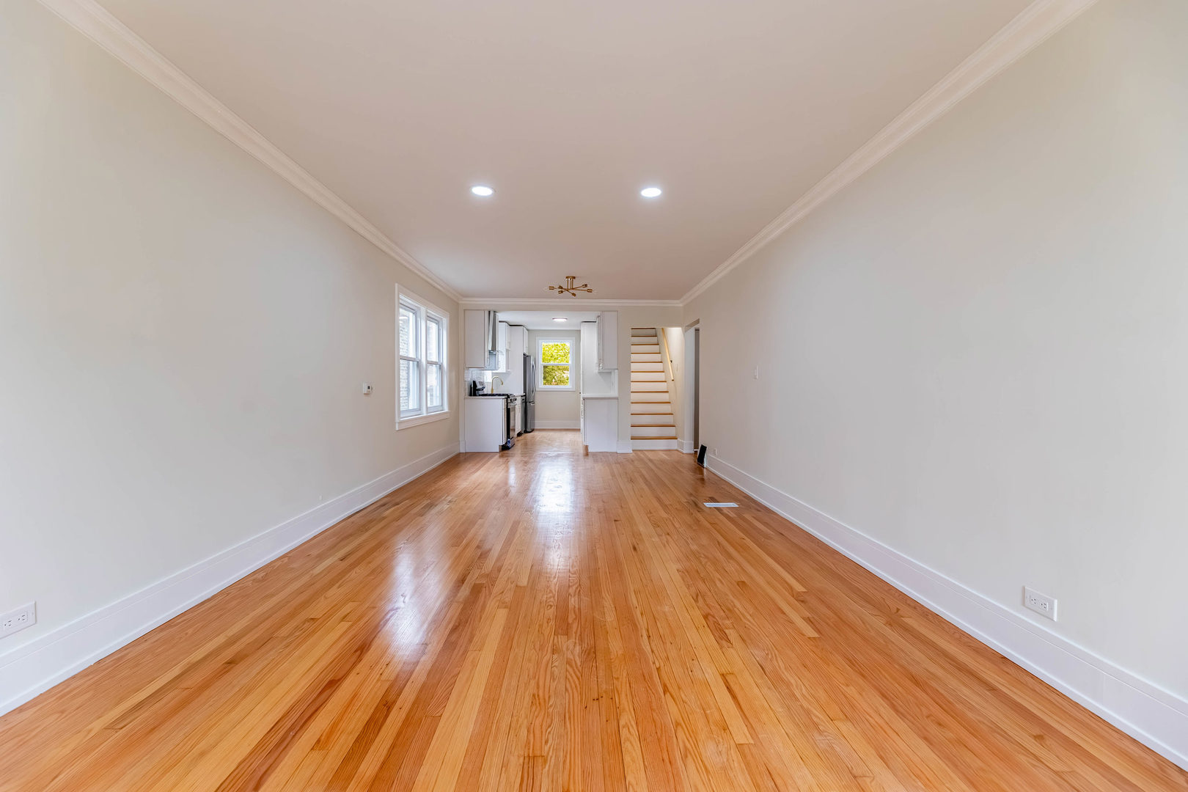
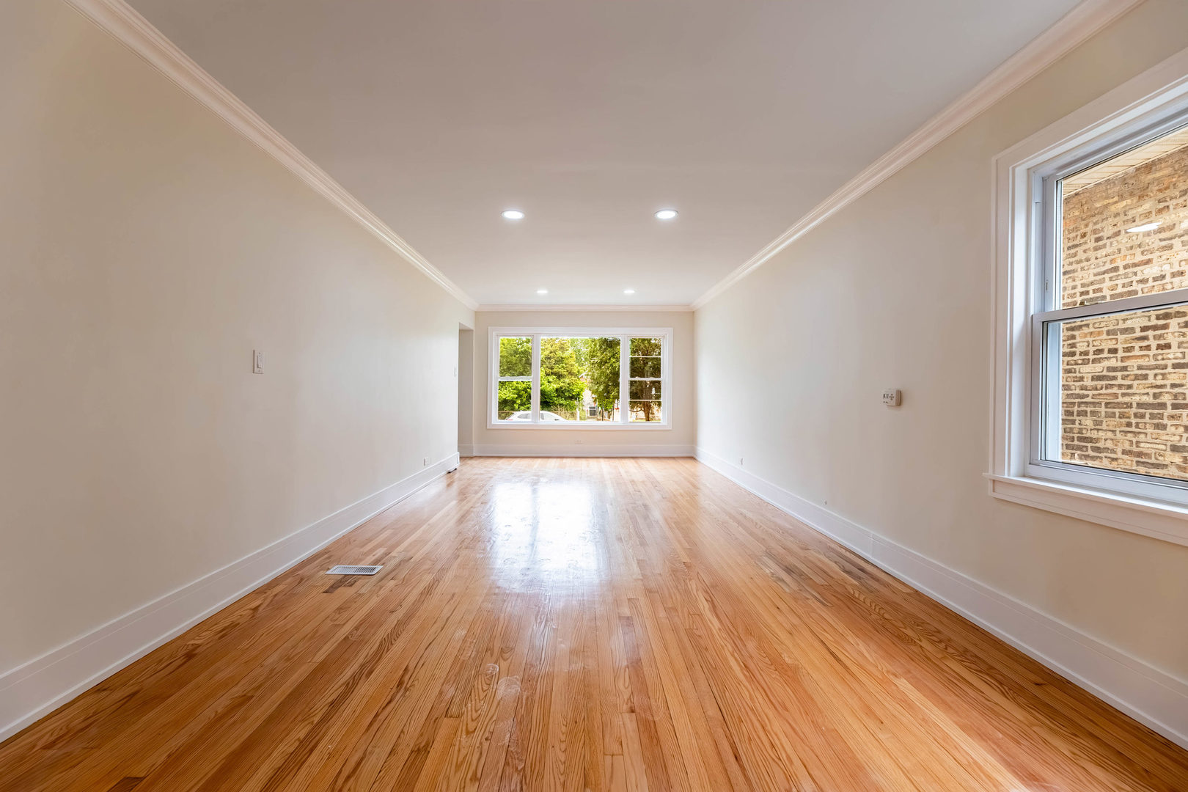
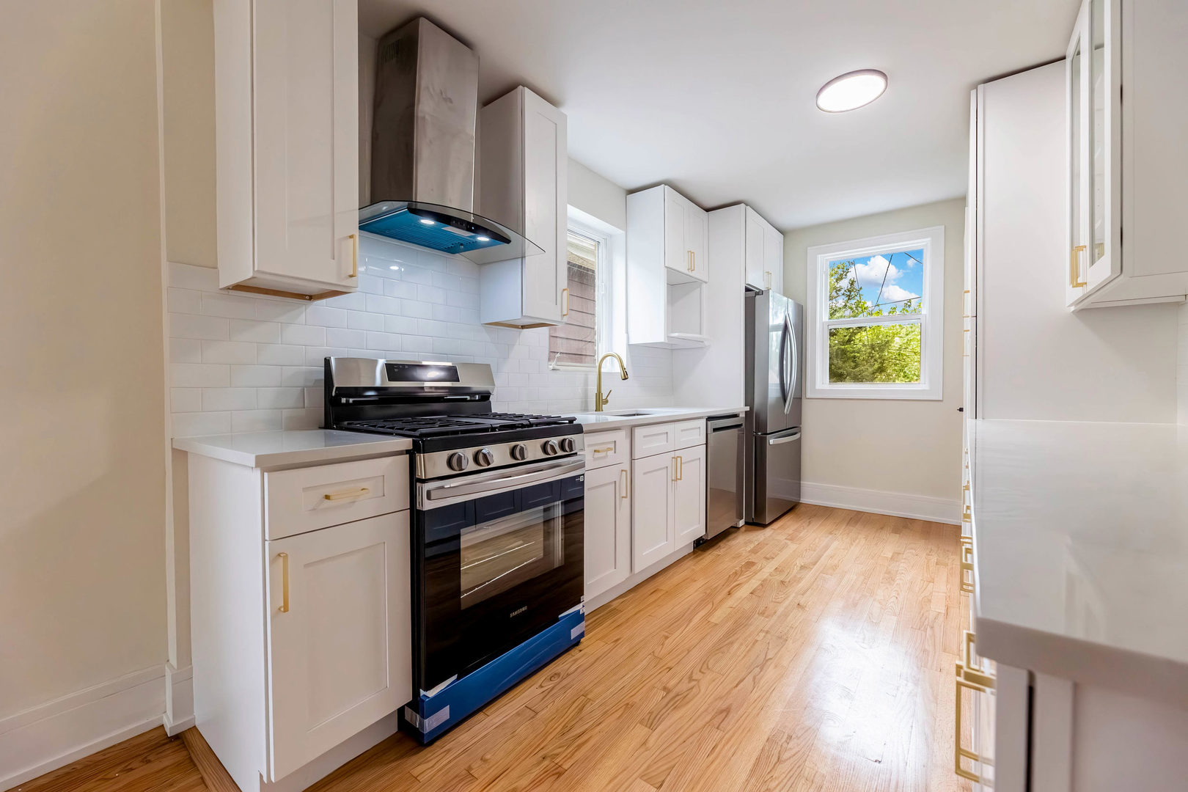
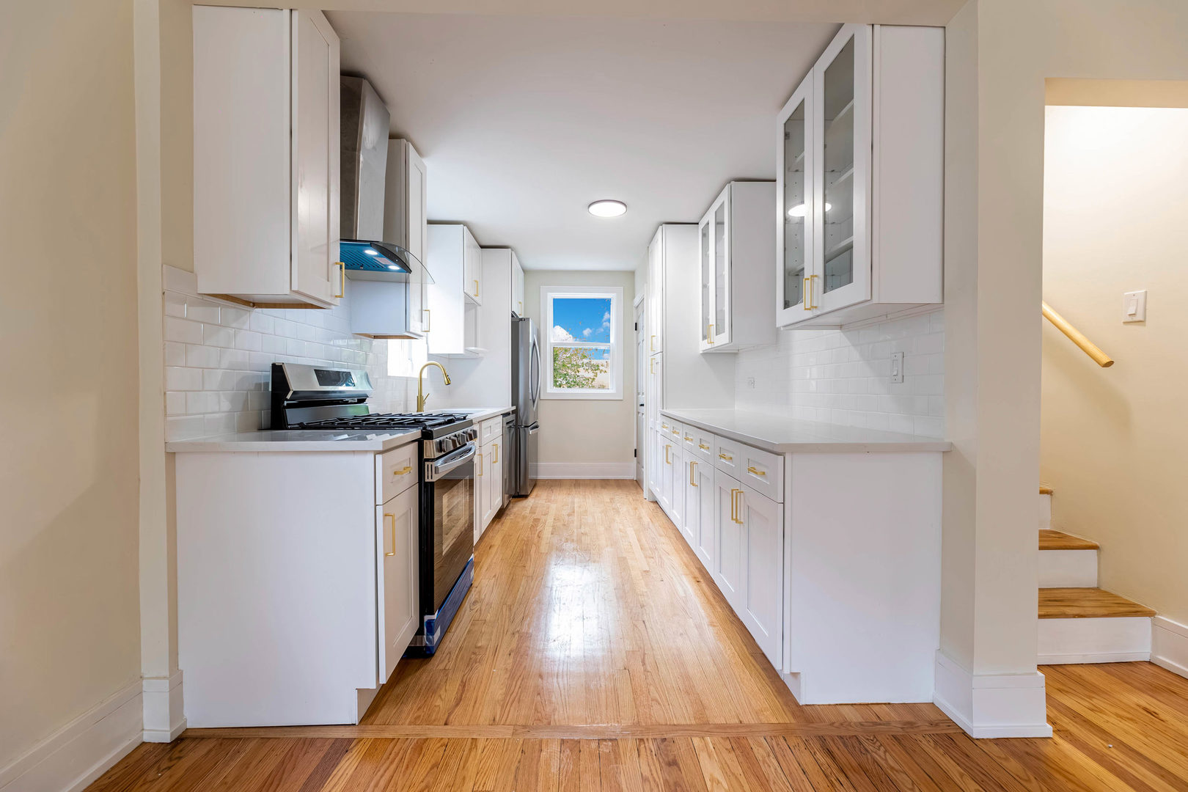
Completely remodeled from top to bottom, this stunning 5-bedroom, 2.5-bath home offers the perfect blend of modern style and everyday comfort in the highly desirable Washington Heights neighborhood. Featuring a bright open-concept layout, this home is designed for both entertaining and comfortable living. The beautifully updated kitchen showcases brand-new cabinetry, modern finishes, and new stainless steel appliances. Spacious bedrooms provide plenty of room for the whole family, along with a dedicated home office perfect for remote work, studying, or additional flex space. The gorgeous finished basement adds even more room for relaxing and entertaining. Every detail has been thoughtfully updated, making this home truly move-in ready. Located on a quiet block in a great neighborhood close to parks, schools, shopping, and transportation - this is one you do not want to miss!

Save
Ask
Tour
Hide
Share
Listing Snapshot
Price 
$359,000
Days On Site 
0 Days
Bedrooms 
4
Inside Area (SqFt) 
1,048 sqft
Total Baths 
3
Full Baths 
2
Partial Baths 
1
Lot Size 
N/A
Year Built 
1949
MLS® Number 
12659427
Status 
Active
Property Tax 
$2,961
HOA/Condo/Coop Fees 
N/A
Sq Ft Source 
Estimated
Friends & Family
Recent Activity
33 minutes agoListing updated with changes from the MLS®
17 hours agoListing first seen on site
General Features
Property Sub Type 
Single Family Residence
Sewer 
Public Sewer
Water Source 
Public
Interior Features
Basement 
FinishedFull
Cooling 
Central AirNone
Heating 
Natural GasForced Air
Bedroom 2 
Dimensions - 12X12Level - Main
Bedroom 3 
Dimensions - 12X12Level - Second
Bedroom 4 
Dimensions - 10X12Level - Second
Dining Room 
Family Room 
Kitchen 
Dimensions - 6X12Level - Main
Laundry 
Dimensions - 10X11Level - Basement
Living Room 
Dimensions - 11X30Level - Main
Master Bedroom 
Dimensions - 12X15Level - Main
Office 
Dimensions - 7X12Level - Second
Save
Ask
Tour
Hide
Share
Exterior Features
Construction Details 
Brick
Community Features
MLS Area 
CHI - Washington Heights
School District 
299
Township 
Lake
Schools
School District
299
Elementary School
Unknown
Middle School
Unknown
High School
Unknown
Listing Courtesy of MRED as distributed by MLS Grid of Cloud Gate Realty LLC


Based on information submitted to the MLS GRID as of 2026-05-28 10:04 AM UTC. All data is obtained from various sources and may not have been verified by broker or MLS GRID. Supplied Open House Information is subject to change without notice. All information should be independently reviewed and verified for accuracy. Properties may or may not be listed by the office/agent presenting the information.
Last checked: 2026-05-28 10:04 AM UTC
MRED DMCA Copyright Information Copyright © 2026 Midwest Real Estate Data LLC. All rights reserved.

Neighborhood & Commute
Source: Walkscore
Disclosure: Community information and market data powered by Constellation Data Labs. Information is deemed reliable but not guaranteed.
Save
Ask
Tour
Hide
Share