
3808 N Pine Grove Avenue 1NChicago, IL 60613
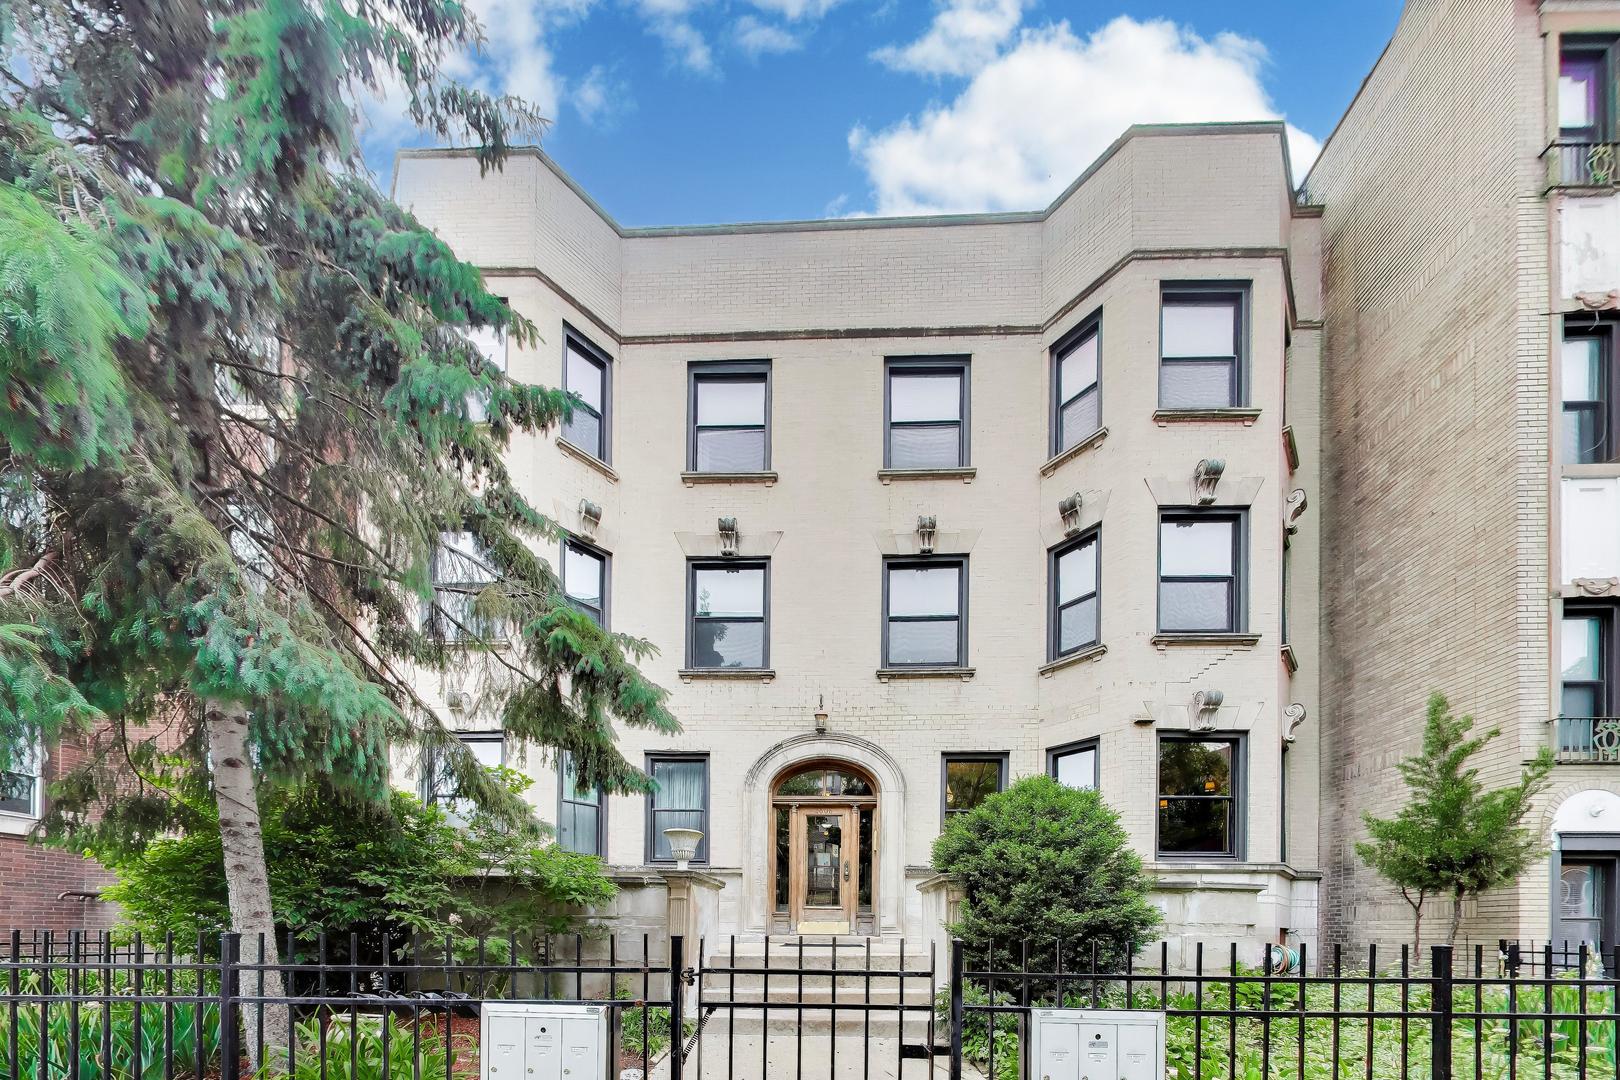

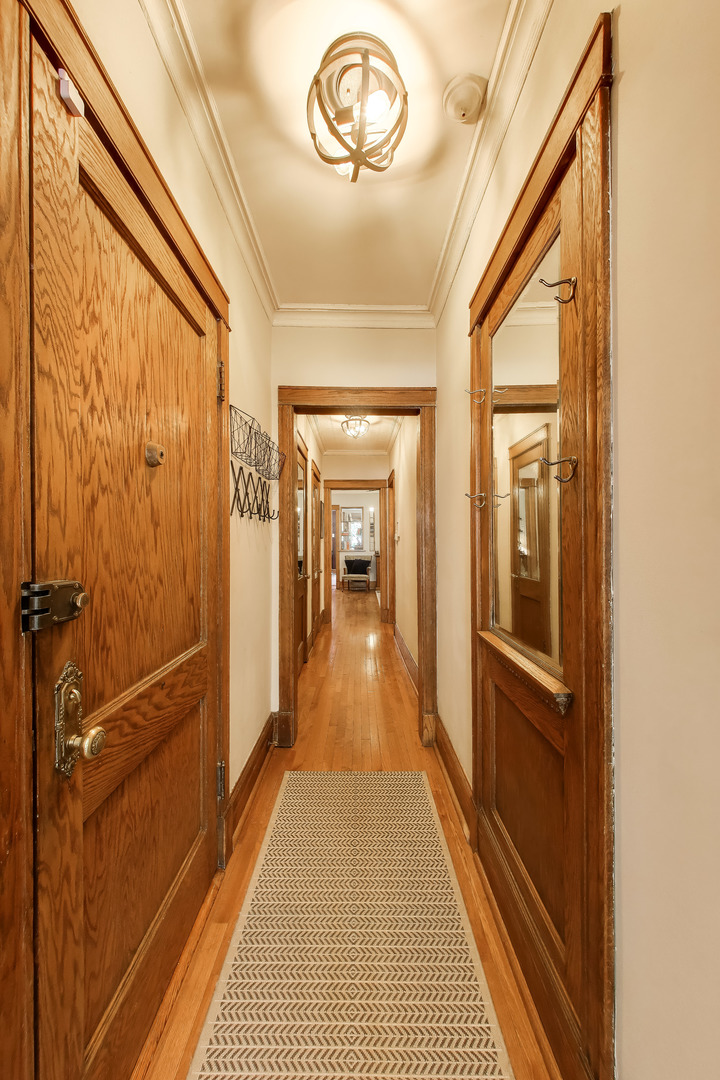

Live just two blocks from Chicago's lakefront in this beautifully finished 2-bedroom, 2-bath condo in the heart of East Lakeview. Nestled on a charming tree-lined stretch of Pine Grove in a secure boutique building, this home blends classic Chicago character with today's most desired features - including TWO fireplaces, a large private deck, full-size front-loading washer/dryer, one assigned parking space, additional storage room, hardwood floors throughout, and rich woodwork. The spacious and functional layout offers excellent flexibility for working from home, hosting guests, or creating a dedicated office space. Filled with warmth and character, the home delivers the perfect balance of vintage charm and comfortable everyday living. Enjoy an unbeatable lifestyle just moments from the lakefront trail, Belmont Harbor, parks, cafes, restaurants, grocery stores, fitness studios, nightlife, and public transportation. This prime East Lakeview location places you near Wrigleyville, Lake Shore Drive, and some of Chicago's most vibrant dining and entertainment destinations while still offering the feel of a quiet residential street. Perfect for buyers seeking true Chicago neighborhood charm, lakefront living, abundant nearby amenities, and a move-in-ready home in one of the city's most sought-after neighborhoods. A rare opportunity to own a lifestyle-focused home in East Lakeview!
| 30 minutes ago | Listing updated with changes from the MLS® | |
| 3 hours ago | Listing first seen on site |

Based on information submitted to the MLS GRID as of 2026-05-27 07:35 PM UTC. All data is obtained from various sources and may not have been verified by broker or MLS GRID. Supplied Open House Information is subject to change without notice. All information should be independently reviewed and verified for accuracy. Properties may or may not be listed by the office/agent presenting the information.
Last checked: 2026-05-27 07:35 PM UTC
MRED DMCA Copyright Information Copyright © 2026 Midwest Real Estate Data LLC. All rights reserved.
Did you know? You can invite friends and family to your search. They can join your search, rate and discuss listings with you.