Save
Ask
Tour
Hide
Share
$649,000
2 Days On Site

843 N California Avenue 3
Chicago, IL 60622

For Sale|Condominium|Active
3
Beds
2
Total Baths
2
Full Baths
2,000
SqFt
$325
/SqFt
2013
Built
County:
Cook
Listing Courtesy of MRED as distributed by MLS Grid of Baird & Warner
Call Now: 312-767-7744
Is this the listing for you? We can help make it yours.
312-767-7744
Upcoming Open Houses
Sat, May 30, 1:00 PM - 4:00 PM
Sun, May 31, 1:00 PM - 4:00 PM
843 N California Avenue 3843 N California Avenue 3843 N California Avenue 3843 N California Avenue 3
Save
Ask
Tour
Hide
Share

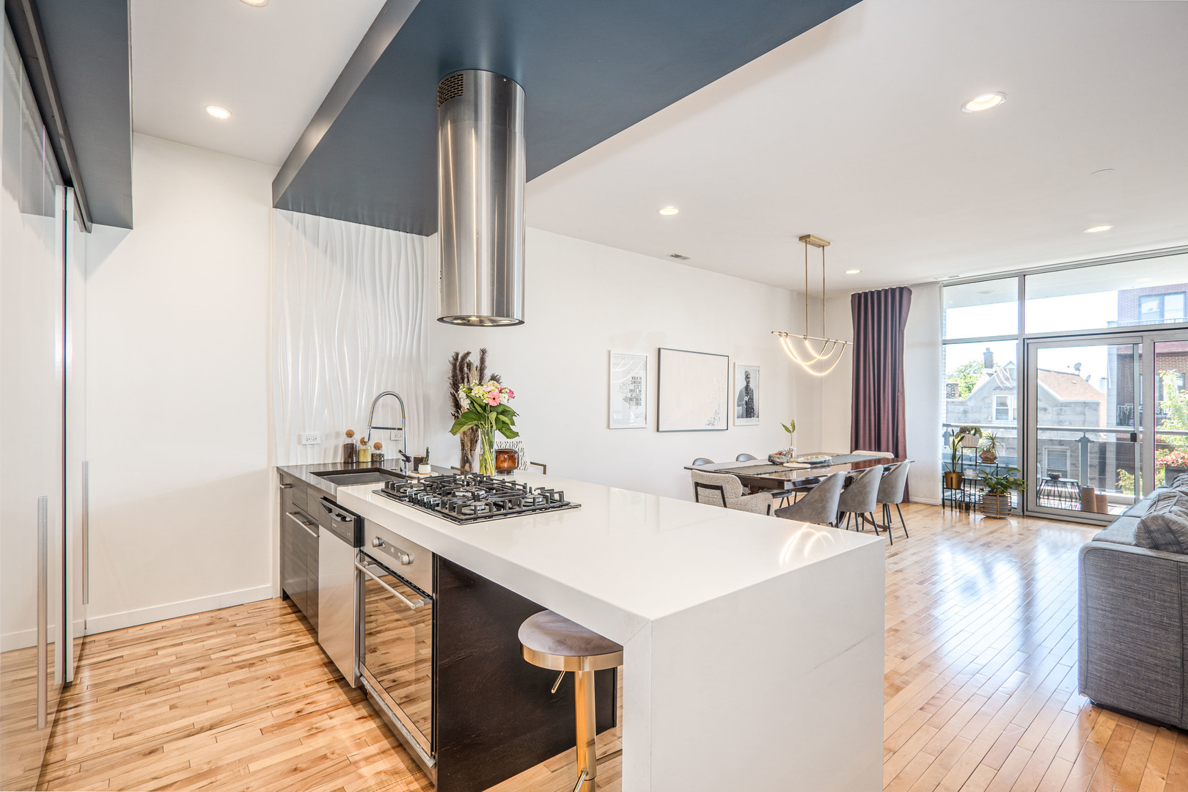
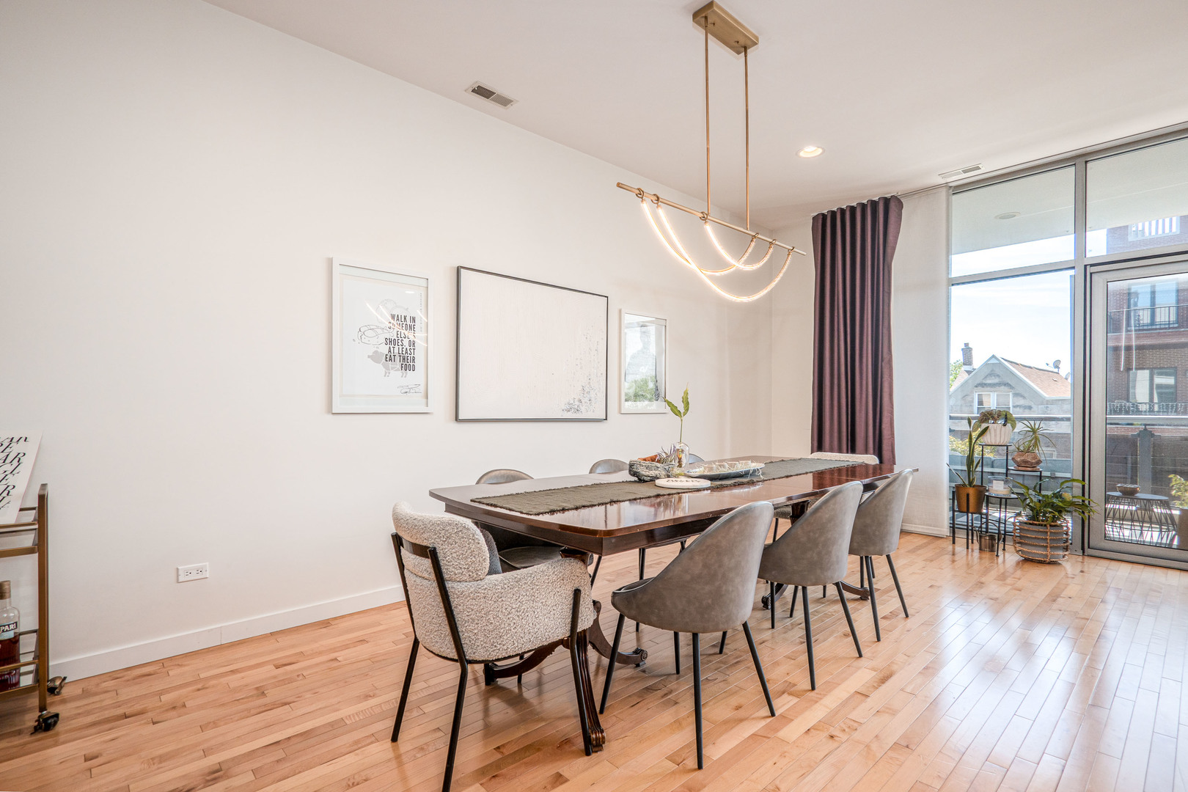
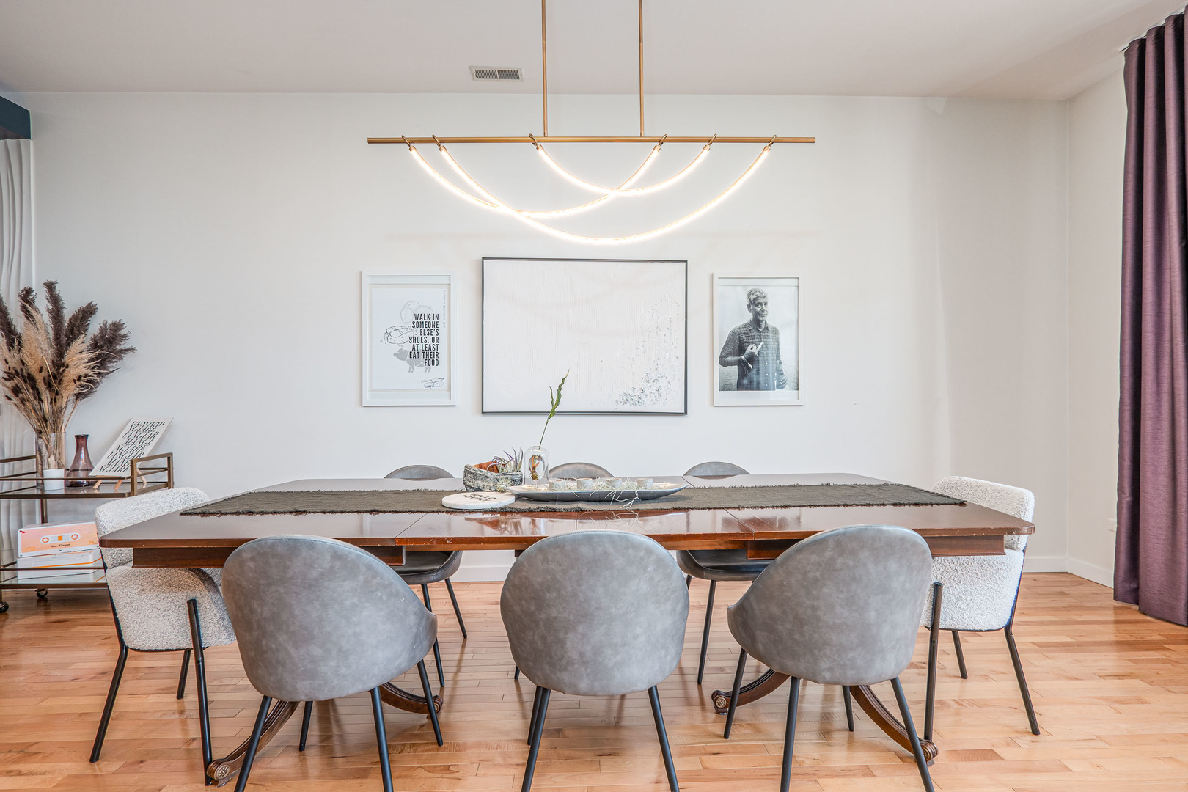
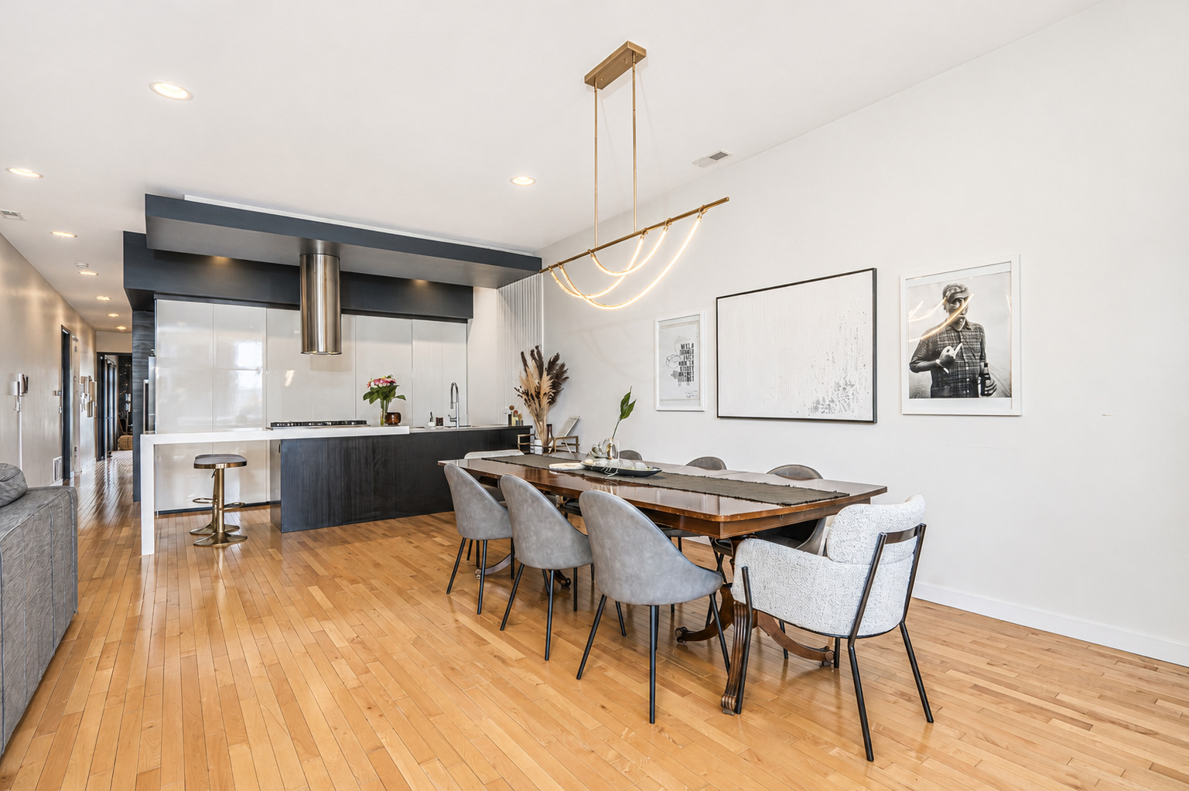
Modern 3-bedroom, 2-bath residence with a functional open layout, European-inspired finishes, and 3 outdoor spaces in one of Chicago's fastest-growing neighborhoods. This thoughtfully designed home features oversized solid-core interior doors, custom Italian-style flush cabinetry, integrated appliances, a vented hood, and clean contemporary finishes throughout. The open-concept living, dining, and kitchen layout creates a comfortable flow for both everyday living and entertaining, with oversized windows bringing in great natural light. Hardwood flooring runs throughout the home, adding warmth to the clean, modern design. The primary suite includes a spacious bedroom, walk-in closet, and a well-appointed bath with a curbless walk-in shower, body sprays, and soaking tub. The second full bathroom features updated finishes and a jetted tub. The 2nd and 3rd bedrooms offer great natural light, deep closets, and flexibility for guests or a dedicated home office. Outdoor space includes a front terrace, rear balcony, and a large common rooftop deck with sweeping downtown skyline views, shared with just one other unit-offering multiple options for dining, entertaining, or relaxing outdoors. Whether grilling with friends or enjoying a quiet evening outside, the multiple outdoor spaces add a level of functionality rarely found in city living. Additional features include gated tandem parking for 2 cars, low HOA fees, and a convenient location near Chicago and California Avenues with easy access to restaurants, coffee shops, Smith Park, Humboldt Park, CTA, and Metra.

Save
Ask
Tour
Hide
Share
Listing Snapshot
Price 
$649,000
Days On Site 
2 Days
Bedrooms 
3
Inside Area (SqFt) 
2,000 sqft
Total Baths 
2
Full Baths 
2
Partial Baths 
N/A
Lot Size 
N/A
Year Built 
2013
MLS® Number 
12659261
Status 
Active
Property Tax 
$9,546
HOA/Condo/Coop Fees 
$218 monthly
Sq Ft Source 
Estimated
Friends & Family
Recent Activity
yesterdayListing updated with changes from the MLS®
2 days agoListing first seen on site
General Features
Direction Faces 
East
Foundation 
Other
Number Of Stories 
4
Parking 
OtherAssignedSecured
Parking Spaces 
2
Pets 
Cats OKDogs OK
Property Sub Type 
Condominium
Sewer 
Public Sewer
Utilities 
Cable Available
Water Source 
Public
Interior Features
Appliances 
RangeMicrowaveDishwasherRefrigeratorWasherDryerDisposalStainless Steel Appliance(s)Humidifier
Basement 
None
Cooling 
Central Air
Electric 
Circuit Breakers
Fireplace 
Yes
Fireplace Features 
Living RoomVentless
Fireplaces 
1
Flooring 
Hardwood
Heating 
Natural GasForced Air
Interior 
Built-in FeaturesWalk-In Closet(s)High CeilingsOpen Floorplan
Laundry Features 
Main LevelWasher HookupIn Unit
Window Features 
Screens
Balcony/Porch/Lanai 
Dimensions - 22X6Level - Main
Bedroom 2 
Dimensions - 11X11Level - Main
Bedroom 3 
Dimensions - 11X11Level - Main
Bedroom 4 
Dining Room 
Dimensions - 16X11Level - Main
Family Room 
Kitchen 
Dimensions - 13X11Level - MainDescription - Eating Area-Breakfast Bar,Island,Pantry-Closet,Custom Cabinetry,Updated Kitchen
Laundry 
Dimensions - 6X7Level - Main
Living Room 
Dimensions - 33X12Level - Main
Master Bedroom 
Dimensions - 21X15Level - Main
Terrace 
Dimensions - 24X6Level - Main
Save
Ask
Tour
Hide
Share
Exterior Features
Construction Details 
BrickBlockGlass
Exterior 
BarbecueBalconyOutdoor Grill
Patio And Porch 
Deck
Roof 
Other
Windows/Doors 
Screens
Community Features
Association Dues 
218
HOA Fee Frequency 
Monthly
MLS Area 
CHI - West Town
School District 
299
Township 
West Chicago
Schools
School District
299
Elementary School
Unknown
Middle School
Unknown
High School
Unknown
Listing Courtesy of MRED as distributed by MLS Grid of Baird & Warner


Based on information submitted to the MLS GRID as of 2026-05-29 08:08 PM UTC. All data is obtained from various sources and may not have been verified by broker or MLS GRID. Supplied Open House Information is subject to change without notice. All information should be independently reviewed and verified for accuracy. Properties may or may not be listed by the office/agent presenting the information.
Last checked: 2026-05-29 08:08 PM UTC
MRED DMCA Copyright Information Copyright © 2026 Midwest Real Estate Data LLC. All rights reserved.

Neighborhood & Commute
Source: Walkscore
Disclosure: Community information and market data powered by Constellation Data Labs. Information is deemed reliable but not guaranteed.
Save
Ask
Tour
Hide
Share