Save
Ask
Tour
Hide
Share
$349,999
New Listing

400 E randolph Street 2101
Chicago, IL 60601

For Sale|Condominium|Active
0
Beds
1
Total Bath
1
Full Bath
650
SqFt
$538
/SqFt
1963
Built
Subdivision:
Outer Drive East
County:
Cook
Listing Courtesy of MRED as distributed by MLS Grid of Jameson Sotheby's Intl Realty
Call Now: 312-767-7744
Is this the listing for you? We can help make it yours.
312-767-7744
Upcoming Open Houses
Sun, May 31, 11:00 AM - 1:00 PM
400 E randolph Street 2101400 E randolph Street 2101400 E randolph Street 2101400 E randolph Street 2101
Save
Ask
Tour
Hide
Share

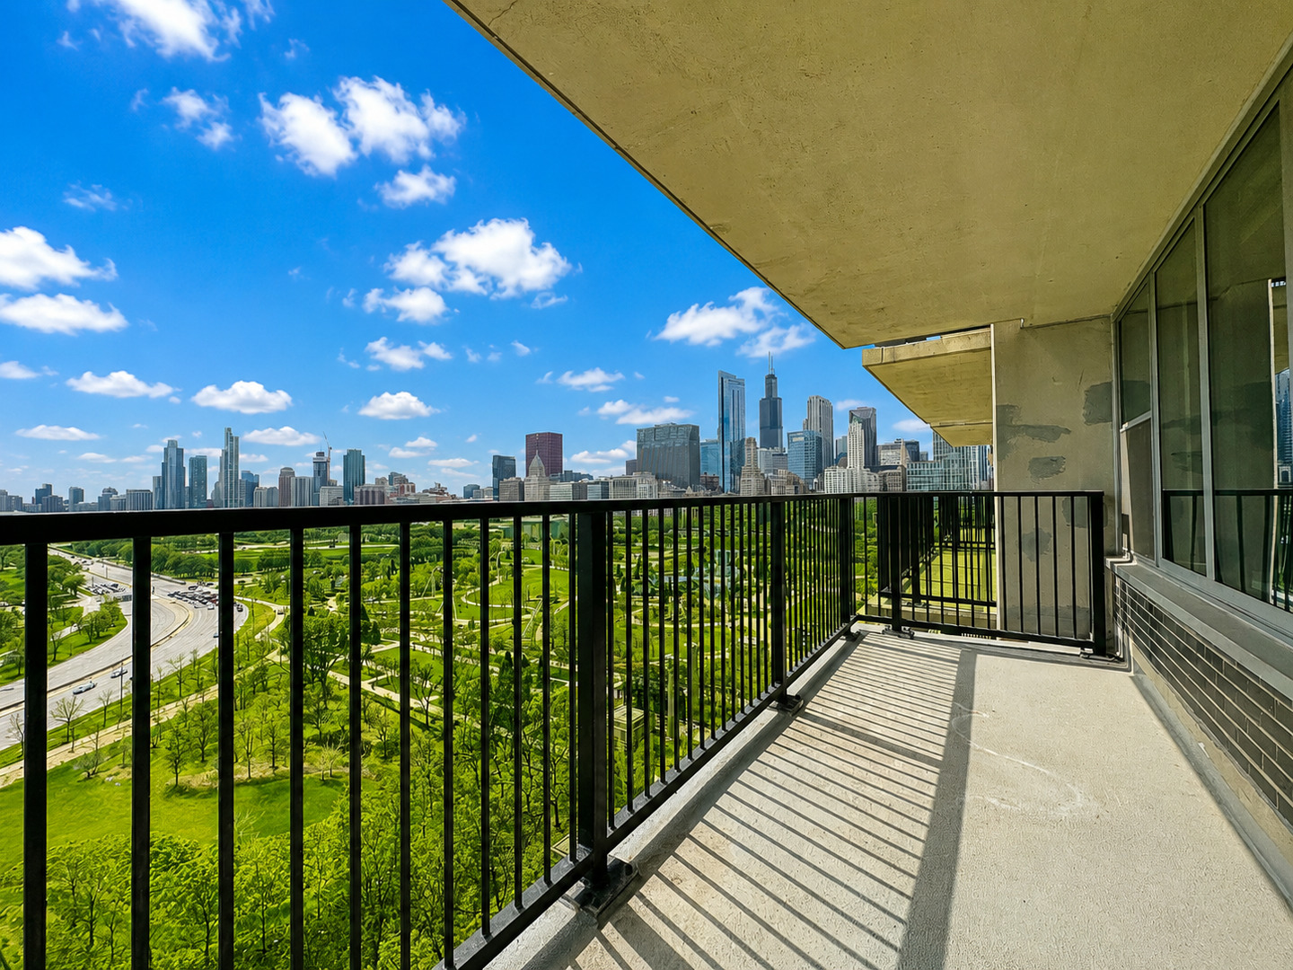
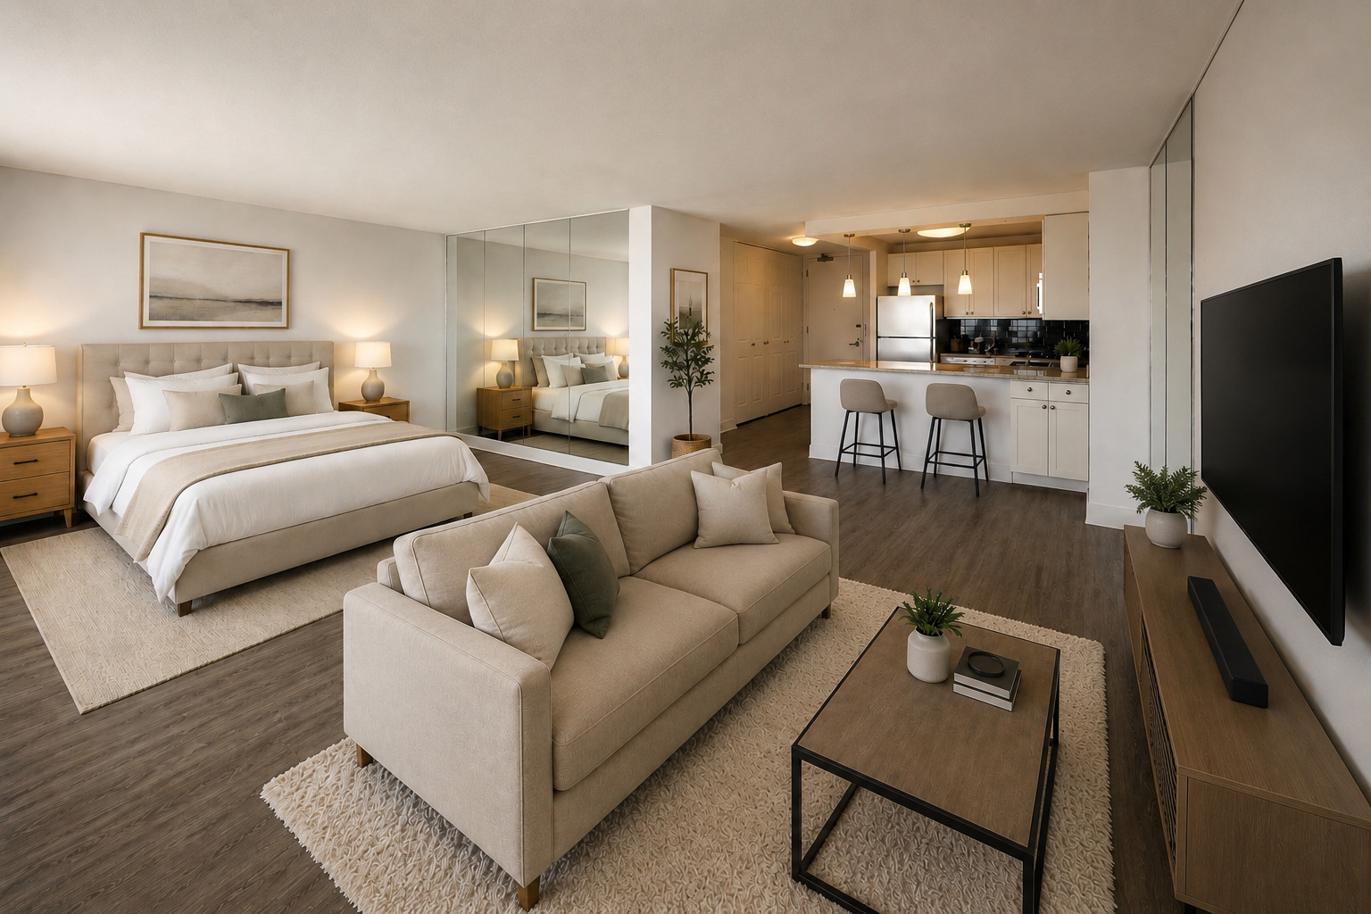
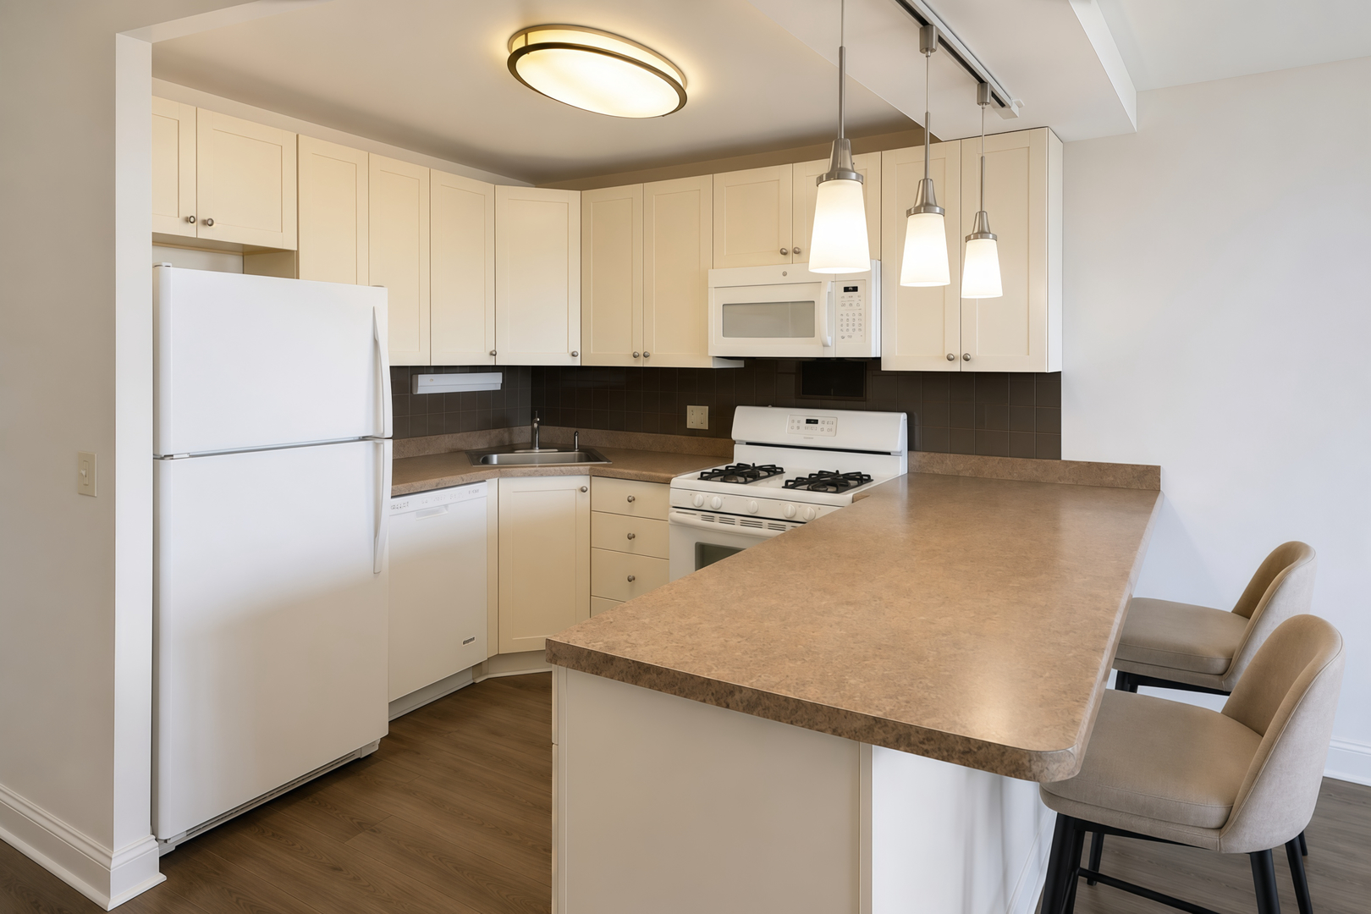
650 sq. ft. convertible studio/junior one-bedroom offers a spacious layout and an oversized south-facing balcony with breathtaking views of Lake Michigan, Monroe Harbor, Grant Park, and Millennium Park. The open-concept kitchen features off-white cabinetry, while luxury vinyl flooring throughout the unit. The generously sized sleeping area easily fits a king-size bed and offers abundant closet space. Residents enjoy an impressive collection of resort-style amenities, including a glass-domed indoor pool and hot tub, expansive sundeck, and a full-service spa and fitness center complete with sauna, steam room, indoor basketball and racquetball courts, and state-of-the-art exercise equipment. The building also provides 24-hour door staff/security and on-site maintenance for convenience and peace of mind. Monthly assessments include heat, air conditioning, cable, internet, water, and cooking gas. Investor-friendly and approved for FHA and VA financing, this is an exceptional opportunity to enjoy luxury living with iconic Chicago views.

Save
Ask
Tour
Hide
Share
Listing Snapshot
Price 
$349,999
Days On Site 
0 Days
Bedrooms 
N/A
Inside Area (SqFt) 
650 sqft
Total Baths 
1
Full Baths 
1
Partial Baths 
N/A
Lot Size 
N/A
Year Built 
1963
MLS® Number 
12659244
Status 
Active
Property Tax 
$5,305
HOA/Condo/Coop Fees 
$630 monthly
Sq Ft Source 
Other
Friends & Family
Recent Activity
8 hours agoListing updated with changes from the MLS®
8 hours agoListing first seen on site
General Features
Attached Garage 
Yes
Direction Faces 
South
Garage 
Yes
Garage Spaces 
1
Number Of Stories 
40
Parking 
LeasedAttachedGarage
Parking Spaces 
1
Property Sub Type 
Condominium
Sewer 
Public Sewer
Water Source 
Public
Interior Features
Basement 
None
Cooling 
Central Air
Heating 
Natural Gas
Balcony/Porch/Lanai 
Dimensions - 6X12Level - Main
Bedroom 2 
Bedroom 3 
Bedroom 4 
Dining Room 
Dimensions - COMBOLevel - Main
Family Room 
Kitchen 
Dimensions - 9X8Level - Main
Laundry 
Living Room 
Dimensions - 12X20Level - Main
Master Bedroom 
Save
Ask
Tour
Hide
Share
Exterior Features
Construction Details 
Brick
Exterior 
Balcony
View 
Water
Waterview 
Water
Community Features
Association Amenities 
LaundryCoin LaundryParty RoomIndoor Pool
Association Dues 
630
HOA Fee Frequency 
Monthly
MLS Area 
CHI - Loop
School District 
299
Township 
South Chicago
Schools
School District
299
Elementary School
Unknown
Middle School
Unknown
High School
Unknown
Listing Courtesy of MRED as distributed by MLS Grid of Jameson Sotheby's Intl Realty


Based on information submitted to the MLS GRID as of 2026-05-28 04:25 AM UTC. All data is obtained from various sources and may not have been verified by broker or MLS GRID. Supplied Open House Information is subject to change without notice. All information should be independently reviewed and verified for accuracy. Properties may or may not be listed by the office/agent presenting the information.
Last checked: 2026-05-28 04:25 AM UTC
MRED DMCA Copyright Information Copyright © 2026 Midwest Real Estate Data LLC. All rights reserved.

Neighborhood & Commute
Source: Walkscore
Disclosure: Community information and market data powered by Constellation Data Labs. Information is deemed reliable but not guaranteed.
Save
Ask
Tour
Hide
Share