Save
Ask
Tour
Hide
Share
$6,600
New Listing

1244 W Cottage Place
Chicago, IL 60607

For Rent|Townhouse|Active
4
Beds
3
Total Baths
2
Full Baths
1
Partial Bath
2,700
SqFt
$2
/SqFt
2000
Built
County:
Cook
Listing Courtesy of MRED as distributed by MLS Grid of @properties Christie's International Real Estate
Call Now: 312-767-7744
Is this the listing for you? We can help make it yours.
312-767-7744
Upcoming Open Houses
Sat, May 30, 3:00 PM - 4:00 PM
1244 W Cottage Place1244 W Cottage Place1244 W Cottage Place1244 W Cottage Place
Save
Ask
Tour
Hide
Share

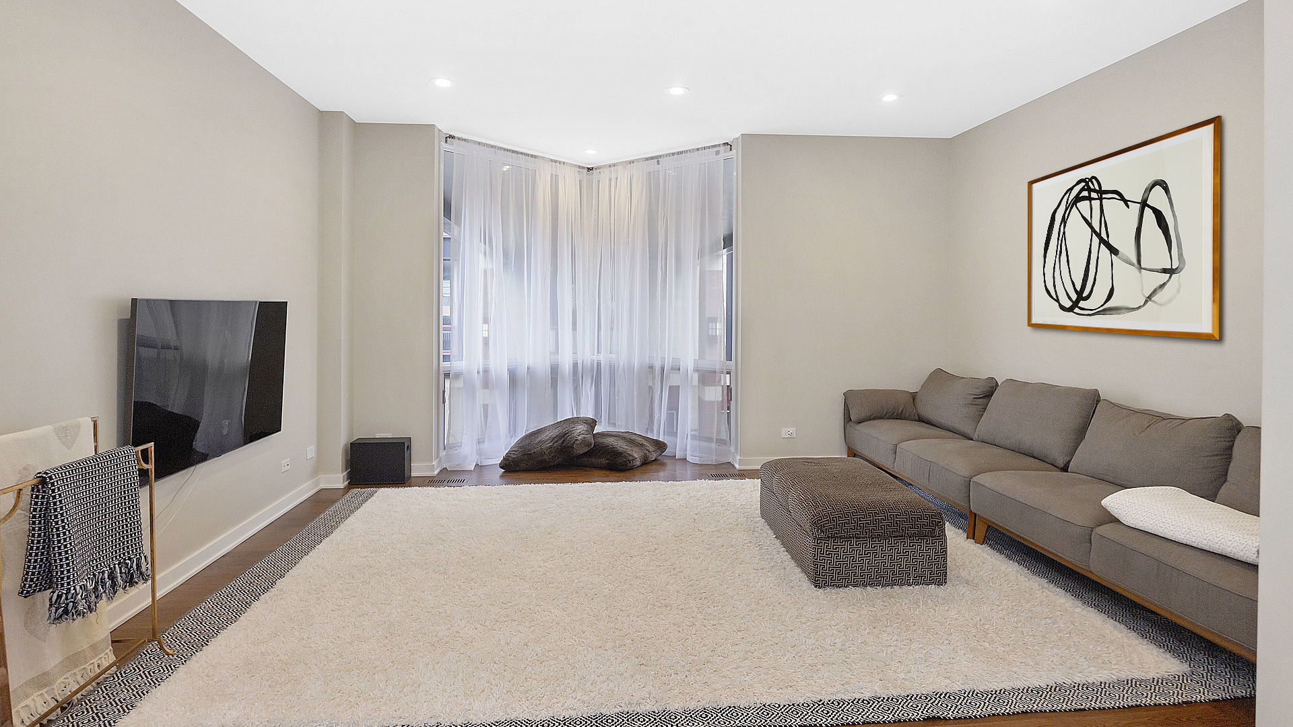
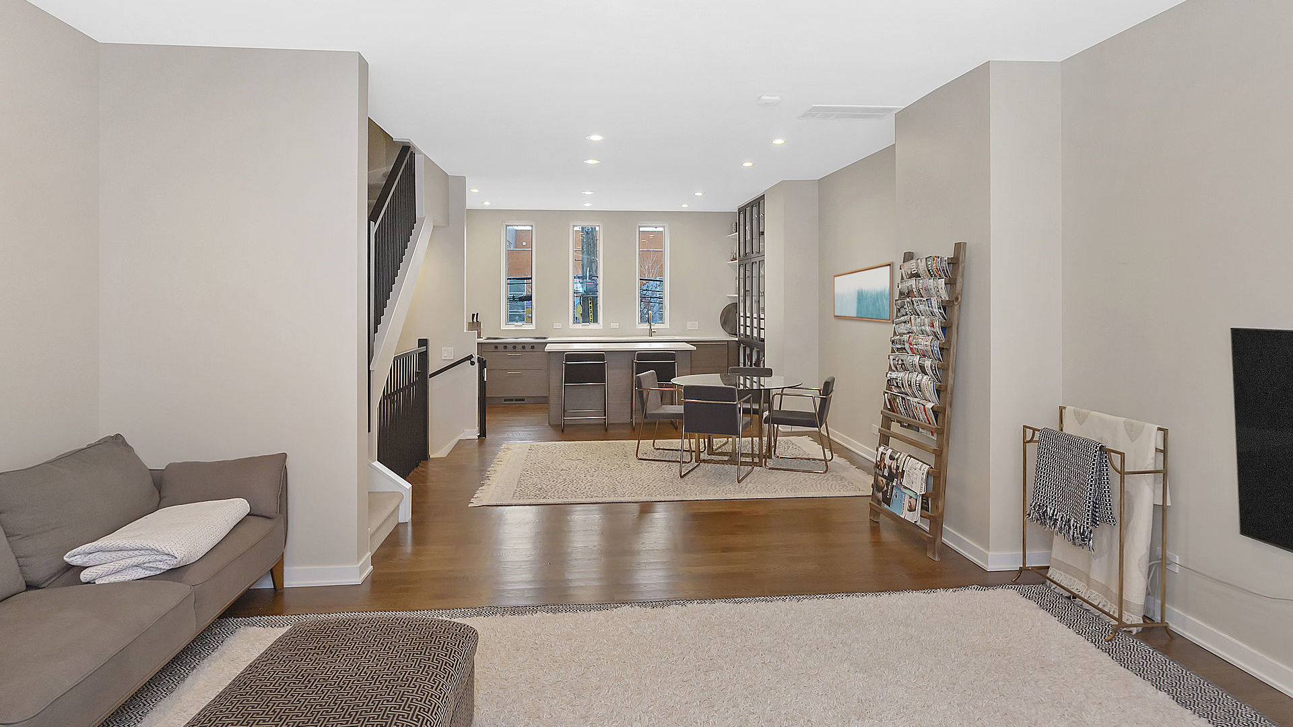
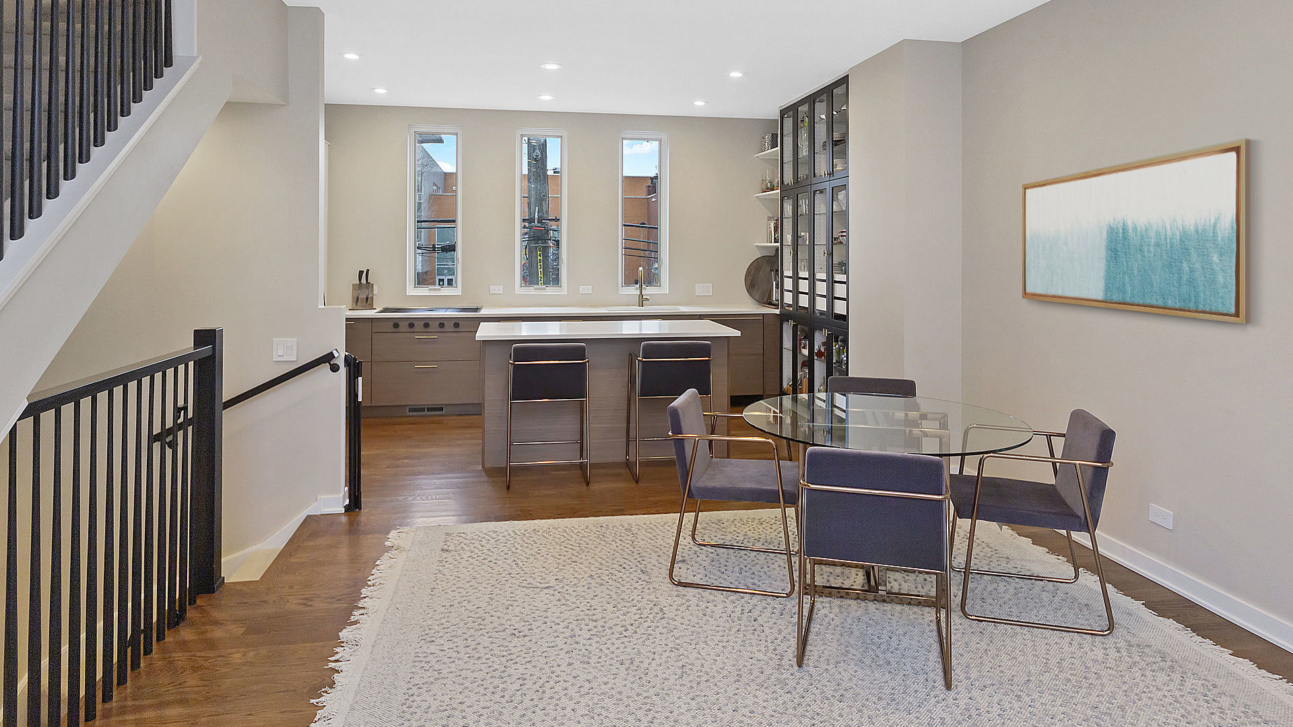
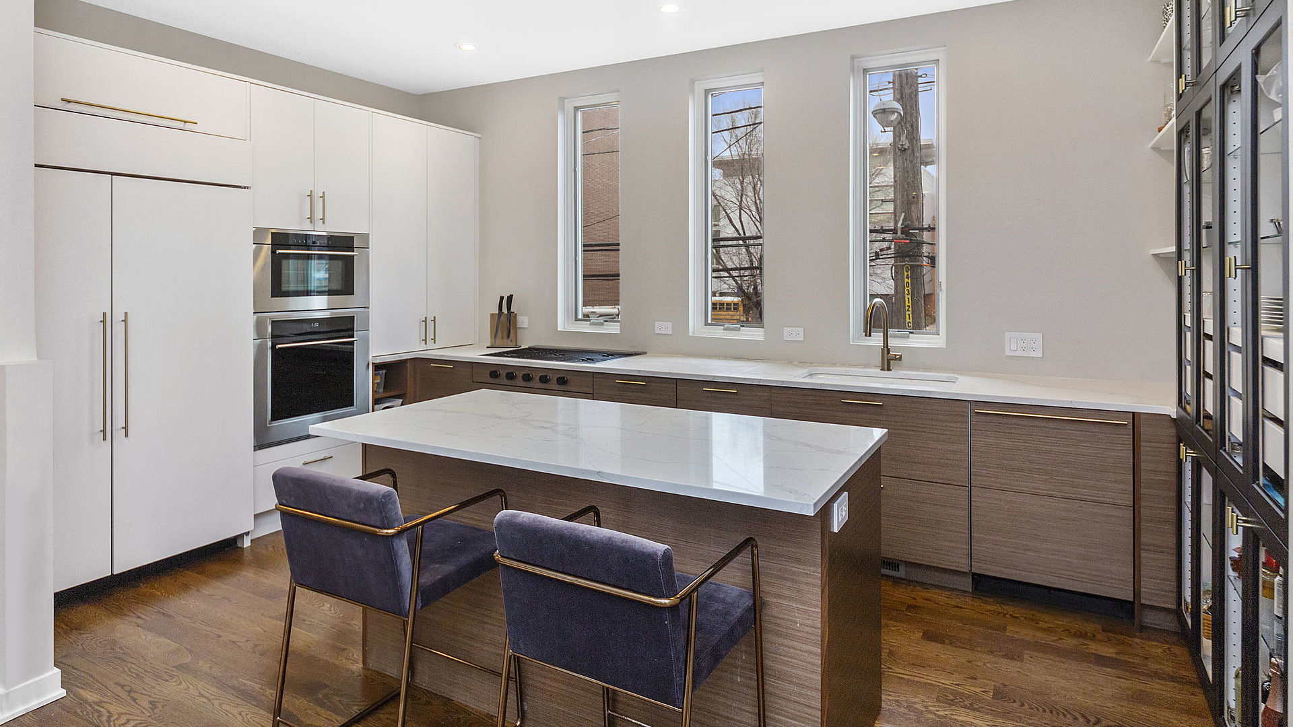
This is the one - your dream home awaits! This magazine-caliber Daily News Townhome features the largest floor plan in the development and offers exceptional style, space, and functionality across four expansive levels. Configured as either a 4-bedroom plus office or a 3-bedroom with den/family room plus office, the layout is as flexible as it is impressive. The first floor features a spacious office with custom built-ins, a beautifully designed powder room with a hidden dog shower, and an attached 2-car garage. The second floor is an entertainer's dream, showcasing a custom chef's kitchen with Wolf and Sub-Zero appliances, double ovens, quartz countertops, wine fridge, and a large dining area that comfortably seats 12. The oversized living room is flooded with natural light from dramatic floor-to-ceiling windows. The third floor includes two guest bedrooms, a full guest bath, and a stunning primary suite complete with an enormous walk-in closet and spa-inspired bathroom featuring dual sinks, makeup area, walk-in steam shower with rain shower and body sprays, and a separate soaking tub. The fourth floor offers a versatile fourth bedroom or den/family room, laundry area, and access to a huge private rooftop deck with Trex decking. Additional highlights include abundant natural light, incredible closet space throughout, and an unbeatable location within walking distance to restaurants, the EL, the Loop, Skinner Elementary, Whole Foods, and more. Available July 1. Landlord requirements: one-month security deposit, minimum 700 credit score, and income of at least 3x monthly rent. Non-refundable pet deposit of $500 plus $25/month per pet. No smoking permitted. Please note: photos from previous tenant.

Save
Ask
Tour
Hide
Share
Listing Snapshot
Price 
$6,600
Days On Site 
0 Days
Bedrooms 
4
Inside Area (SqFt) 
2,700 sqft
Total Baths 
3
Full Baths 
2
Partial Baths 
1
Lot Size 
N/A
Year Built 
2000
MLS® Number 
12659212
Status 
Active
Property Tax 
N/A
HOA/Condo/Coop Fees 
N/A
Sq Ft Source 
N/A
Friends & Family
Recent Activity
2 hours agoListing updated with changes from the MLS®
20 hours agoListing first seen on site
General Features
Attached Garage 
Yes
Available on 
2026-07-01
Direction Faces 
North
Garage 
Yes
Garage Spaces 
2
Lease Term 
12 Months
Number Of Stories 
4
Parking 
Garage Door OpenerAttachedGarage
Parking Spaces 
2
Pets 
Cats OKDogs OK
Property Sub Type 
Townhouse
Sewer 
Public Sewer
Utilities 
Cable Available
Water Source 
Public
Interior Features
Appliances 
Water SoftenerDouble OvenDishwasherWasherDryerStainless Steel Appliance(s)Wine RefrigeratorCooktopOvenRange HoodWater Softener OwnedHumidifier
Basement 
None
Cooling 
Central Air
Flooring 
Hardwood
Furnished 
Unfurnished
Heating 
Natural GasForced Air
Interior 
Walk-In Closet(s)Storage
Laundry Features 
Washer HookupGas Dryer HookupIn UnitSink
Window Features 
Screens
Bedroom 2 
Dimensions - 15X10Level - Third
Bedroom 3 
Dimensions - 11X07Level - Third
Bedroom 4 
Dimensions - 13X10
Deck 
Dimensions - 35X17
Dining Room 
Dimensions - 14X12Level - Second
Family Room 
Kitchen 
Dimensions - 17X10Level - MainDescription - Island
Laundry 
Living Room 
Dimensions - 17X17Level - Second
Master Bedroom 
Dimensions - 21X17Level - Third
Office 
Dimensions - 17X16Level - Main
Other Room 
Dimensions - 6X4Level - Third
Walk In Closet 
Dimensions - 14X6Level - Third
Save
Ask
Tour
Hide
Share
Exterior Features
Construction Details 
Brick
Patio And Porch 
Deck
Roof 
Asphalt
Windows/Doors 
Screens
Community Features
Association Amenities 
None
MLS Area 
CHI - Near West Side
School District 
Wells Community Academy Senior H
Township 
West Chicago
Schools
School District
Wells Community Academy Senior H
Elementary School
Skinner Elementary School
Middle School
William Brown Elementary School
High School
Wells Community Academy Senior H
Listing Courtesy of MRED as distributed by MLS Grid of @properties Christie's International Real Estate


Based on information submitted to the MLS GRID as of 2026-05-29 04:40 PM UTC. All data is obtained from various sources and may not have been verified by broker or MLS GRID. Supplied Open House Information is subject to change without notice. All information should be independently reviewed and verified for accuracy. Properties may or may not be listed by the office/agent presenting the information.
Last checked: 2026-05-29 04:40 PM UTC
MRED DMCA Copyright Information Copyright © 2026 Midwest Real Estate Data LLC. All rights reserved.

Neighborhood & Commute
Source: Walkscore
Disclosure: Community information and market data powered by Constellation Data Labs. Information is deemed reliable but not guaranteed.
Save
Ask
Tour
Hide
Share