Save
Ask
Tour
Hide
Share
$485,000
1 Day On Site

2044 W HADDON Avenue 1
Chicago, IL 60622

For Sale|Condominium|Active
2
Beds
2
Total Baths
2
Full Baths
1912
Built
County:
Cook
Listing Courtesy of MRED as distributed by MLS Grid of Compass
Call Now: 312-767-7744
Is this the listing for you? We can help make it yours.
312-767-7744
Upcoming Open Houses
Sat, May 30, 11:00 AM - 1:00 PM
Sun, May 31, 12:00 PM - 2:00 PM
2044 W HADDON Avenue 12044 W HADDON Avenue 12044 W HADDON Avenue 12044 W HADDON Avenue 1
Save
Ask
Tour
Hide
Share

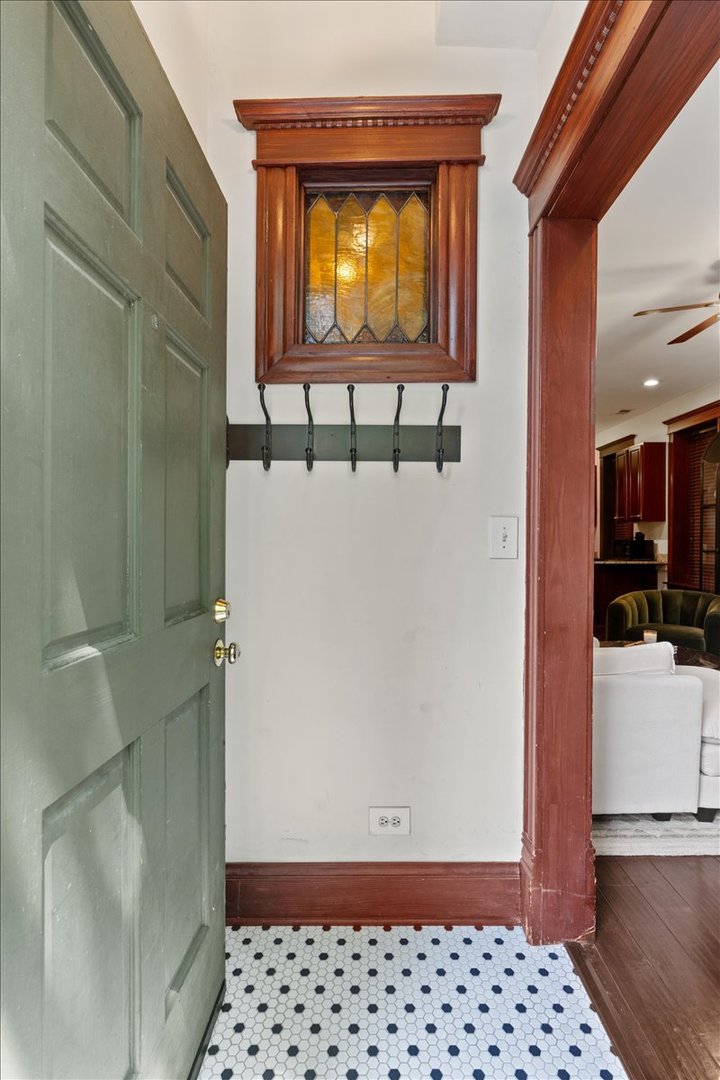
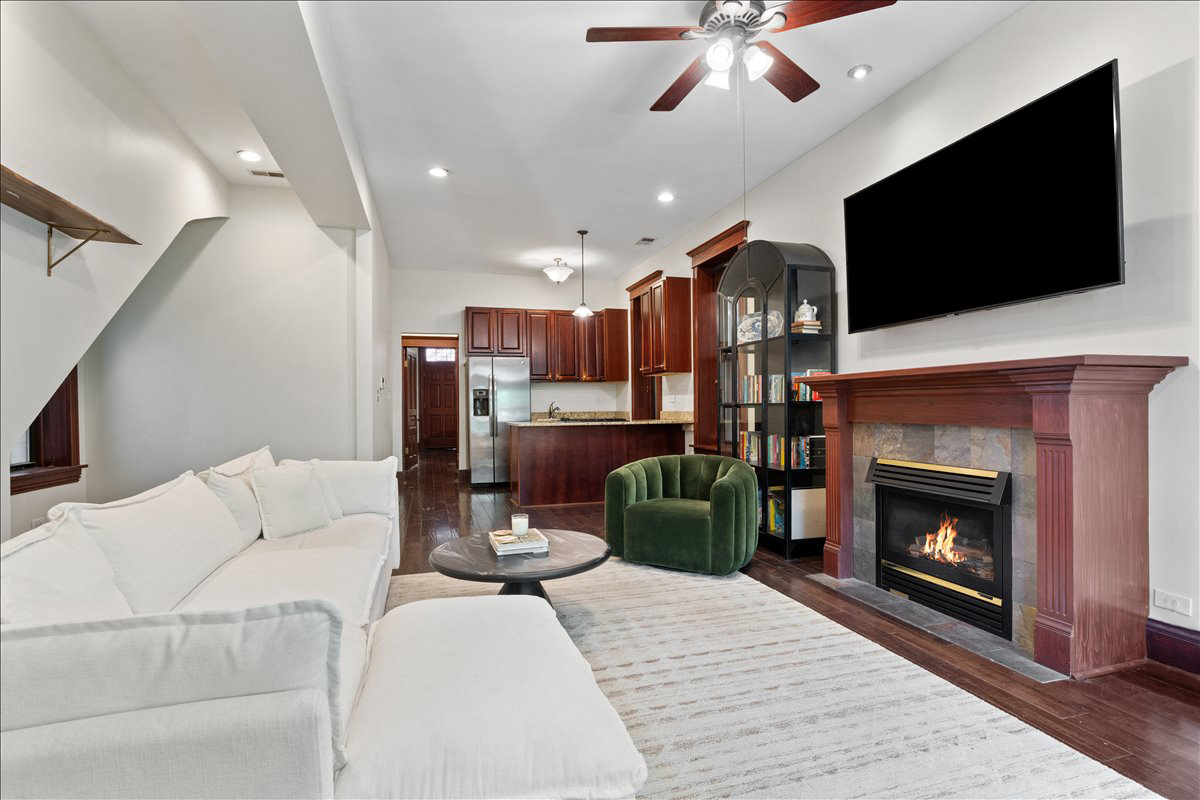
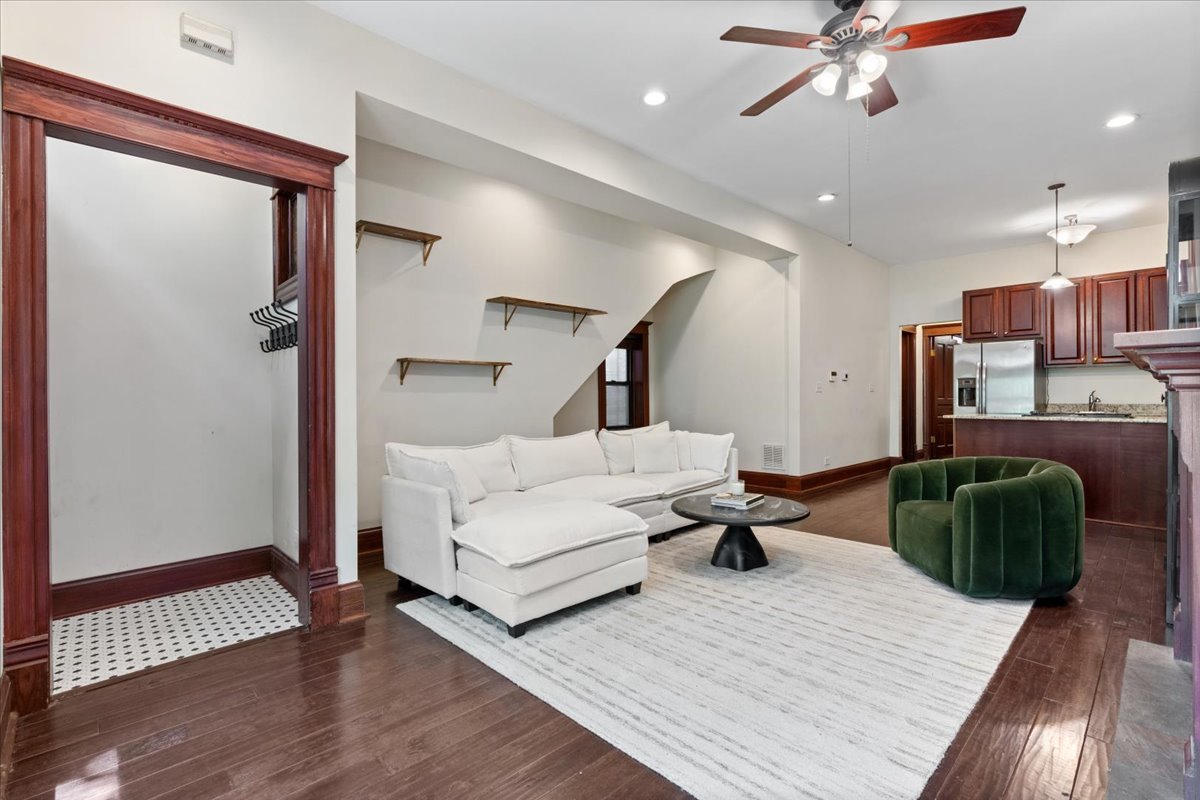
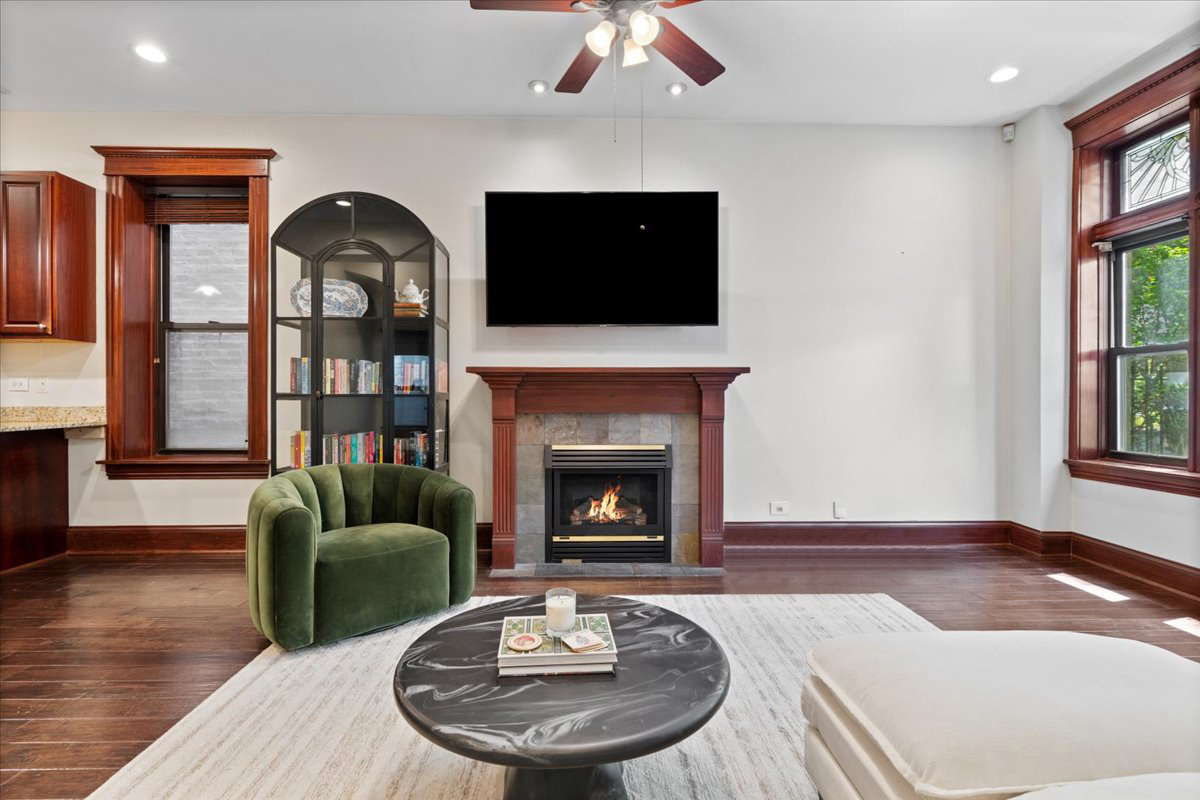
Renovated Vintage Beauty Steps from Division Street. Welcome home to this impeccably updated 1912 gem nestled on a quiet, one-way street - just moments from the energy of Division Street yet perfectly removed from the noise. Old world craftsmanship meets modern living in this thoughtfully renovated unit where vintage detail and contemporary upgrades coexist beautifully. Brand new maple hardwood floors flow throughout, complementing the original leaded glass windows, gorgeous wood trim, and timeless millwork that only a century-old building can offer. Both bathrooms have been fully renovated, delivering the finishes today's buyers expect without sacrificing an ounce of the home's historic character. The open kitchen features granite countertops and stainless steel appliances, with a flexible layout that accommodates multiple living configurations. The split bedroom floor plan ensures privacy for both rooms - the primary suite enjoys a large renovated bathroom, while the second full bath serves the second bedroom with equal style. Additional highlights include a gas fireplace, in-unit washer/dryer, exterior parking, and a large private back deck opening onto a lovely shared backyard - a rare find in this neighborhood. Steps to Division Street dining, nightlife, and shopping. Easy access to the Blue Line, buses, and I-90/94.

Save
Ask
Tour
Hide
Share
Listing Snapshot
Price 
$485,000
Days On Site 
1 Day
Bedrooms 
2
Inside Area (SqFt) 
N/A
Total Baths 
2
Full Baths 
2
Partial Baths 
N/A
Lot Size 
N/A
Year Built 
1912
MLS® Number 
12659042
Status 
Active
Property Tax 
$7,877.45
HOA/Condo/Coop Fees 
$205 monthly
Sq Ft Source 
N/A
Friends & Family
Recent Activity
11 hours agoListing updated with changes from the MLS®
yesterdayListing first seen on site
General Features
Direction Faces 
South
Foundation 
Concrete Perimeter
Number Of Stories 
3
Parking 
ConcreteAssigned
Parking Spaces 
1
Pets 
Cats OKDogs OK
Property Sub Type 
Condominium
Sewer 
Public Sewer
Interior Features
Appliances 
RangeMicrowaveDishwasherRefrigeratorWasherDryer
Basement 
None
Cooling 
Central Air
Electric 
Circuit Breakers
Fireplace 
Yes
Fireplace Features 
Living RoomGas LogGas Starter
Fireplaces 
1
Flooring 
Hardwood
Heating 
Natural GasForced Air
Interior 
Walk-In Closet(s)Entrance Foyer
Laundry Features 
Washer HookupIn Unit
Window Features 
Screens
Bedroom 2 
Dimensions - 07X13Level - Main
Bedroom 3 
Bedroom 4 
Deck 
Dimensions - 18X19Level - Main
Dining Room 
Dimensions - COMBOLevel - Main
Family Room 
Foyer 
Dimensions - 4X4Level - Main
Kitchen 
Dimensions - 10X8Level - Main
Laundry 
Dimensions - 7X5Level - Main
Living Room 
Dimensions - 21X18Level - Main
Master Bedroom 
Dimensions - 16X11Level - Main
Walk In Closet 
Dimensions - 7X4Level - Main
Save
Ask
Tour
Hide
Share
Exterior Features
Construction Details 
Brick
Fencing 
Fenced
Patio And Porch 
Deck
Windows/Doors 
Screens
Community Features
Accessibility Features 
Therapeutic Whirlpool
Association Dues 
205
HOA Fee Frequency 
Monthly
MLS Area 
CHI - West Town
School District 
299
Township 
Lake View
Schools
School District
299
Elementary School
Unknown
Middle School
Unknown
High School
Unknown
Listing Courtesy of MRED as distributed by MLS Grid of Compass


Based on information submitted to the MLS GRID as of 2026-05-29 08:08 PM UTC. All data is obtained from various sources and may not have been verified by broker or MLS GRID. Supplied Open House Information is subject to change without notice. All information should be independently reviewed and verified for accuracy. Properties may or may not be listed by the office/agent presenting the information.
Last checked: 2026-05-29 08:08 PM UTC
MRED DMCA Copyright Information Copyright © 2026 Midwest Real Estate Data LLC. All rights reserved.

Neighborhood & Commute
Source: Walkscore
Disclosure: Community information and market data powered by Constellation Data Labs. Information is deemed reliable but not guaranteed.
Save
Ask
Tour
Hide
Share