
2755 N Lakewood Avenue 4SChicago, IL 60614
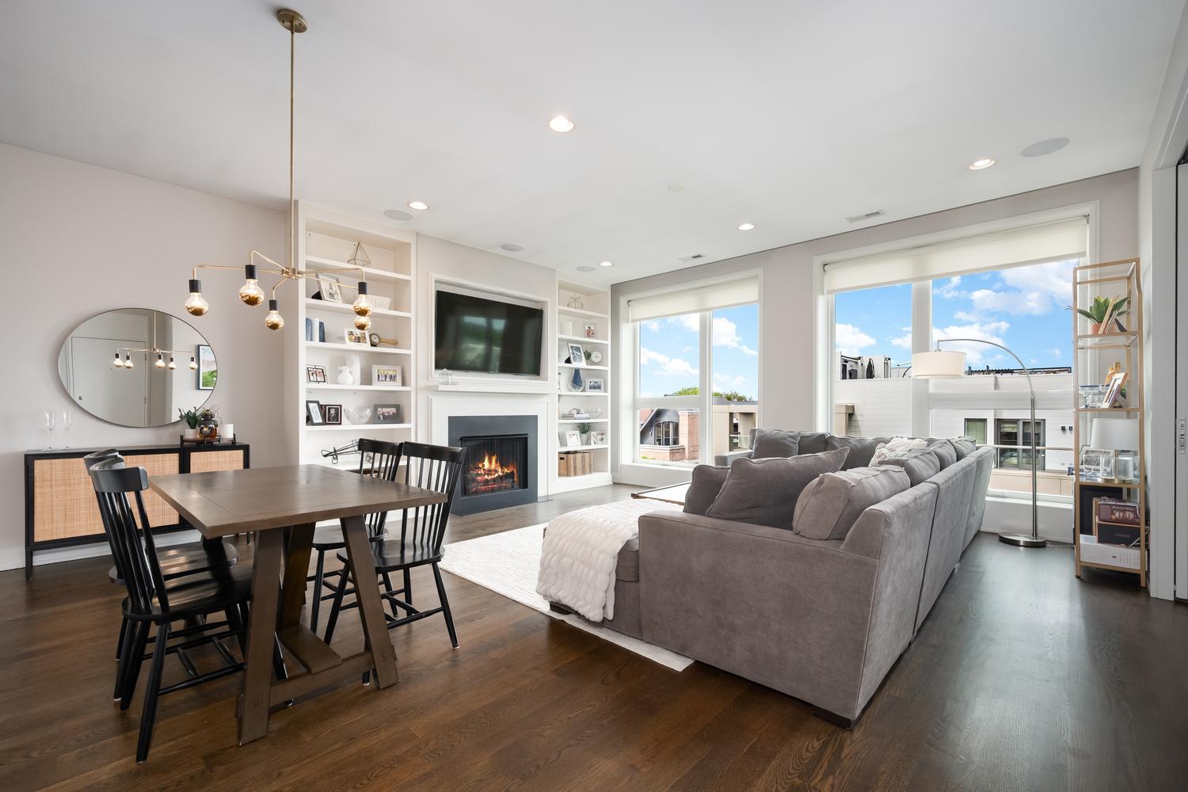
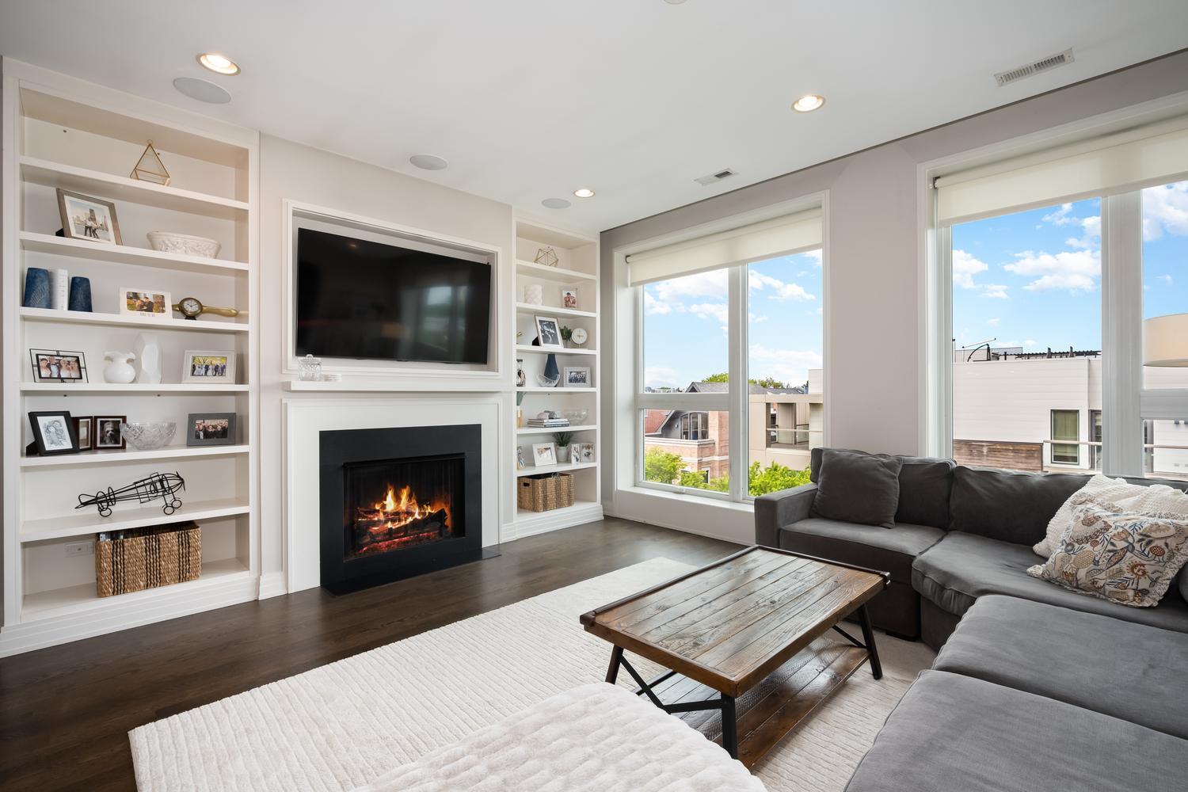
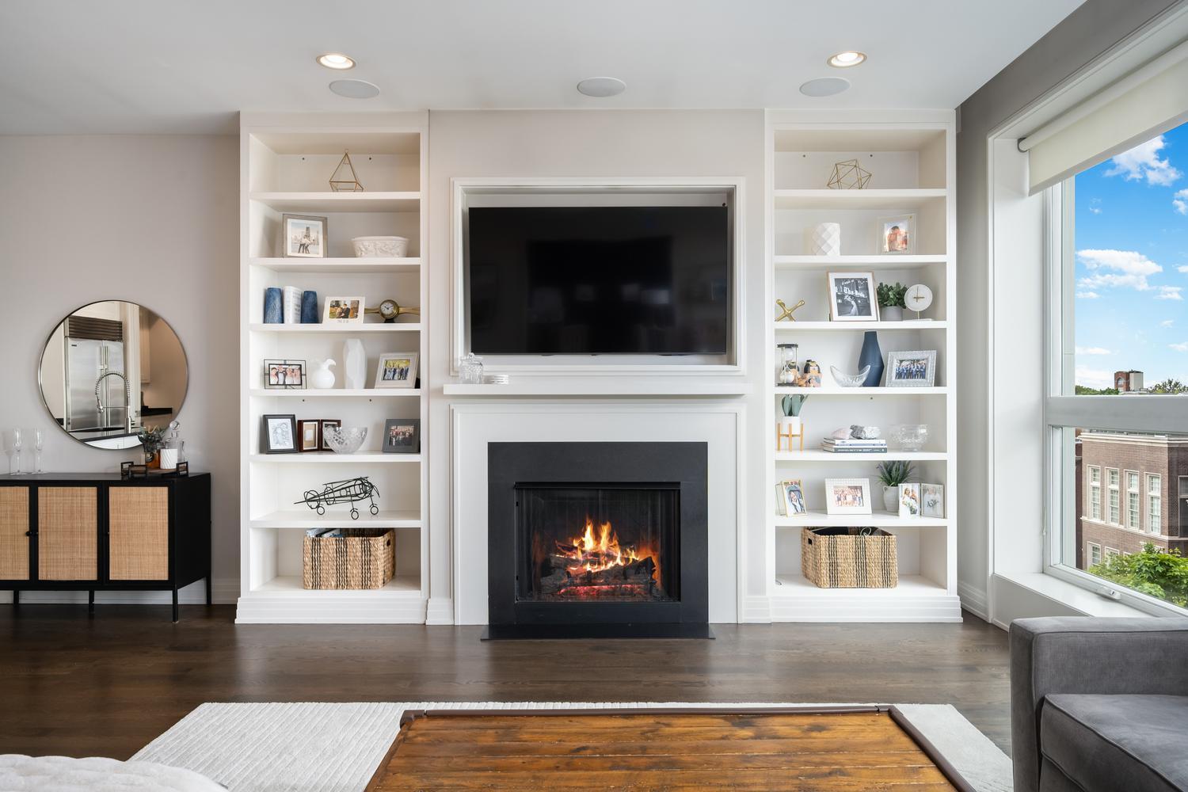
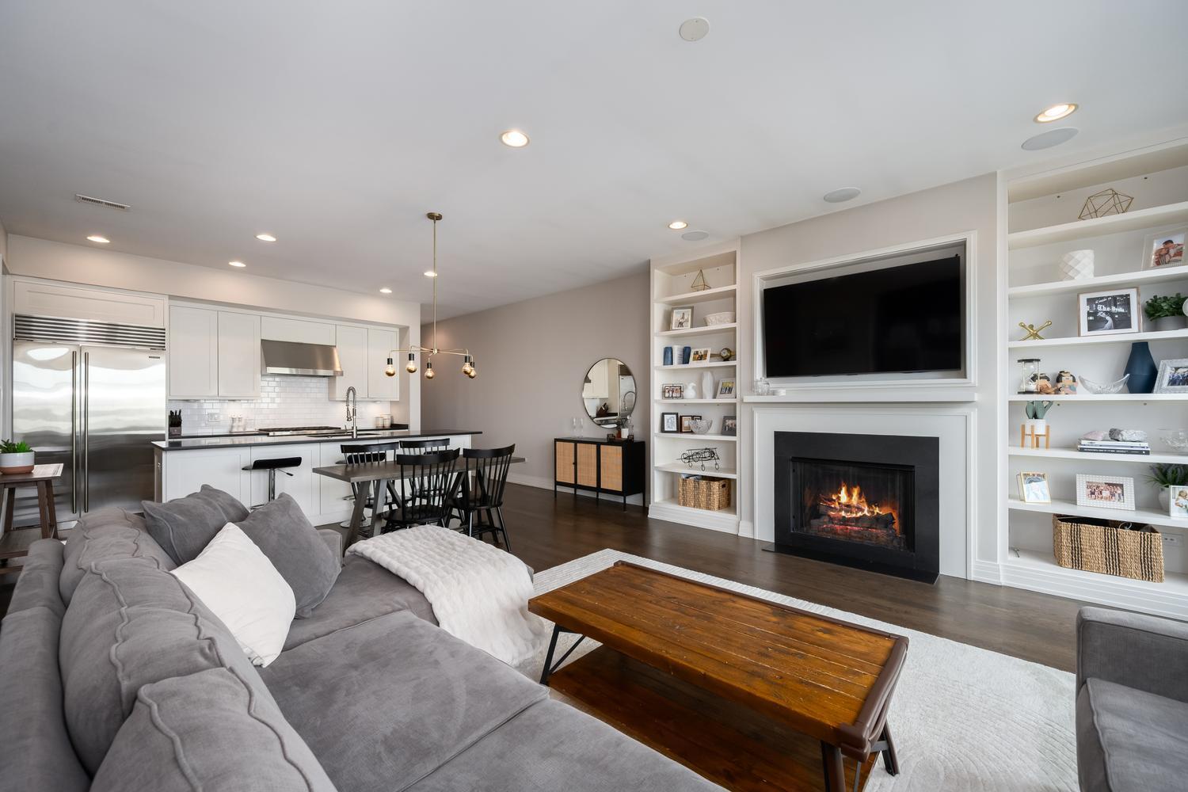
Set within an intimate eight-unit all-brick building in highly desirable Lincoln Park, this exceptional penthouse residence offers nearly 1,800 square feet of refined extra-wide living space with three bedrooms and two baths, complemented by a spectacular private rooftop deck spanning approximately 1,000 square feet and showcasing breathtaking panoramic skyline views. Bathed in natural light through dramatic west and east facing floor-to-ceiling windows, the home captures spectacular sunrises and sunsets while offering a rare combination of scale, sophistication, and functionality seldom found in city living. Designed for both elevated everyday living and effortless entertaining, the chef's kitchen is appointed with an oversized quartz island with seating for four, Sub-Zero, Wolf, and Bosch appliances, hood that exhausts to the exterior, under-cabinet lighting, 42" white shaker cabinetry, a separate butler's pantry with pocket door, and exceptional storage throughout. The expansive living and dining space is anchored by a gas fireplace framed by custom built-ins and elegant millwork, while oversized baseboards, 8-foot solid-core doors, upgraded designer lighting with dimmers, integrated surround sound, and soaring 10-foot ceilings further enhance the home's sophisticated character. The luxurious primary suite serves as a private retreat, featuring a professionally organized walk-in closet and additional closet, automated room darkening shades, direct access to a private balcony, and a spa-inspired bath complete with a dual vanity, heated marble floors, and a walk-in steam shower. The additional bedrooms are generously proportioned, including a second bedroom with organized closet and private balcony access and a third bedroom with custom built-ins and a Juliet balcony offering exceptional privacy. Crowning the home is the spectacular private rooftop oasis, fully equipped with Trex decking, water, electric, gas, and speakers spanning the full length of the building to create an unparalleled setting for entertaining, dining al fresco, or enjoying quiet evenings overlooking the city skyline. Additional highlights include a beautifully appointed second full bath, a spacious utility and mudroom with side-by-side Whirlpool Duet washer and dryer, newly refinished hardwood floors throughout, a gracious foyer with coat closet, and heated garage parking. Quietly situated on a charming residential street while moments from the CTA Brown, Purple, and Red Lines, Whole Foods, Lincoln Park Athletic Club, Wrightwood and Jonquil Parks, Coffee Lab & Roasters, and some of the neighborhood's most coveted dining, shopping, and nightlife destinations, this exceptional penthouse offers an elevated expression of Lincoln Park living.
| 13 hours ago | Listing updated with changes from the MLS® | |
| 15 hours ago | Listing first seen on site |

Based on information submitted to the MLS GRID as of 2026-05-28 10:09 AM UTC. All data is obtained from various sources and may not have been verified by broker or MLS GRID. Supplied Open House Information is subject to change without notice. All information should be independently reviewed and verified for accuracy. Properties may or may not be listed by the office/agent presenting the information.
Last checked: 2026-05-28 10:09 AM UTC
MRED DMCA Copyright Information Copyright © 2026 Midwest Real Estate Data LLC. All rights reserved.
Did you know? You can invite friends and family to your search. They can join your search, rate and discuss listings with you.