Save
Ask
Tour
Hide
Share
$379,900
New Listing

3225 N Narragansett Avenue
Chicago, IL 60634

For Sale|Single Family Residence|Active
3
Beds
2
Total Baths
2
Full Baths
1,850
SqFt
$205
/SqFt
1954
Built
County:
Cook
Listing Courtesy of MRED as distributed by MLS Grid of HomeSmart Connect LLC
Call Now: 312-767-7744
Is this the listing for you? We can help make it yours.
312-767-7744
Upcoming Open Houses
Sun, May 31, 12:00 PM - 2:00 PM
3225 N Narragansett Avenue3225 N Narragansett Avenue3225 N Narragansett Avenue3225 N Narragansett Avenue
Save
Ask
Tour
Hide
Share

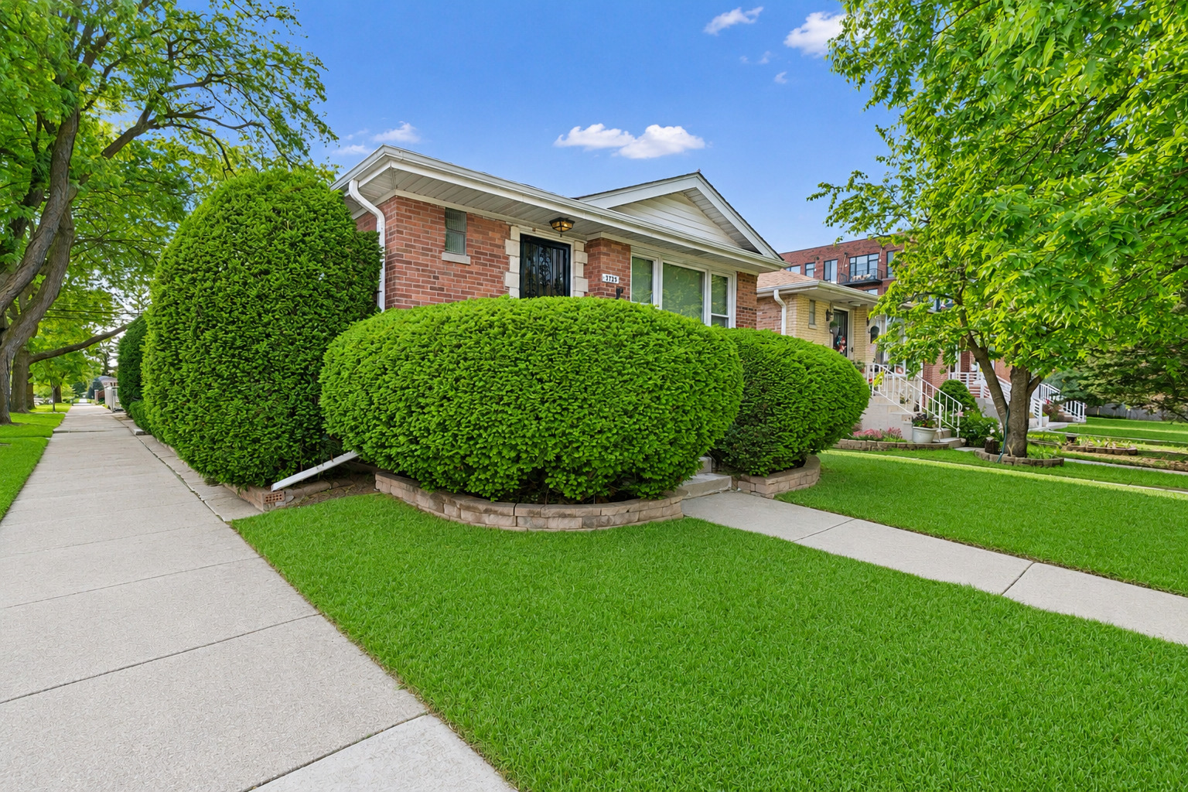
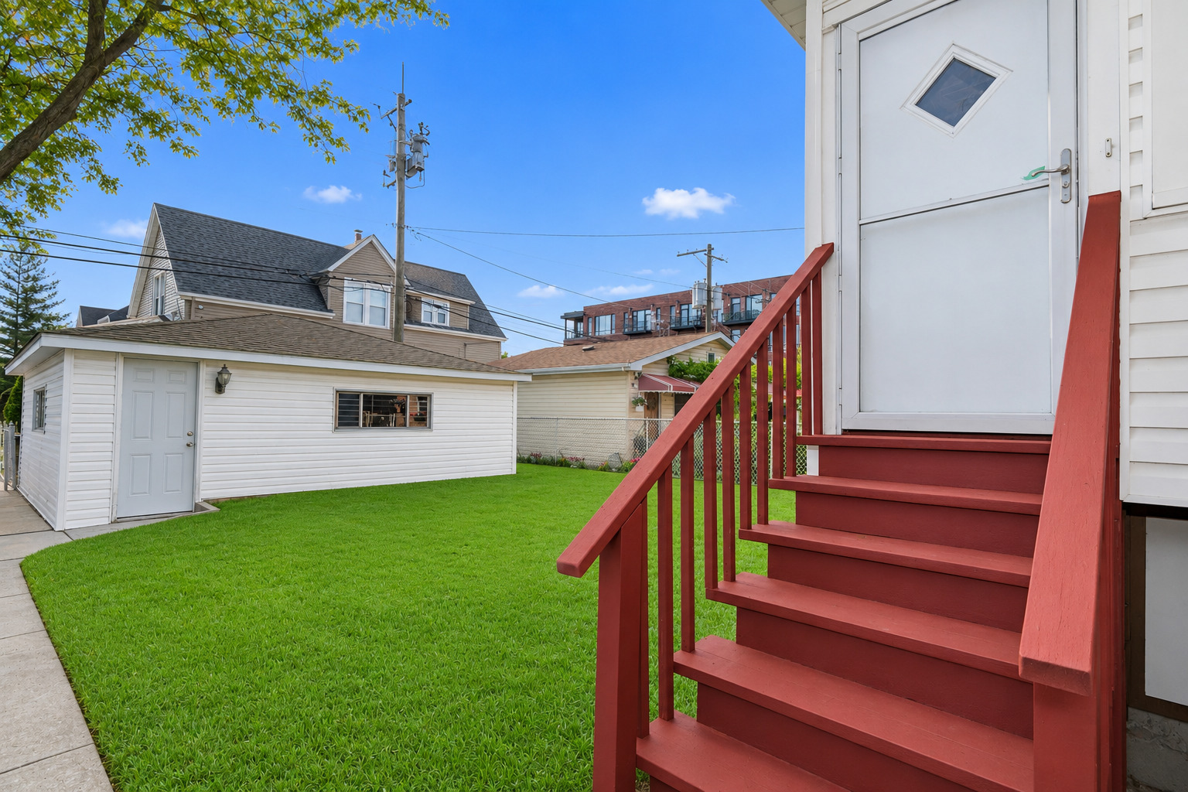
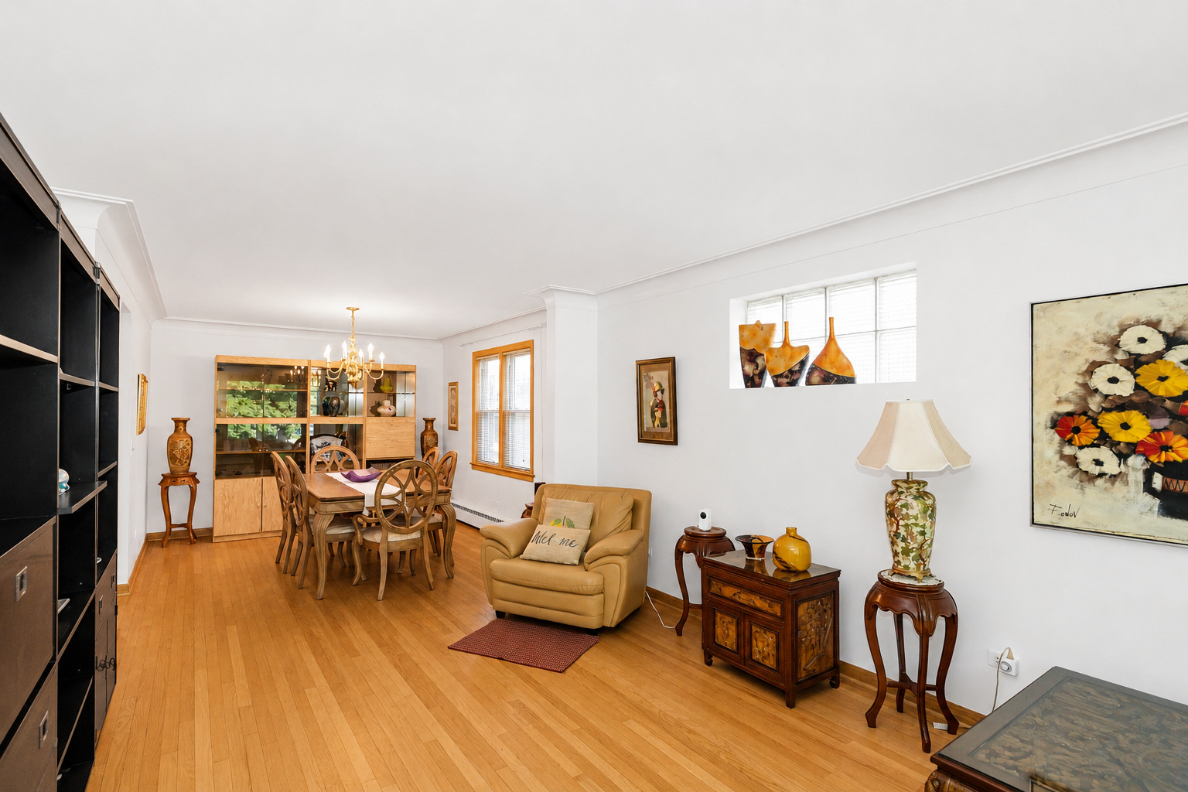
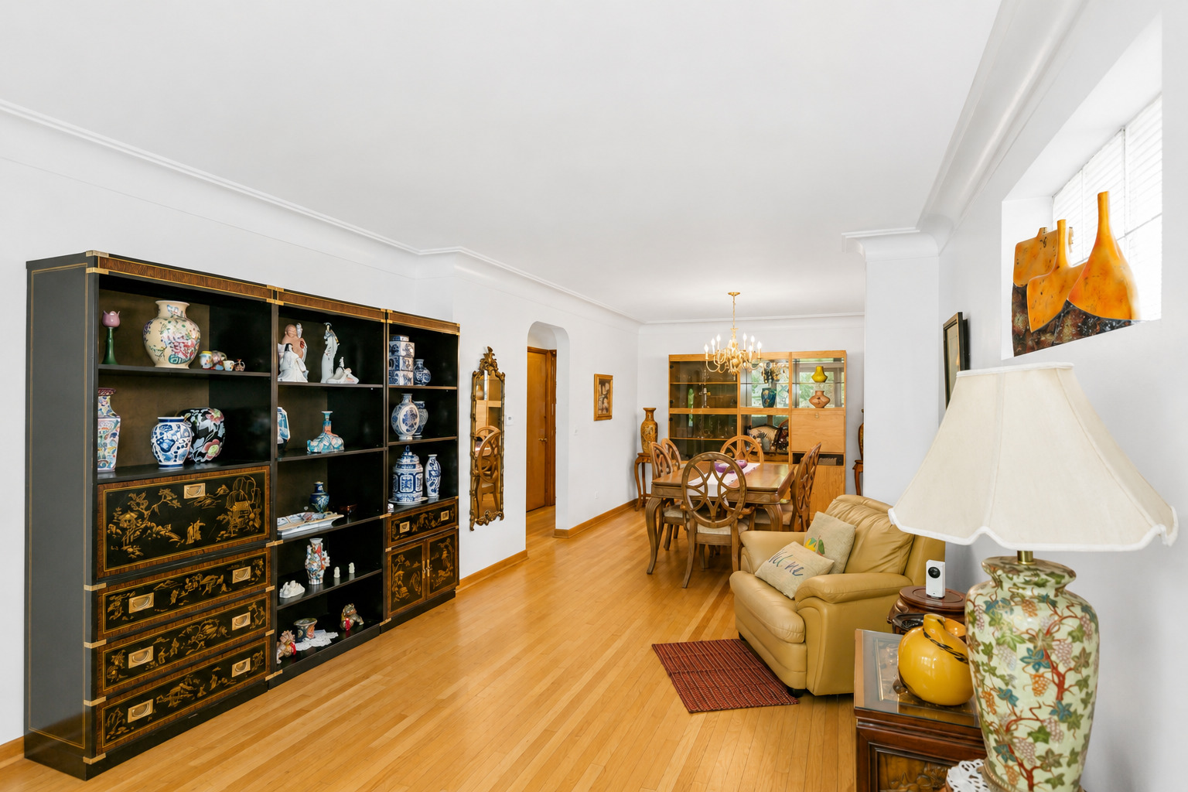
This beautifully maintained Chicago-style all-brick raised ranch has been lovingly cared for by its longtime owners and is ideally located near public transportation, shopping, restaurants, and entertainment. The main level features solid hardwood floors throughout, a spacious living room and dining room, two generously sized bedrooms, and a full bathroom. The updated kitchen offers solid oak cabinetry, granite countertops, a tasteful backsplash, recessed lighting, and a large eat-in table space. An enclosed back porch provides additional flexible space, perfect for a home office or mudroom. The huge fully finished basement offers an expansive family room, office area, large third bedroom, full bathroom, and an abundance of storage space. Outside, you'll find a spacious 2.5-car garage with plenty of room for vehicles and additional storage, along with a large fenced backyard that is perfect for relaxing or entertaining. This home has so much to offer - a must-see to truly appreciate all the space, comfort, and value it provides.

Save
Ask
Tour
Hide
Share
Listing Snapshot
Price 
$379,900
Days On Site 
0 Days
Bedrooms 
3
Inside Area (SqFt) 
1,850 sqft
Total Baths 
2
Full Baths 
2
Partial Baths 
N/A
Lot Size 
0.0918 Acres
Year Built 
1954
MLS® Number 
12658825
Status 
Active
Property Tax 
$4,651
HOA/Condo/Coop Fees 
N/A
Sq Ft Source 
Estimated
Friends & Family
Recent Activity
32 minutes agoListing updated with changes from the MLS®
20 hours agoListing first seen on site
General Features
Acres 
0.0918
Direction Faces 
West
Foundation 
Concrete Perimeter
Garage 
Yes
Garage Spaces 
2
Parking 
Garage Door OpenerDetachedGarage
Parking Spaces 
2
Property Sub Type 
Single Family Residence
Sewer 
Public Sewer
SqFt Total 
1870
Style 
Step Ranch
Water Source 
Public
Interior Features
Appliances 
RangeMicrowaveRefrigeratorWasherDryer
Basement 
FinishedExterior EntryBath/StubbedStorage SpaceWalk-Up AccessFullWalk-Out Access
Flooring 
Hardwood
Heating 
Natural GasSteamBaseboard
Interior 
In-Law FloorplanGranite Counters
Laundry Features 
Gas Dryer HookupIn UnitSink
Window Features 
Screens
Bedroom 2 
Dimensions - 11X10Level - Main
Bedroom 3 
Dimensions - 20X11
Bedroom 4 
Dining Room 
Dimensions - 12X11Level - Main
Enclosed Porch 
Dimensions - 9X10Level - Main
Family Room 
Dimensions - 25X11
Kitchen 
Dimensions - 17X11Level - MainDescription - Eating Area-Table Space,Granite Counters,Updated Kitchen
Laundry 
Dimensions - 10X9
Living Room 
Dimensions - 15X12Level - Main
Master Bedroom 
Dimensions - 12X11Level - Main
Office 
Dimensions - 10X9
Save
Ask
Tour
Hide
Share
Exterior Features
Construction Details 
Brick
Fencing 
Fenced
Lot Features 
Corner LotLandscaped
Patio And Porch 
Porch
Roof 
Asphalt
Windows/Doors 
Screens
Community Features
Community Features 
SidewalksStreet Lights
MLS Area 
CHI - Dunning
School District 
299
Township 
Jefferson
Schools
School District
299
Elementary School
Beard Elementary School
Middle School
Unknown
High School
Unknown
Listing Courtesy of MRED as distributed by MLS Grid of HomeSmart Connect LLC


Based on information submitted to the MLS GRID as of 2026-05-28 10:09 AM UTC. All data is obtained from various sources and may not have been verified by broker or MLS GRID. Supplied Open House Information is subject to change without notice. All information should be independently reviewed and verified for accuracy. Properties may or may not be listed by the office/agent presenting the information.
Last checked: 2026-05-28 10:09 AM UTC
MRED DMCA Copyright Information Copyright © 2026 Midwest Real Estate Data LLC. All rights reserved.

Neighborhood & Commute
Source: Walkscore
Disclosure: Community information and market data powered by Constellation Data Labs. Information is deemed reliable but not guaranteed.
Save
Ask
Tour
Hide
Share