Save
Ask
Tour
Hide
Share
$5,000
1 Day On Site

203 S SANGAMON Street 206
Chicago, IL 60607

For Rent|Condominium|Active
2
Beds
2
Total Baths
2
Full Baths
1925
Built
Subdivision:
Beacon Lofts
County:
Cook
Listing Courtesy of MRED as distributed by MLS Grid of Compass
Call Now: 312-767-7744
Is this the listing for you? We can help make it yours.
312-767-7744
203 S SANGAMON Street 206203 S SANGAMON Street 206203 S SANGAMON Street 206203 S SANGAMON Street 206
Save
Ask
Tour
Hide
Share

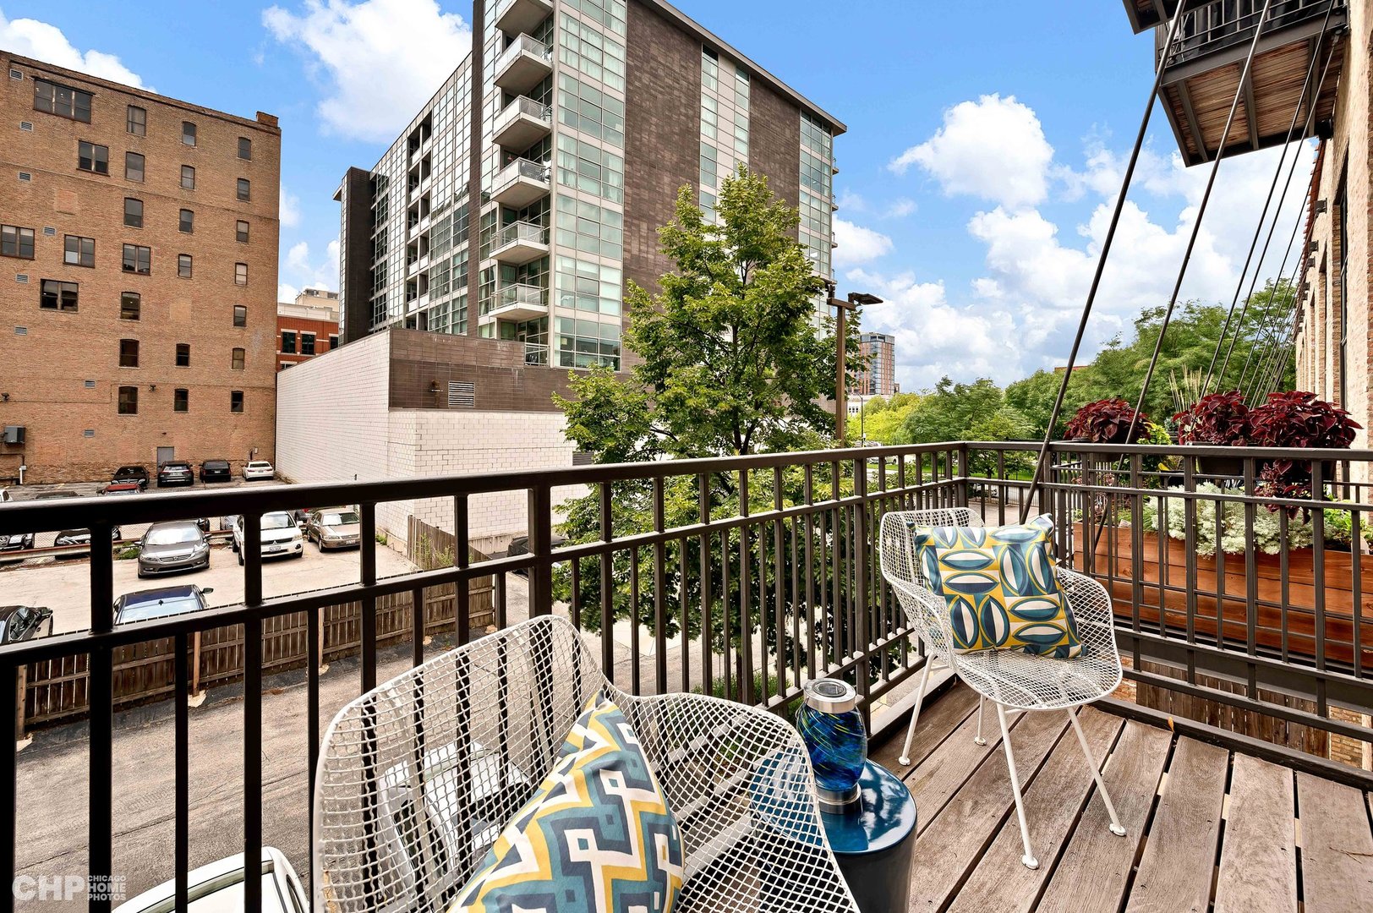
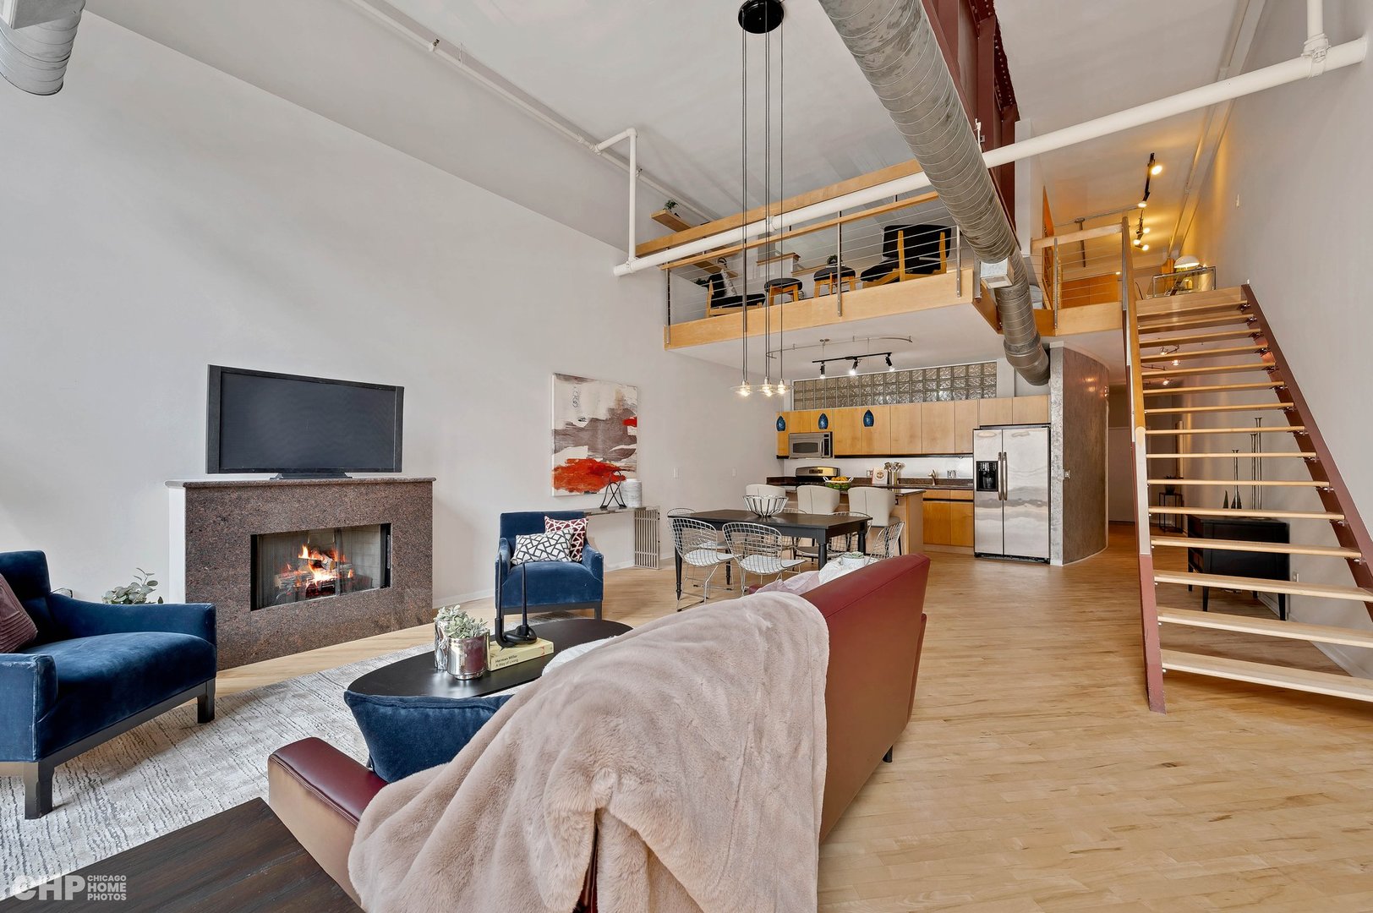
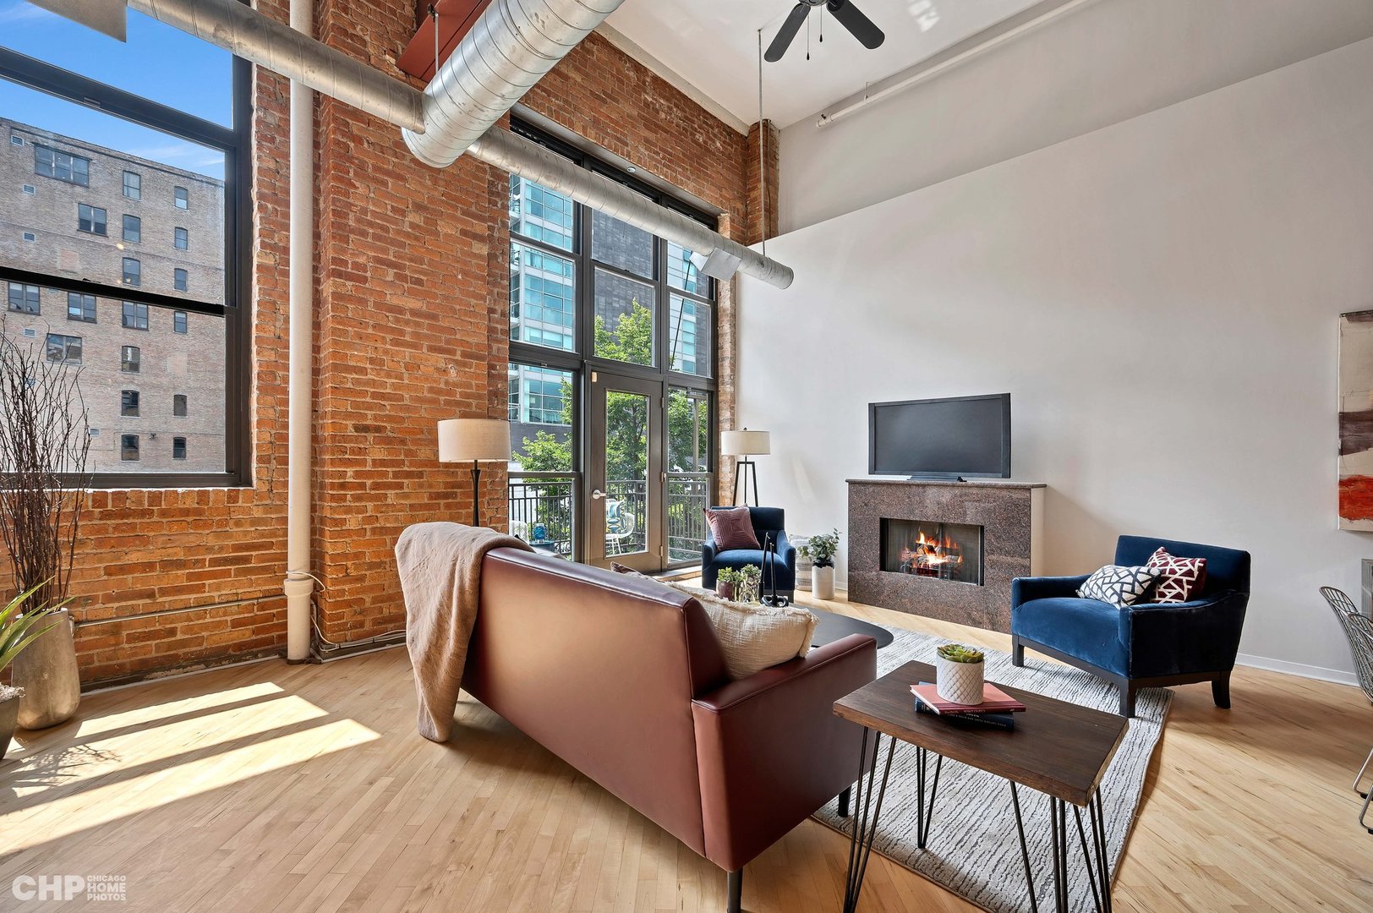
This truly special 2 story loft in the heart of the West Loop is such a rarity to come on the market for rent! Summer is here and so is the seasonal Farmer's Market at Mary Bartelme Park, along with it's dog park and playground. Enjoy Restaurant Row and all of the world-class dining and shopping, found in the West Loop and Fulton Market within blocks of your front door! As one of the largest floor plans within Beacon Lofts this original developer's model features a nearly 70' long Illinois Steelworks I-beam running the length of the unit, finished with wood ceiling crossbeams and a large wood-bolted pillar. This 2 bedroom + den loft has roughly 1,930 square feet of living space and features soaring 18-foot ceilings, abundant south-facing sunlight, an open kitchen with island, newly refinished diagonal maple floors, granite foyer, curved hallway, stainless steel appliances, granite countertops and Euro maple cabinets. The unique primary suite boasts a completely renovated walk-in closet with custom built-in shelving and drawers with a lofted den overlooking the main living space. A separate floating staircase leads to the den or office which makes this the perfect work-from-home space. Newly refurbished south-facing suspended balcony. Also a rarity in the West Loop - 2 parking spaces. Either one can be rented for $250/month or both for $400/extra a month! This is a pet friendly building with a fitness room, bike room, and separate storage. Easy access to I-90/94 & I-290 expressways, United Center, Greek Town, UIC, and the Medical District. Blocks from Whole Foods, Mariano's, Target, and Starbucks. Skinner School District!

Save
Ask
Tour
Hide
Share
Listing Snapshot
Price 
$5,000
Days On Site 
1 Day
Bedrooms 
2
Inside Area (SqFt) 
N/A
Total Baths 
2
Full Baths 
2
Partial Baths 
N/A
Lot Size 
N/A
Year Built 
1925
MLS® Number 
12658655
Status 
Active
Property Tax 
N/A
HOA/Condo/Coop Fees 
N/A
Sq Ft Source 
N/A
Friends & Family
Recent Activity
2 hours agoListing updated with changes from the MLS®
yesterdayListing first seen on site
General Features
Available on 
2026-06-05
Direction Faces 
South
Number Of Stories 
2
Parking 
AssignedSecured
Parking Spaces 
2
Pets 
Cats OKDogs OK
Property Sub Type 
Condominium
Sewer 
Public Sewer
Utilities 
Cable Available
Water Source 
Public
Interior Features
Appliances 
RangeMicrowaveDishwasherRefrigeratorWasherDryerDisposalStainless Steel Appliance(s)Humidifier
Basement 
None
Cooling 
Ceiling Fan(s)Central Air
Electric 
Circuit Breakers
Fireplace 
Yes
Fireplace Features 
Living RoomGas LogGas Starter
Fireplaces 
1
Flooring 
Hardwood
Furnished 
Furnished
Heating 
Natural GasForced Air
Interior 
ElevatorWalk-In Closet(s)Cathedral Ceiling(s)StorageOpen Floorplan
Laundry Features 
Main LevelWasher HookupIn UnitLaundry Closet
Window Features 
Screens
Balcony/Porch/Lanai 
Dimensions - 10X4Level - Main
Bedroom 2 
Dimensions - 15X13Level - Main
Bedroom 3 
Bedroom 4 
Den 
Dimensions - 13X08Level - Second
Dining Room 
Dimensions - COMBOLevel - Main
Family Room 
Kitchen 
Dimensions - 13X9Level - MainDescription - Eating Area-Breakfast Bar,Island,Custom Cabinetry,SolidSurfaceCounter,Updated Kitchen
Laundry 
Living Room 
Dimensions - 23X19Level - Main
Master Bedroom 
Dimensions - 13X11Level - Second
Walk In Closet 
Dimensions - 6X6Level - Second
Save
Ask
Tour
Hide
Share
Exterior Features
Construction Details 
Brick
Exterior 
Balcony
Windows/Doors 
Screens
Community Features
Association Amenities 
StorageElevator(s)
MLS Area 
CHI - Near West Side
School District 
Wells Community Academy Senior H
Township 
West Chicago
Schools
School District
Wells Community Academy Senior H
Elementary School
Skinner Elementary School
Middle School
Skinner Elementary School
High School
Wells Community Academy Senior H
Listing Courtesy of MRED as distributed by MLS Grid of Compass


Based on information submitted to the MLS GRID as of 2026-05-28 10:09 AM UTC. All data is obtained from various sources and may not have been verified by broker or MLS GRID. Supplied Open House Information is subject to change without notice. All information should be independently reviewed and verified for accuracy. Properties may or may not be listed by the office/agent presenting the information.
Last checked: 2026-05-28 10:09 AM UTC
MRED DMCA Copyright Information Copyright © 2026 Midwest Real Estate Data LLC. All rights reserved.

Neighborhood & Commute
Source: Walkscore
Disclosure: Community information and market data powered by Constellation Data Labs. Information is deemed reliable but not guaranteed.
Save
Ask
Tour
Hide
Share