
8359 S State StreetChicago, IL 60619
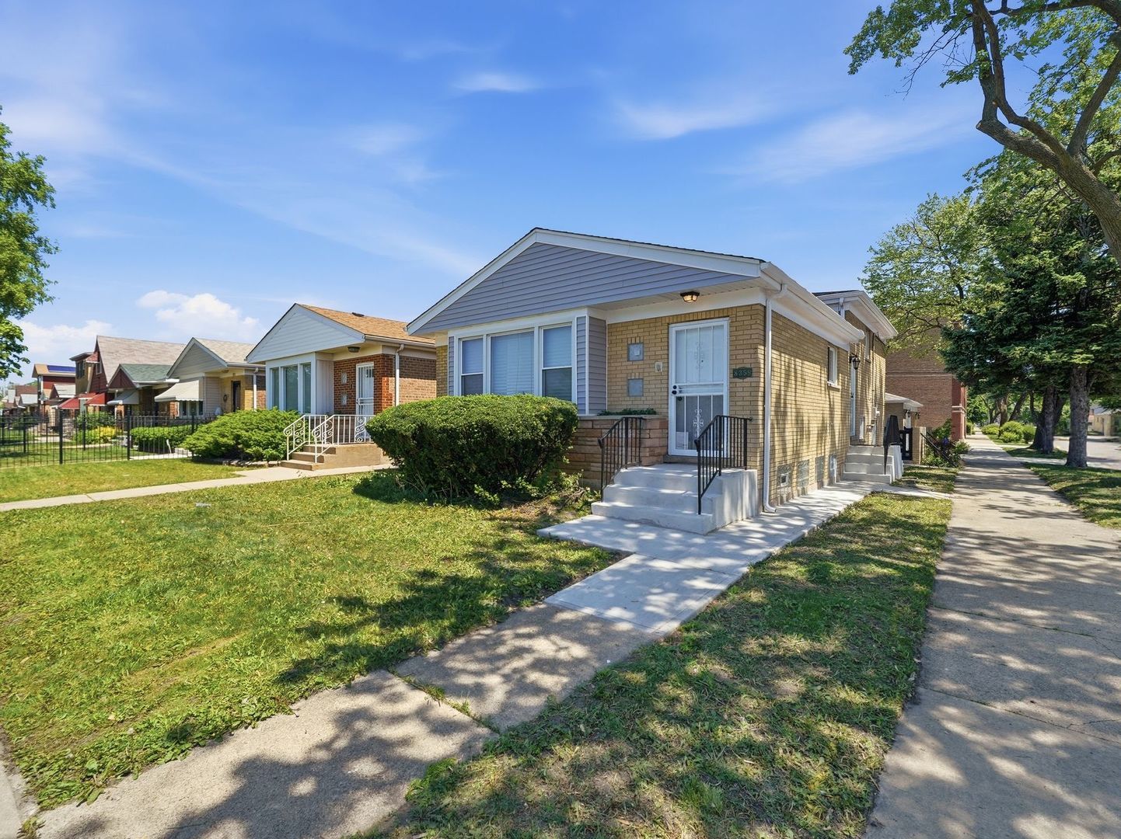
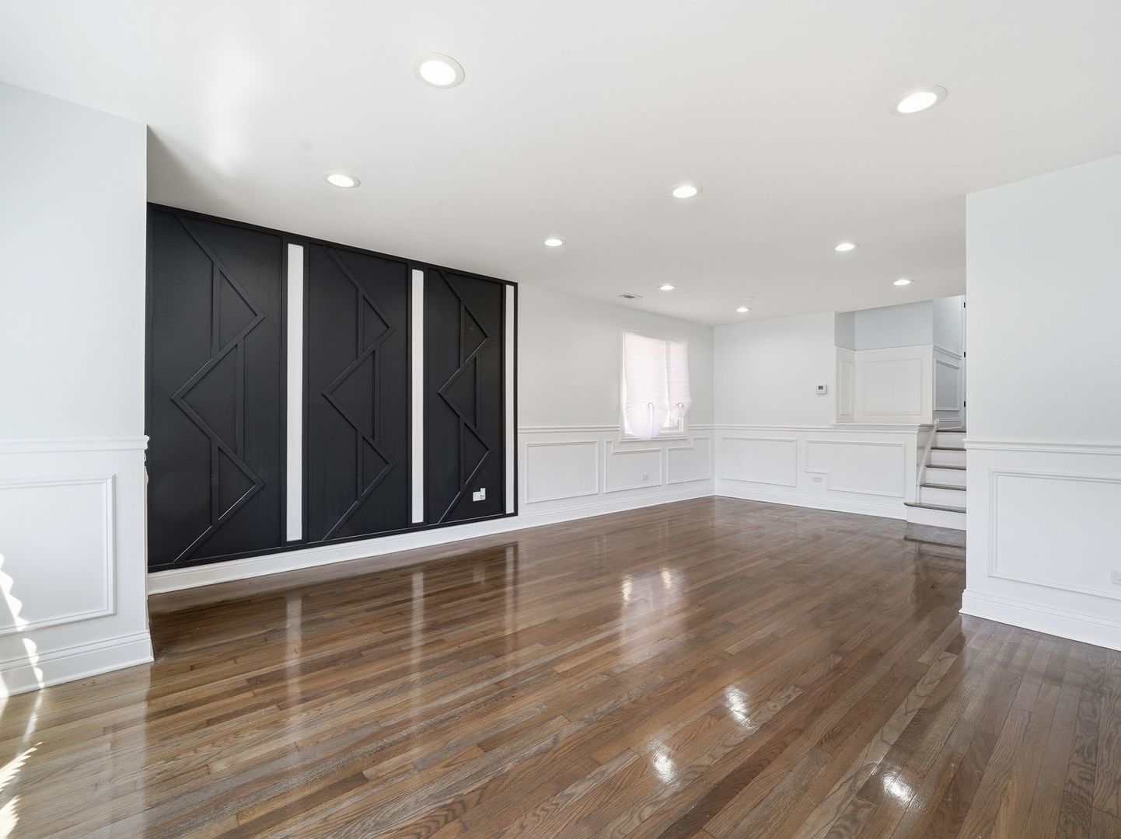
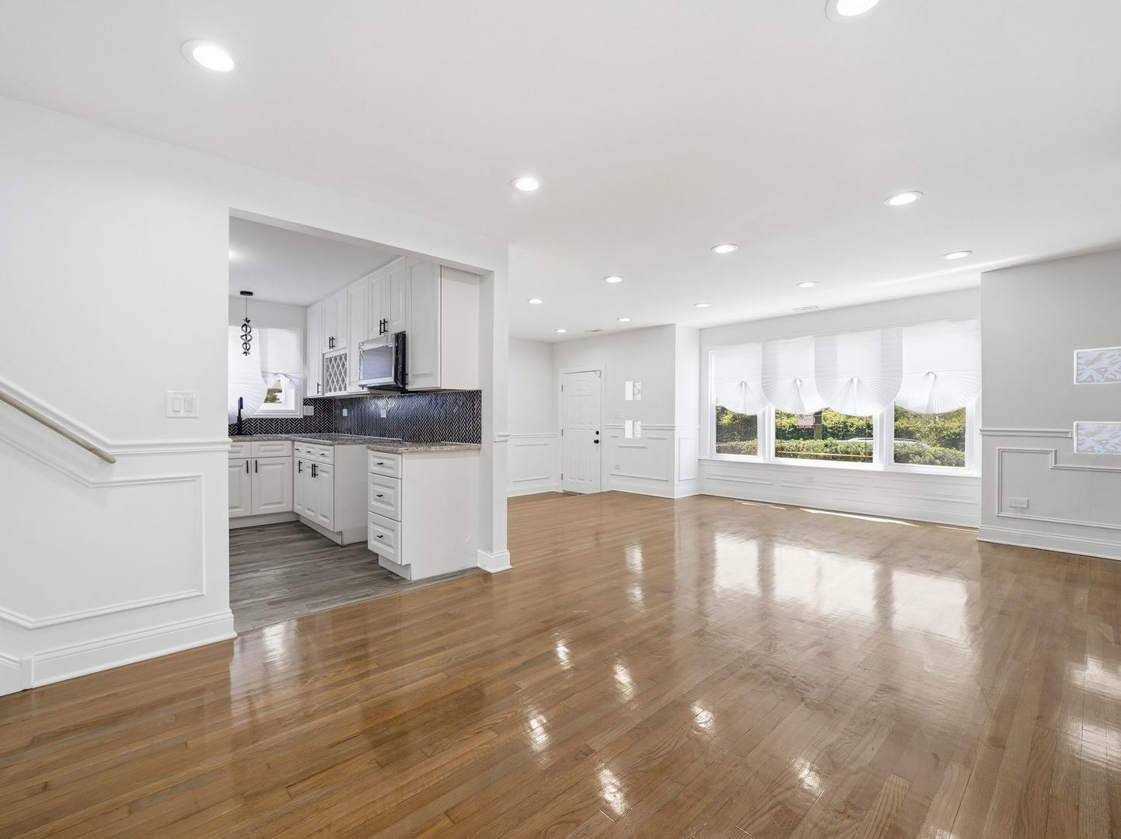
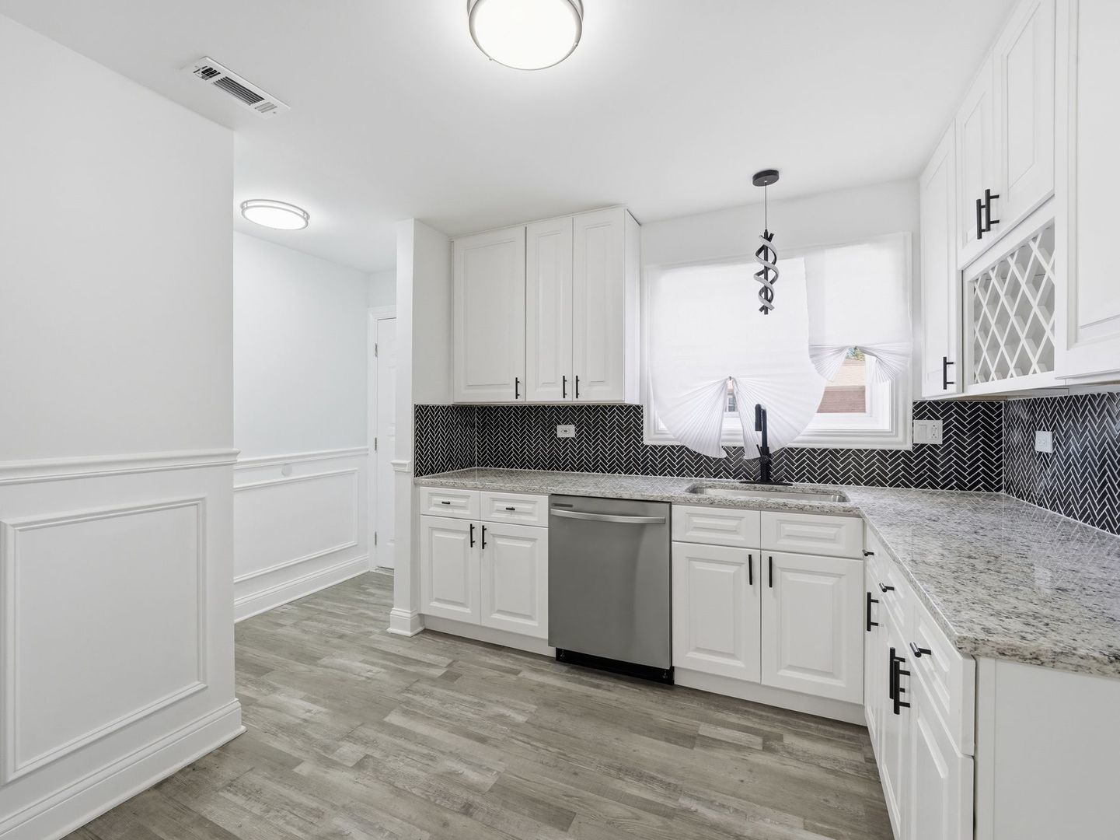
A Must-See Renovation! This beautifully updated 4-bedroom, 2-bath tri-level home offers the style, space, and flexibility you have been waiting for! From the moment you enter, you're welcomed by large windows, gleaming hardwood floors, and a bright living/dining room combination that flows into the fully remodeled kitchen featuring white cabinetry, granite countertops, and stainless steel microwave, and dishwasher. Upstairs, you'll find two spacious bedrooms with ample closet space and a beautifully updated bathroom with a timeless granite countertop, modern sink, and matte black finishes. The main level offers two additional bedrooms with luxury flooring and a nearby full bathroom complete with a brand-new tub and elegant tilework - creating an ideal floor plan for an in-law arrangement or multigenerational living. The lower level is designed for entertaining, featuring a stunning floor-to-ceiling electric fireplace and a separate entertainment area perfect for relaxing, hosting, or creating a second living space. Additional updates include a new roof, plumbing, electrical, flooring, custom accent walls, and more. Seller is offering a $7,500 closing cost credit! Don't miss this move-in-ready home - schedule your private showing today.
| yesterday | Listing updated with changes from the MLS® | |
| yesterday | Listing first seen on site |

Based on information submitted to the MLS GRID as of 2026-05-28 10:04 AM UTC. All data is obtained from various sources and may not have been verified by broker or MLS GRID. Supplied Open House Information is subject to change without notice. All information should be independently reviewed and verified for accuracy. Properties may or may not be listed by the office/agent presenting the information.
Last checked: 2026-05-28 10:04 AM UTC
MRED DMCA Copyright Information Copyright © 2026 Midwest Real Estate Data LLC. All rights reserved.
Did you know? You can invite friends and family to your search. They can join your search, rate and discuss listings with you.