
1441 W Fillmore Street AChicago, IL 60607


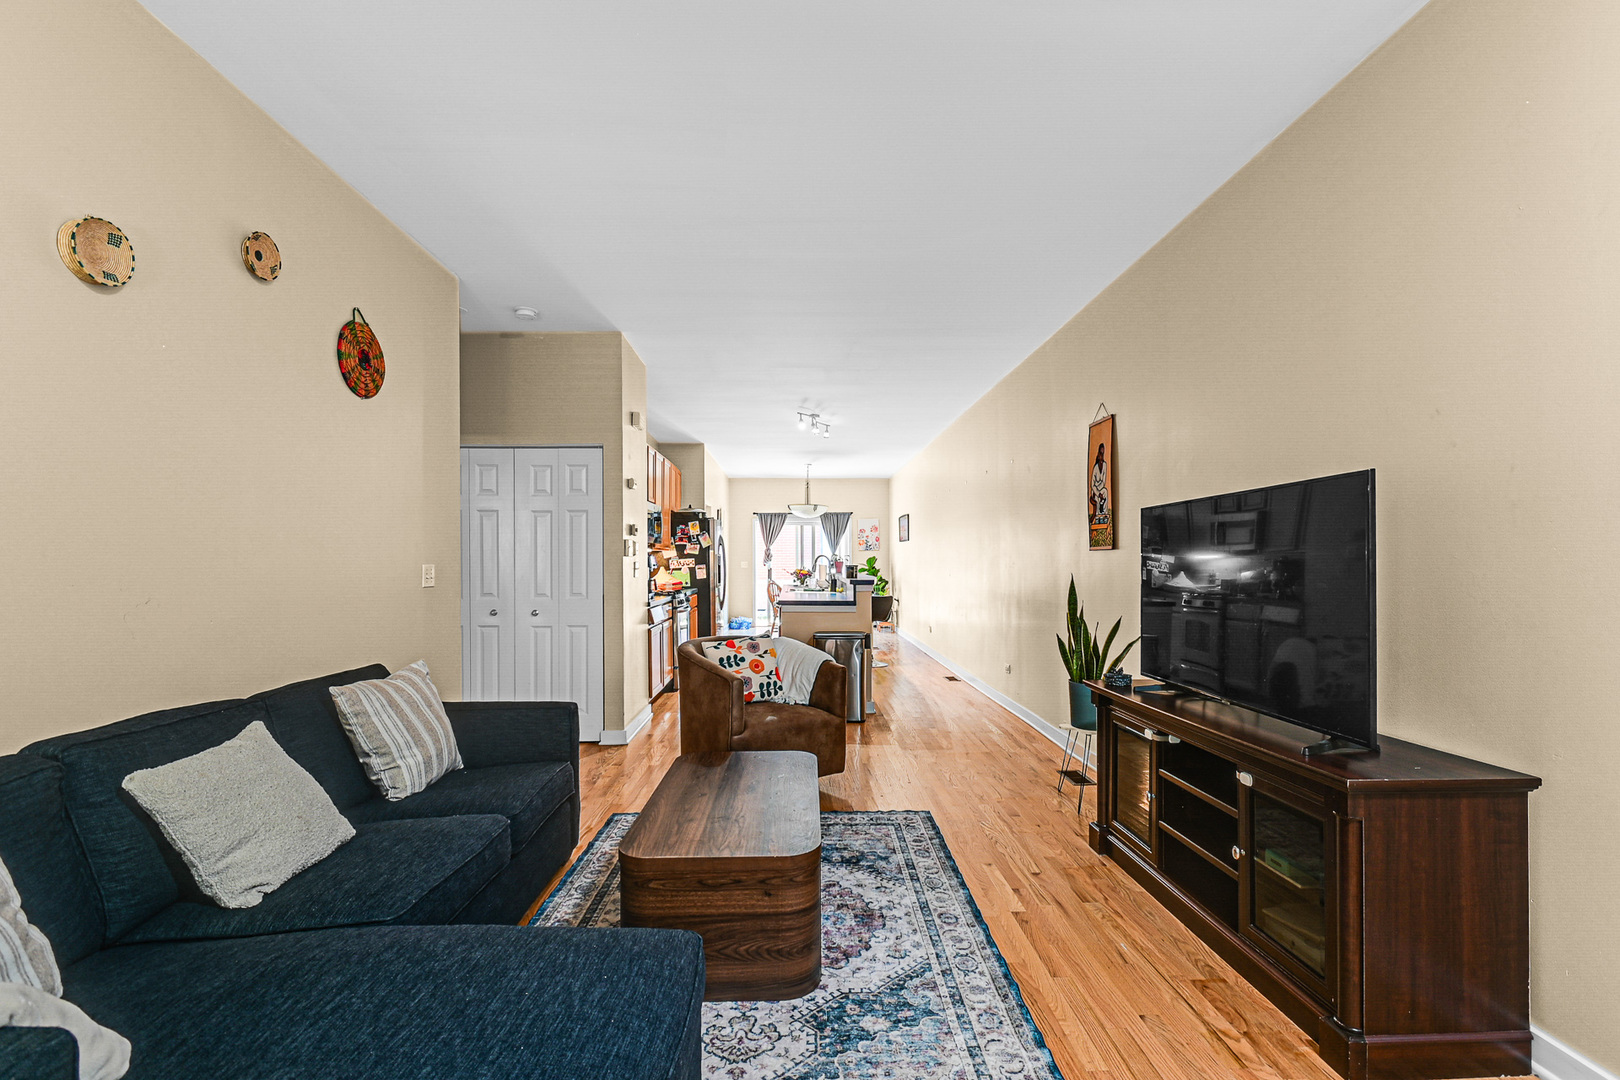
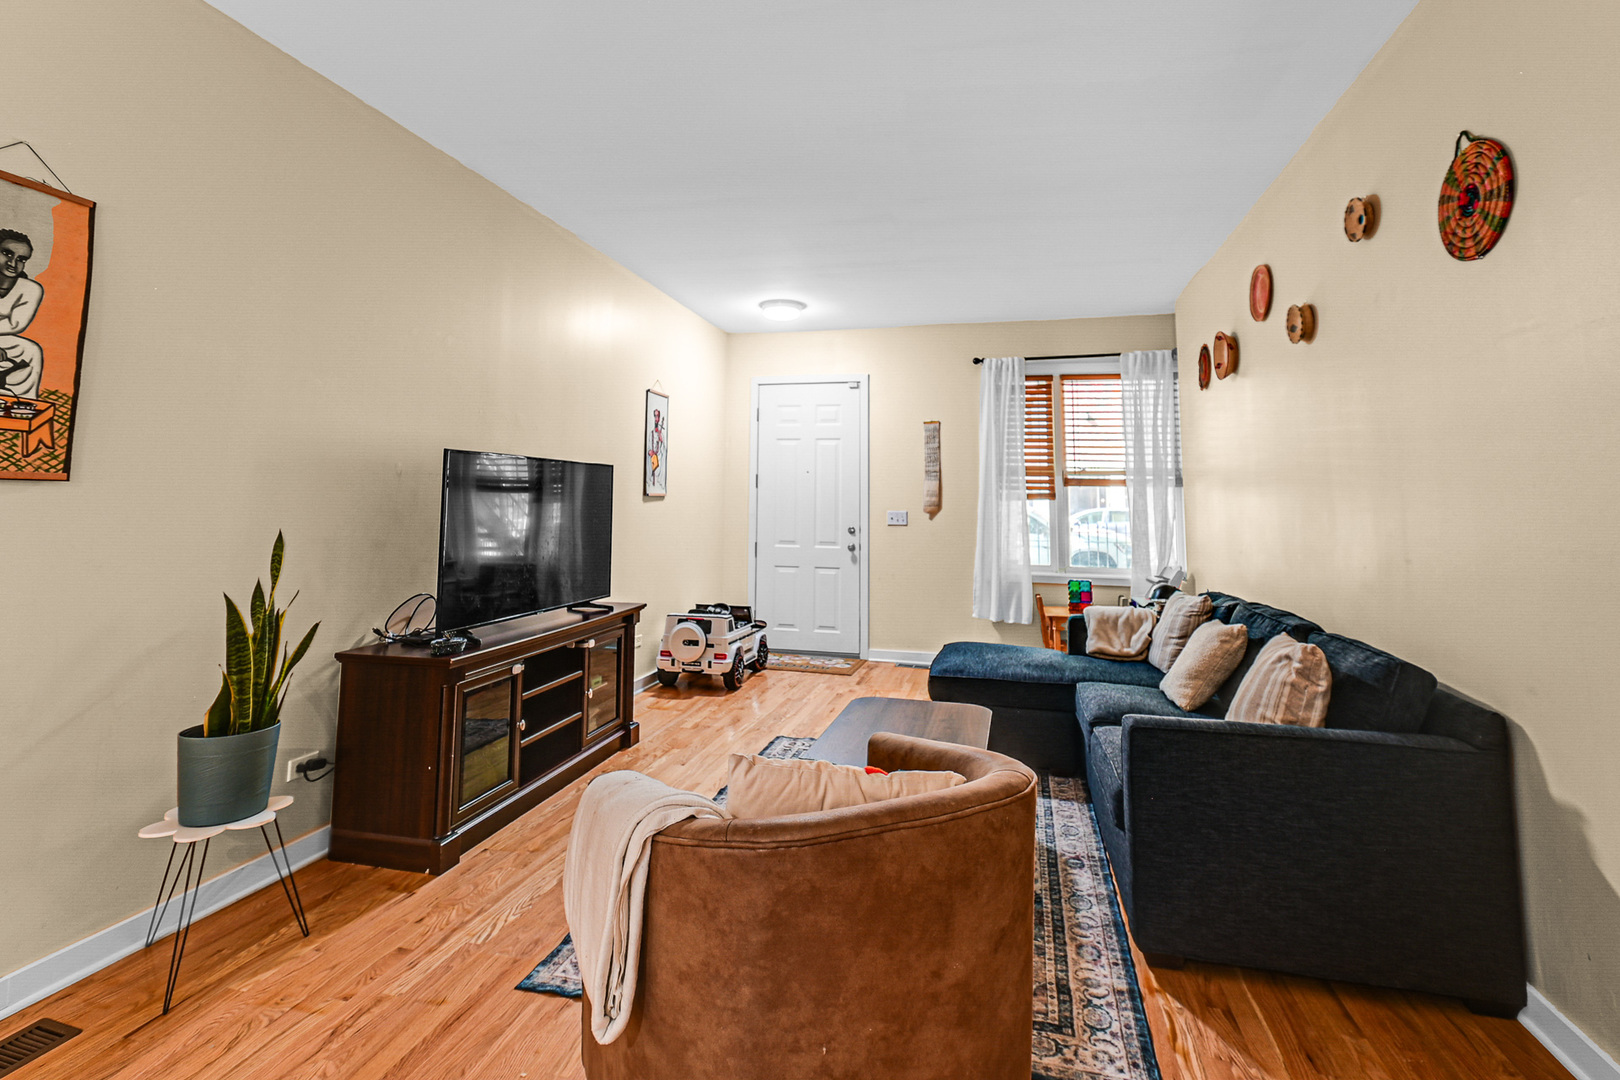
Welcome to this spacious and beautifully maintained 2 bed, 1 bath condo located in the heart of the highly sought-after Little Italy/UIC neighborhood! Step inside to an inviting open-concept layout featuring a seamless flow between the living room, dining area, and kitchen-perfect for both everyday living and entertaining. Hardwood floors run throughout the main living areas, while the kitchen offers a generous island, stainless steel appliances, and plenty of space to gather. The smart split-bedroom layout provides privacy, with one bedroom situated at the front of the unit and the second toward the rear. The stylish Jack-and-Jill bathroom features a double vanity, adding both convenience and functionality. Additional highlights include side-by-side washer and dryer, furnace and A/C approximately 3 years old, a private 10x10 back patio ideal for relaxing or entertaining, and 1 garage parking space included. Situated on a beautiful tree-lined block just steps from Taylor Street's shopping, dining, and nightlife. Unbeatable location near UIC, Pilsen, Downtown, the West Loop, South Loop, CTA Bus & Train access, UIC Hospitals, John H. Stroger, Jr. Hospital of Cook County, Rush University Medical Center, and so much more. A perfect opportunity to enjoy city living with comfort, convenience, and neighborhood charm all in one!
| 19 hours ago | Listing updated with changes from the MLS® | |
| 21 hours ago | Listing first seen on site |

Based on information submitted to the MLS GRID as of 2026-05-27 06:15 PM UTC. All data is obtained from various sources and may not have been verified by broker or MLS GRID. Supplied Open House Information is subject to change without notice. All information should be independently reviewed and verified for accuracy. Properties may or may not be listed by the office/agent presenting the information.
Last checked: 2026-05-27 06:15 PM UTC
MRED DMCA Copyright Information Copyright © 2026 Midwest Real Estate Data LLC. All rights reserved.
Did you know? You can invite friends and family to your search. They can join your search, rate and discuss listings with you.