
2703 W Belmont Avenue 3EChicago, IL 60618
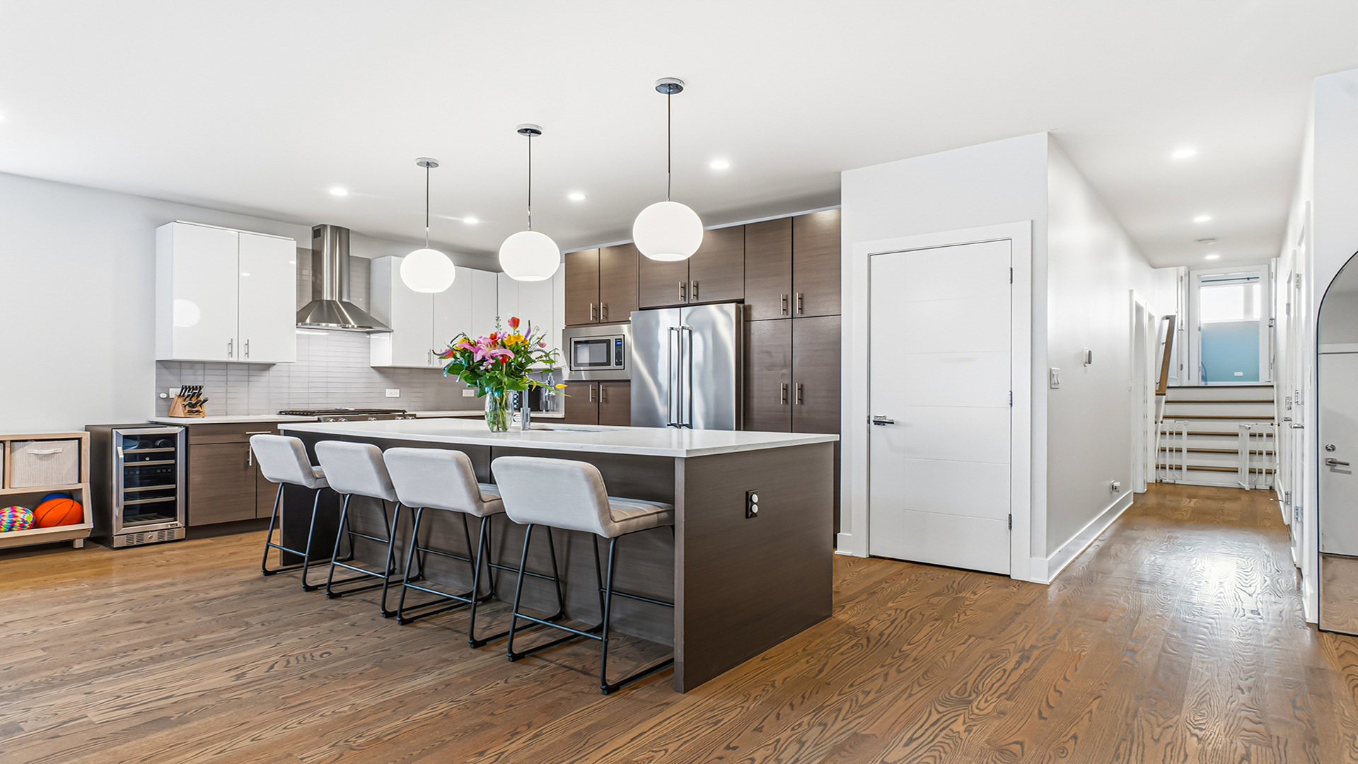
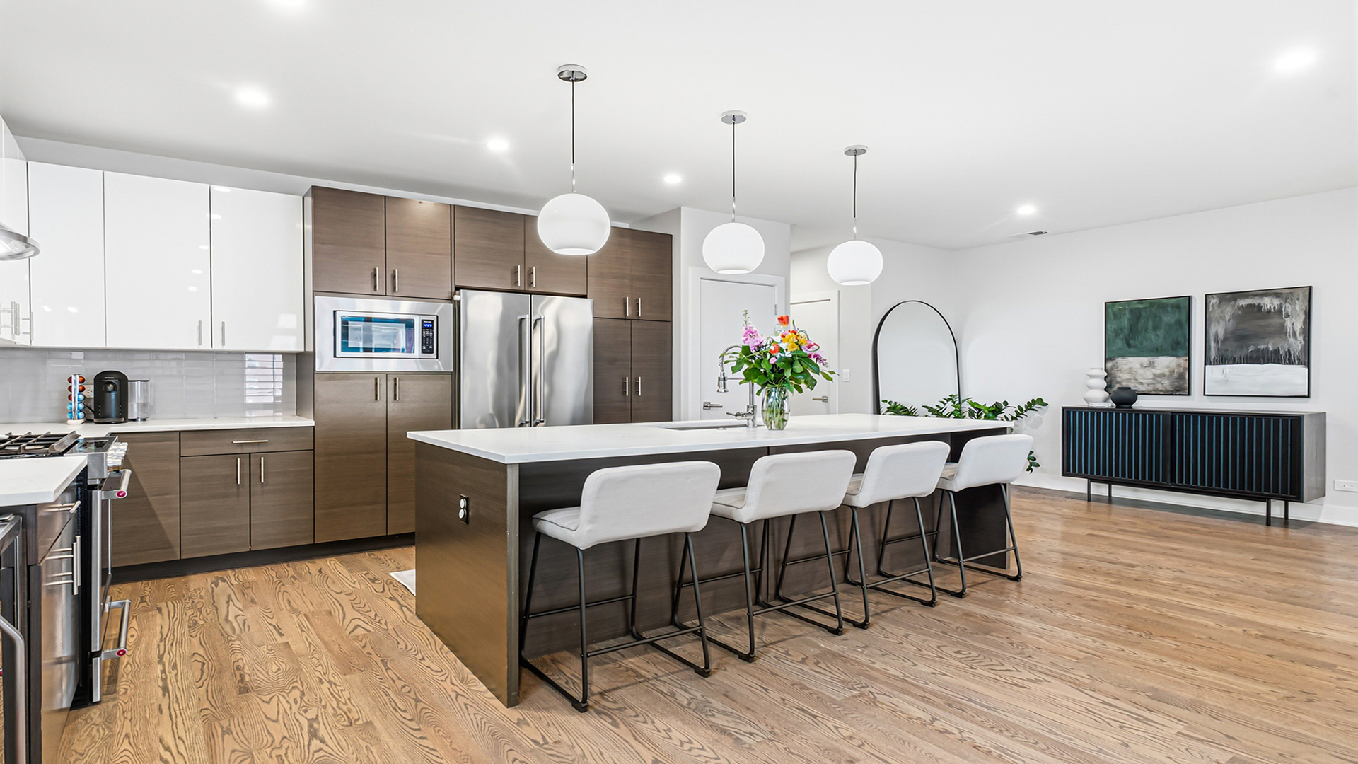
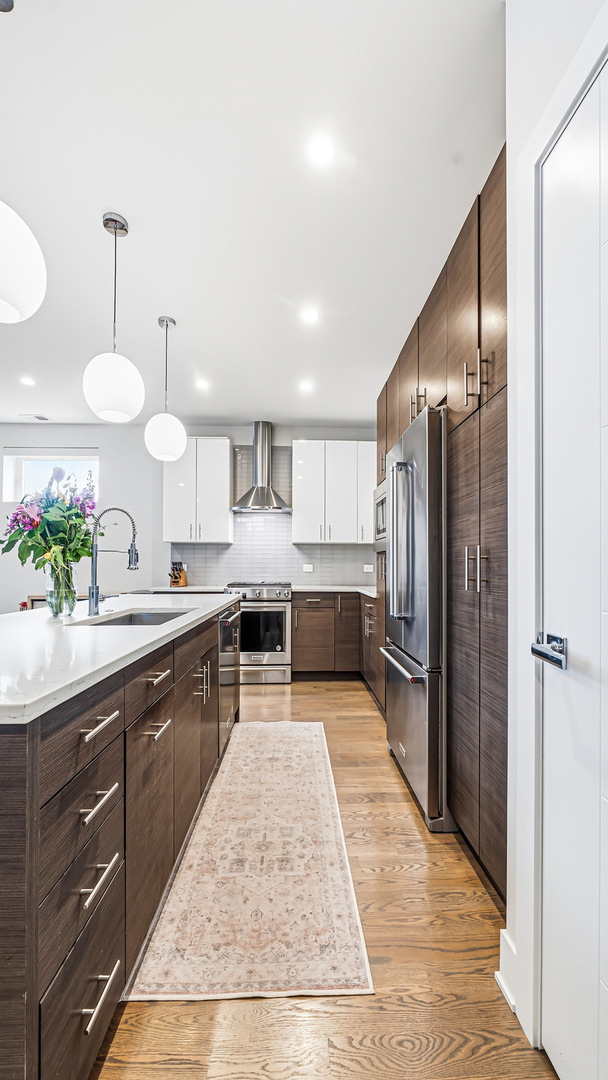
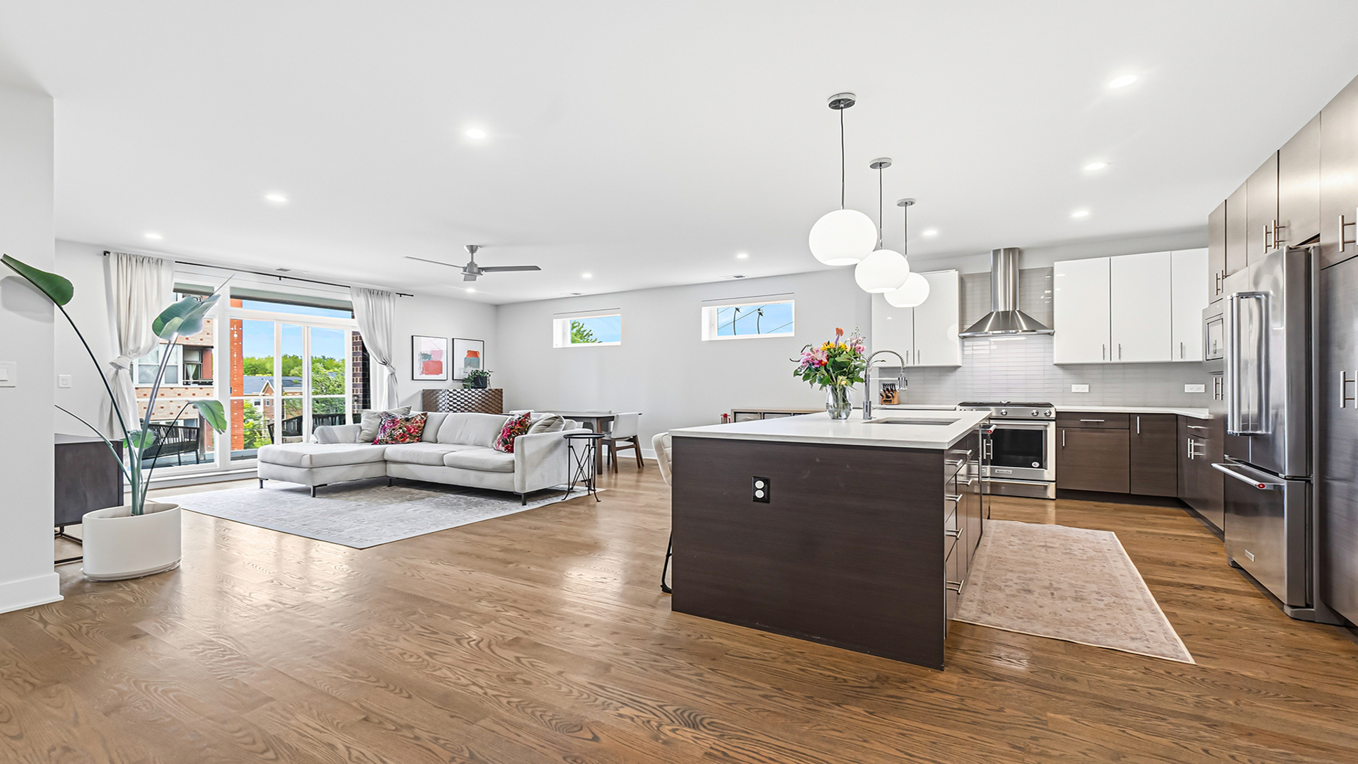
Welcome to this beautifully designed 3-bedroom, 2-bath condo in an intimate eight-unit Avondale 2017 building. Placed in the highly convenient and ideal location between Roscoe Village and Logan Square. Inside, an extra-wide layout opens into a sun-filled living and dining space with warm oak hardwood floors, flowing seamlessly into the kitchen. At the center of the home, a massive quartz-topped island anchors the kitchen with a full stainless KitchenAid appliance package, a Newair wine cooler, and ample cabinet storage. A full-length private balcony off the main living space gives the home an everyday outdoor extension - picture winding down out here at the end of the day or enjoying morning coffee. All three bedrooms offer generous closet space, and the primary suite is its own retreat with a second balcony, double-sink vanity, and glass walk-in shower. The second full bath is finished with a stylish wallpaper accent, plus new mirrors and hardware across both baths. In-unit LG washer and dryer add the at home conveniences. Recent updates include fresh paint throughout, new kitchen light fixtures, a Rudd furnace and central A/C (2017, serviced 2025). An expansive and furnished shared rooftop deck delivers sweeping skyline views, great for hosting summer hangs. A deeded garage space and a dedicated storage room are included, plus easy free street parking on Washtenaw and Belmont for visitors. Tuckpointing was completed in 2024. The well-run self-managed eight-unit association keeps assessments low. Pets are welcome and rentals are allowed within a two-unit cap. Located between Roscoe Village and Logan Square, you're walking distance to restaurants, bars, and shopping in three of Chicago's most active pockets, with Mariano's and Jewel nearby, Brands Park and the Chicago River Walk for green space, and the CTA bus right out front at Washtenaw and Belmont. The Blue Line and the Kennedy are about a mile west on Belmont. The perfect blend of newer-construction comfort and classic neighborhood ease.
| 14 hours ago | Listing updated with changes from the MLS® | |
| 14 hours ago | Listing first seen on site |

Based on information submitted to the MLS GRID as of 2026-05-28 04:00 AM UTC. All data is obtained from various sources and may not have been verified by broker or MLS GRID. Supplied Open House Information is subject to change without notice. All information should be independently reviewed and verified for accuracy. Properties may or may not be listed by the office/agent presenting the information.
Last checked: 2026-05-28 04:00 AM UTC
MRED DMCA Copyright Information Copyright © 2026 Midwest Real Estate Data LLC. All rights reserved.
Did you know? You can invite friends and family to your search. They can join your search, rate and discuss listings with you.