Save
Ask
Tour
Hide
Share
$265,000
1 Day On Site

46 E 91st Street
Chicago, IL 60619

For Sale|Townhouse|Active
3
Beds
2
Total Baths
2
Full Baths
1,400
SqFt
$189
/SqFt
1947
Built
County:
Cook
Listing Courtesy of MRED as distributed by MLS Grid of HomeSmart Connect LLC
Call Now: 312-767-7744
Is this the listing for you? We can help make it yours.
312-767-7744
46 E 91st Street46 E 91st Street46 E 91st Street46 E 91st Street
Save
Ask
Tour
Hide
Share

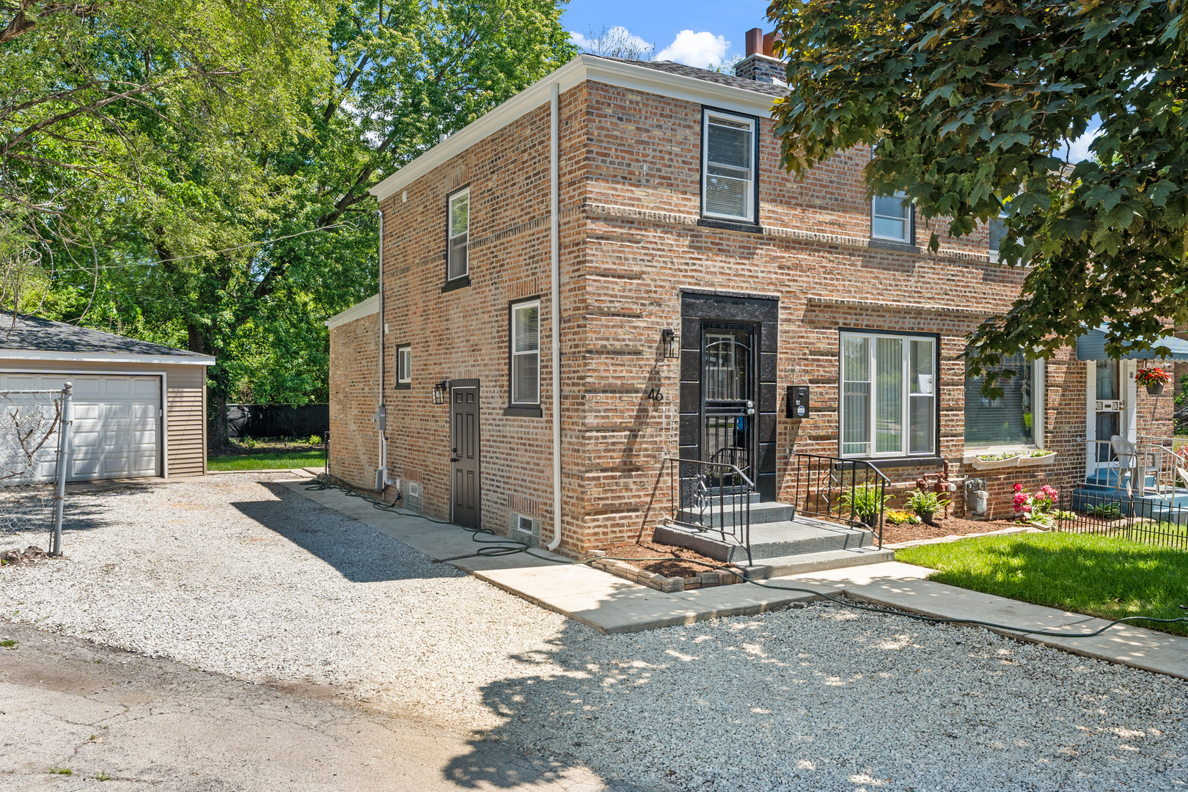
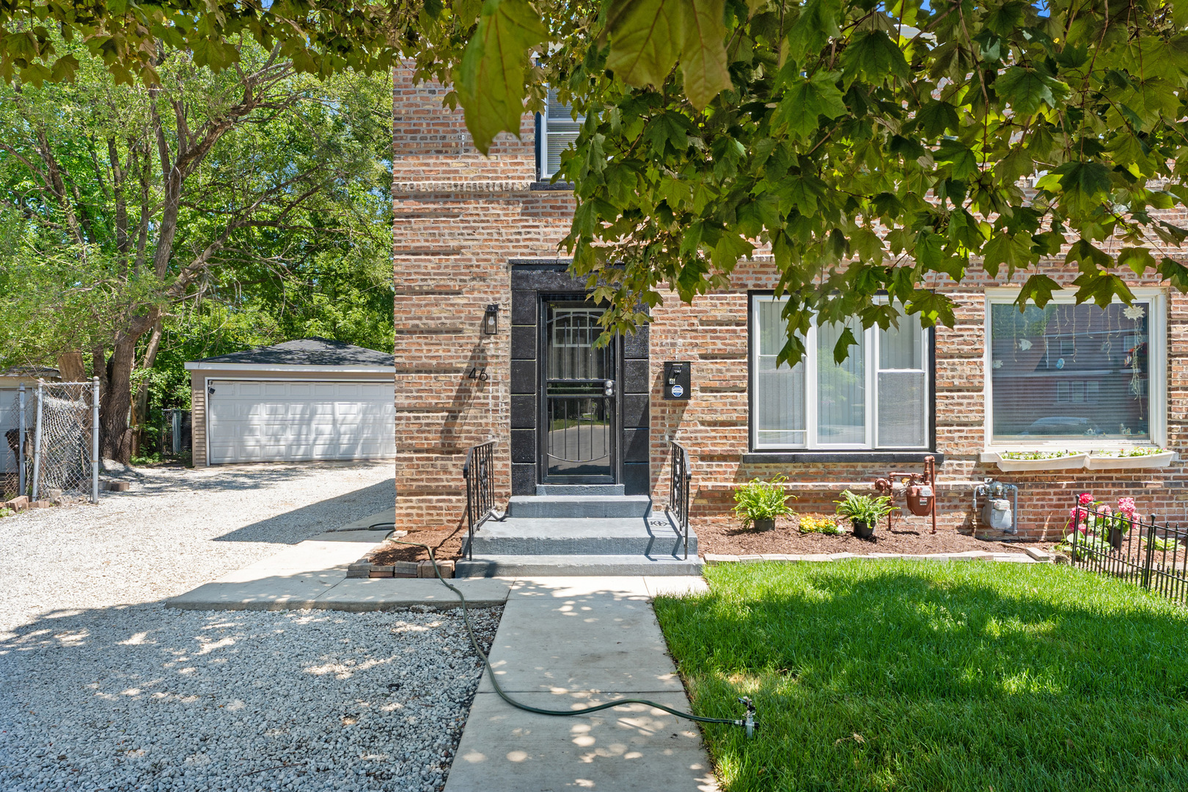
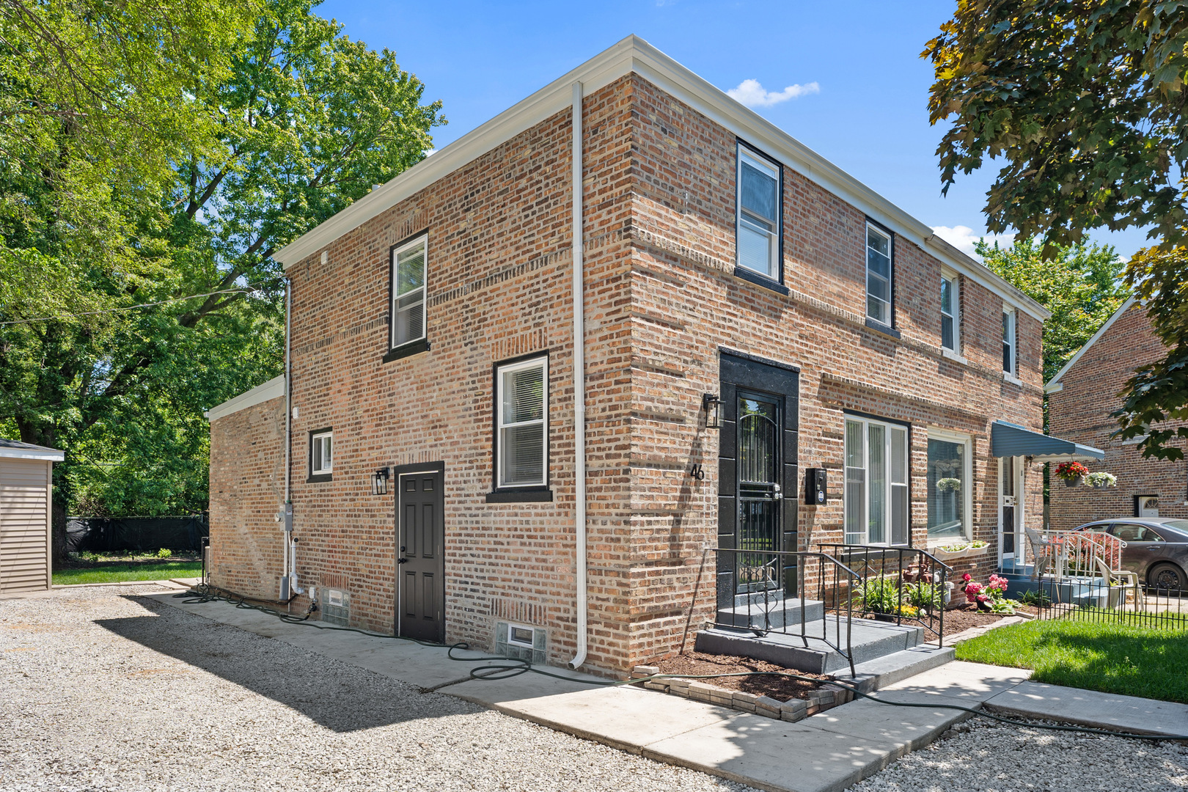
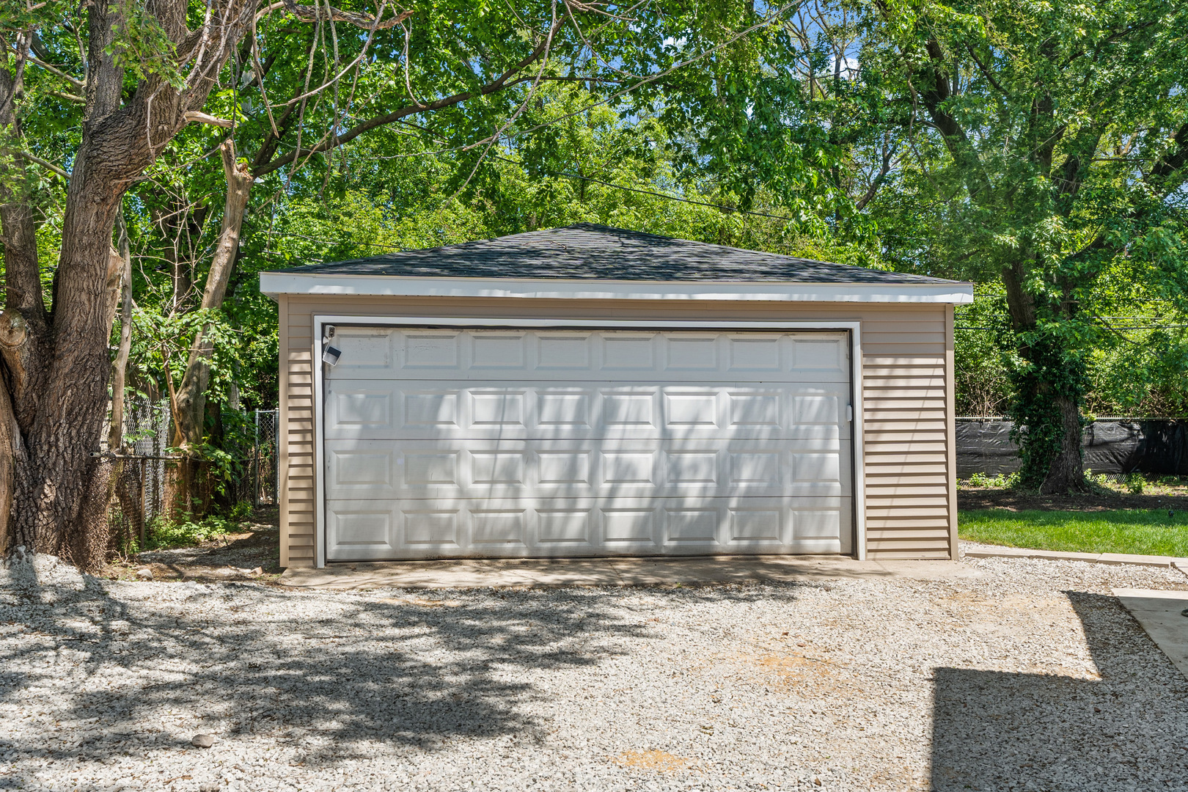
Beautiful 3 levels Corner piece Townhome. recently updated 2026. offers stylish living across three levels in this beautifully updated corner townhome. Featuring 3 bedrooms and 2 full baths, this spacious home blends modern finishes with functional living space throughout. The bright contemporary kitchen showcases sleek cabinetry, updated finishes, and stainless-steel appliances. The lower level provides additional versatile living space ideal for recreation, entertainment, a home office, fitness area, or guest setup, along with a separate laundry area and generous storage options including multiple closets and walk-in storage space. Enjoy outdoor living with a large fenced backyard, lively lawn, concrete walkway, gravel driveway, and detached 2-car garage. Situated on a quiet cul-de-sac in a serene, family-friendly neighborhood with convenient access to schools, parks, transportation, and city amenities.

Save
Ask
Tour
Hide
Share
Listing Snapshot
Price 
$265,000
Days On Site 
1 Day
Bedrooms 
3
Inside Area (SqFt) 
1,400 sqft
Total Baths 
2
Full Baths 
2
Partial Baths 
N/A
Lot Size 
N/A
Year Built 
1947
MLS® Number 
12658397
Status 
Active
Property Tax 
$907.63
HOA/Condo/Coop Fees 
N/A
Sq Ft Source 
Estimated
Friends & Family
Recent Activity
yesterdayListing updated with changes from the MLS®
yesterdayListing first seen on site
General Features
Direction Faces 
South
Foundation 
Concrete Perimeter
Garage 
Yes
Garage Spaces 
2
Number Of Stories 
3
Parking 
GravelGarage Door OpenerGarageDetached
Parking Spaces 
2
Pets 
Cats OKDogs OK
Property Sub Type 
Townhouse
Sewer 
Public Sewer
Water Source 
Public
Interior Features
Appliances 
Double OvenRangeMicrowaveDishwasherRefrigeratorBar FridgeFreezerWasherDryerDisposalStainless Steel Appliance(s)Range HoodOtherGas Oven
Basement 
FinishedFull
Cooling 
Central AirElectric
Electric 
Circuit BreakersFuses200+ Amp Service150 Amp Service100 Amp Service
Flooring 
Hardwood
Heating 
Natural GasForced Air
Interior 
Walk-In Closet(s)StorageHigh CeilingsGranite Counters
Laundry Features 
Washer HookupGas Dryer HookupIn UnitLaundry Closet
Spa 
Yes
Bedroom 2 
Dimensions - 10X10Level - Second
Bedroom 3 
Dimensions - 11X9Level - Main
Bedroom 4 
Dining Room 
Dimensions - COMBOLevel - Main
Family Room 
Kitchen 
Dimensions - 8X8Level - MainDescription - Eating Area-Breakfast Bar,Island,Custom Cabinetry,Granite Counters,Knee Clearance at Sink,SolidSurfaceCounter,Updated Kitchen
Laundry 
Dimensions - 10X7Level - Lower
Living Room 
Dimensions - 15X11Level - Main
Master Bedroom 
Dimensions - 14X10Level - Second
Office 
Dimensions - 10X9Level - Lower
Recreation Room 
Dimensions - 15X10Level - Basement
Walk In Closet 
Dimensions - 7X6Level - Second
Save
Ask
Tour
Hide
Share
Exterior Features
Construction Details 
Brick
Roof 
Shake
Spa 
Yes
Community Features
Accessibility Features 
Accessible Hallway(s)
MLS Area 
CHI - Chatham
School District 
299
Township 
Lake
Schools
School District
299
Elementary School
Unknown
Middle School
Unknown
High School
Unknown
Listing Courtesy of MRED as distributed by MLS Grid of HomeSmart Connect LLC


Based on information submitted to the MLS GRID as of 2026-05-28 10:04 AM UTC. All data is obtained from various sources and may not have been verified by broker or MLS GRID. Supplied Open House Information is subject to change without notice. All information should be independently reviewed and verified for accuracy. Properties may or may not be listed by the office/agent presenting the information.
Last checked: 2026-05-28 10:04 AM UTC
MRED DMCA Copyright Information Copyright © 2026 Midwest Real Estate Data LLC. All rights reserved.

Neighborhood & Commute
Source: Walkscore
Disclosure: Community information and market data powered by Constellation Data Labs. Information is deemed reliable but not guaranteed.
Save
Ask
Tour
Hide
Share